
HeaderIcon
  1. Agent Logo

Explore by Metro

  • Atlanta
  • Baltimore
  • Boston
  • Bronx
  • Brooklyn
  • Chicago
  • Los Angeles
  • Manhattan
  • Miami
  • Nashville
  • Orlando
  • Philadelphia
  • Phoenix
  • Queens
  • San Diego
  • San Jose
  • Tampa
  • Washington
HeaderIcon

Explore By Metro

  • Atlanta
  • Baltimore
  • Boston
  • Bronx
  • Brooklyn
  • Chicago
  • Los Angeles
  • Manhattan
  • Miami
  • Nashville
  • Orlando
  • Philadelphia
  • Phoenix
  • Queens
  • San Diego
  • San Jose
  • Tampa
  • Washington
leftArrowBack to Search
OverviewAmenities & PoliciesFinancialsNeighborhood
Add to favoritesAdd to favorites (hover)
Save
  1. Home
  2. /Elgin, IL
  3. /43 Creekside Circle
leftArrow
Add to favoritesAdd to favorites (hover)
$310,000est. $1,568 MortgageInfo icon
Listed: $ 310,000 (Sold on: May 4, 2026) Days on Market:45

43 Creekside Circle, Elgin, IL 60123

BEDS

beds

3

BATHS

baths

3

PARKING

parking

2

SQFT

sqft
1800

Description

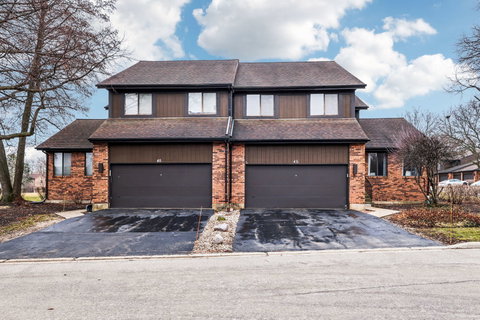
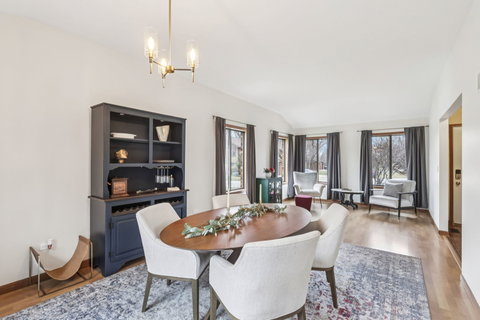
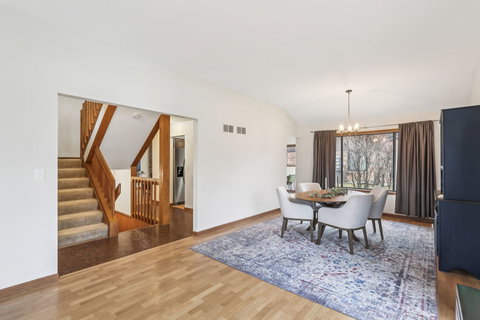
Welcome to this stunning end-unit townhome in Elgin, where spacious living meets modern comfort. As you enter, you are greeted by a formal living and dining area featuring durable wood laminate flooring and a neutral color palette that complements any decor style. The heart of the home is the large eat-in kitchen, which boasts sleek stainless steel appliances and ample space for casual meals. Adjacent to the kitchen, the cozy family room serves as a perfect retreat with its classic brick fireplace. Efficiency defines the main level, which includes a convenient laundry room with extra closet space and direct access to the two-car attached garage. A well-appointed half bath completes this floor. Upstairs, the expansive primary suite offers a private sanctuary featuring a generous walk-in closet and a dedicated ensuite bath. Two additional nicely sized bedrooms and a full guest bath ensure plenty of room for family or a home office. The living space extends into the finished basement, providing versatile areas for a recreation room, a bonus room, and significant storage. Outside, enjoy the tranquility of your private deck overlooking peaceful views.

Description

Welcome to this stunning end-unit townhome in Elgin, where spacious living meets modern comfort. As you enter, you are greeted by a formal living and dining area featuring durable wood laminate flooring and a neutral color palette that complements any decor style. The heart of the home is the large eat-in kitchen, which boasts sleek stainless steel appliances and ample space for casual meals. Adjacent to the kitchen, the cozy family room serves as a perfect retreat with its classic brick fireplace. Efficiency defines the main level, which includes a convenient laundry room with extra closet space and direct access to the two-car attached garage. A well-appointed half bath completes this floor. Upstairs, the expansive primary suite offers a private sanctuary featuring a generous walk-in closet and a dedicated ensuite bath. Two additional nicely sized bedrooms and a full guest bath ensure plenty of room for family or a home office. The living space extends into the finished basement, providing versatile areas for a recreation room, a bonus room, and significant storage. Outside, enjoy the tranquility of your private deck overlooking peaceful views.
listing image
listing image 2
listing image 3
$310,000
est. $1,567.53 MortgageInfo icon
Listed: $ 310,000 (Sold on: May 4, 2026)
Days on Market:45

43 Creekside Circle, Elgin, IL 60123

BEDS

3

BATHS

3

PARKING

2

SQFT

1,800

Description

Welcome to this stunning end-unit townhome in Elgin, where spacious living meets modern comfort. As you enter, you are greeted by a formal living and dining area featuring durable wood laminate flooring and a neutral color palette that complements any decor style. The heart of the home is the large eat-in kitchen, which boasts sleek stainless steel appliances and ample space for casual meals. Adjacent to the kitchen, the cozy family room serves as a perfect retreat with its classic brick fireplace. Efficiency defines the main level, which includes a convenient laundry room with extra closet space and direct access to the two-car attached garage. A well-appointed half bath completes this floor. Upstairs, the expansive primary suite offers a private sanctuary featuring a generous walk-in closet and a dedicated ensuite bath. Two additional nicely sized bedrooms and a full guest bath ensure plenty of room for family or a home office. The living space extends into the finished basement, providing versatile areas for a recreation room, a bonus room, and significant storage. Outside, enjoy the tranquility of your private deck overlooking peaceful views.

Description

Welcome to this stunning end-unit townhome in Elgin, where spacious living meets modern comfort. As you enter, you are greeted by a formal living and dining area featuring durable wood laminate flooring and a neutral color palette that complements any decor style. The heart of the home is the large eat-in kitchen, which boasts sleek stainless steel appliances and ample space for casual meals. Adjacent to the kitchen, the cozy family room serves as a perfect retreat with its classic brick fireplace. Efficiency defines the main level, which includes a convenient laundry room with extra closet space and direct access to the two-car attached garage. A well-appointed half bath completes this floor. Upstairs, the expansive primary suite offers a private sanctuary featuring a generous walk-in closet and a dedicated ensuite bath. Two additional nicely sized bedrooms and a full guest bath ensure plenty of room for family or a home office. The living space extends into the finished basement, providing versatile areas for a recreation room, a bonus room, and significant storage. Outside, enjoy the tranquility of your private deck overlooking peaceful views.

Glen Gardens Estate Market Stats Last 12 months

LOCKER
Contact Us for Info

POSSESSION
Closing
HOA FEESinfo
$250 /Monthly

OUTDOOR SPACE
Contact Us for Info
TAXES
$6,306 (2024)

BUILDING AGE
39 Years
BASEMENT FEATURE
Partial, Egr

PRICE PER SQFTinfo
$172

Market Stats

HOA FEESinfo
$250 /Monthly

OUTDOOR SPACE
Contact Us for Info
TAXES
$6,306 (2024)

BUILDING AGE
39 Years
BASEMENT FEATURE
Partial, Egr

PRICE PER SQFTinfo
$172

Amenities

Parking
Parking
Check Icon
Locker
Locker
Concierge
Concierge
-
Elevator(s)
Elevator(s)
-
Central AC
Central AC
Check Icon
Pool
Pool
-
Fitness Center
Fitness Center
-
Visitors Parking
Visitors Parking
-

Amenities

Unit
ParkingParking
Parking GarageParking Garage
Building

Policies

Pet Allowed
Check
Pet Allowed Info icon
Check Icon
BBQ Permitted
BBQ Permitted
Sublet Allowed
Sublet Allowed
Short-term Rental Allowed

Unit Price History

DateMLSStatusPrice
May 2026MLS#: 12584369Closed$330,000
Jul 2025MLS#: 12350555Closed$309,000

Unit Price History

$330,000

Closed

May 2026MLS#: 12584369

$309,000

Closed

Jul 2025MLS#: 12350555

Monthly Payment Calculator

$2,398 / Monthly

All calculations are estimates and provided by HelloCondo.com
for informational purposes only. Actual amounts may vary.

DropDown
$2,398
Est.
Listing Price
Down Payment
Interest Rate
Terms
Listing Price
Down Payment
Interest Rate
Terms

Monthly Payment Calculator

$2,398
Est.
Listing Price
Down Payment
Interest Rate
Terms
Listing Price
Down Payment
Interest Rate
Terms
$2,398 / Monthly

All calculations are estimates and provided by HelloCondo.com for informational purposes only. Actual amounts may vary.

view source
DropDown

Monthly Payment Calculator

Mortgage calculator

Monthly Mortgage: $1,568
DropDown

The Neighborhood: Elgin, IL

Get the HelloCondo Newsletter
Real-estate tips, insights, and market reports in your inbox.
Newsletter
  1. Home
  2. /Elgin, IL
  3. /43 Creekside Circle
Nearby Cities
Barrington

Neighborhoods

Armour SquareAustinBridgeport
Chicago Midway International AirportChicago O'Hare International AirportDunningGrand CrossingLower West Side / PilsenMt. CarmelNowell ParkPigeon HillPullmanRiver BluffRogers ParkSouth EndUnited CenterWashington HeightsWest ElsdonWest RidgeWoodlawn

ZIP Codes

600146004560064
6006760098601016010660119601856020260459604816051460517605256058660634606416064360707

Community

Algonquin LakesAmber GroveAragon Condominiums
Aspen LandingBent Tree VillageBowes Creek Country ClubCambridge BluffsCambridge LakesCanterburyCanterbury FieldsCanterbury PlaceCarillon at Cambridge LakesCarriage Homes of Concord Woods CondominiumsCedar GroveCentury Oaks CondominiumsCentury Oaks WestChesapeakeCobbler's CrossingCollege ParkComplex 121
Hellocondo Logo
HelloCondo Is The #1 Condo Search Platform And Real Estate Recommendation Engine. Search, Find And Buy The Perfect Condo And Get Matched With The Best Agents. Finding A Condo Has Never Been So Easy.

HelloCondo is a division of HelloCasa, LLC

FacebookIconInstagramIconXIconRedditIcon

HelloCondo

Find A RealtorTerms of UsePrivacy PolicyCalifornia Privacy NoticeAccessibility PolicyCCPA Notice on CollectionDMCABrowseBlogsNYS Standard Operating ProcedureNYS Fair Housing Notice

Contact

LocationIcon
300 Galleria Pkwy SE, Suite 1500,
Atlanta, GA 30339
PhoneICon
(855) 625-0319
EmailIConhello@hellocondo.com
Contact Us

For Sale

Condos for saleTownhomes for sale
AgentIcon
LocationIcon

Berkshire Hathaway Starck Real EstatePaul AmbrogioServing Chicago and all of Northern IL13300 IL RT 47Huntley, Illinois 60142

PhoneICon(224) 268-9139
EmailIConpaul@illinoispropertysearch.com
© HelloCondo 2026. All Rights Reserved.
