
HeaderIcon
  1. Agent Logo

Explore by Metro

  • Atlanta
  • Baltimore
  • Boston
  • Bronx
  • Brooklyn
  • Chicago
  • Los Angeles
  • Manhattan
  • Miami
  • Nashville
  • Orlando
  • Philadelphia
  • Phoenix
  • Queens
  • San Diego
  • San Jose
  • Tampa
  • Washington
HeaderIcon

Explore By Metro

  • Atlanta
  • Baltimore
  • Boston
  • Bronx
  • Brooklyn
  • Chicago
  • Los Angeles
  • Manhattan
  • Miami
  • Nashville
  • Orlando
  • Philadelphia
  • Phoenix
  • Queens
  • San Diego
  • San Jose
  • Tampa
  • Washington
leftArrowBack to Search
OverviewAmenities & PoliciesFinancialsNeighborhood
Add to favoritesAdd to favorites (hover)
Save
  1. Home
  2. /Elgin, IL
  3. /C - 383 WOODVIEW Circle
leftArrow
Add to favoritesAdd to favorites (hover)
$249,900est. $1,264 MortgageInfo icon
Date Listed : Apr 6, 2026 Days on HelloCondo: 17

C- 383 WOODVIEW Circle, Elgin, IL 60120

BEDS

beds

2

BATHS

baths

2

PARKING

parking

1

SQFT

sqft
-

Description

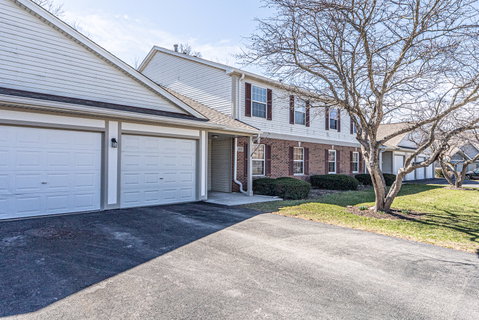
Beautifully maintained and move-in ready, this spacious 2-bedroom, 2-bath condo at 383 Woodview Circle offers an open and inviting floor plan with neutral colors throughout. The bright living and dining room features vaulted ceilings, creating an airy and welcoming feel perfect for everyday living and entertaining. The kitchen is equipped with stainless steel appliances and opens to the dining area, which offers exterior access to a private balcony-ideal for enjoying your morning coffee or relaxing outdoors. The generous primary suite includes a walk-in closet and private ensuite bath. A second bedroom and full bath provide great flexibility for guests, a home office, or additional living space. Convenient in-unit laundry adds to the home's comfort and functionality. A wonderful opportunity to enjoy low-maintenance living in a bright and spacious home!

Description

Beautifully maintained and move-in ready, this spacious 2-bedroom, 2-bath condo at 383 Woodview Circle offers an open and inviting floor plan with neutral colors throughout. The bright living and dining room features vaulted ceilings, creating an airy and welcoming feel perfect for everyday living and entertaining. The kitchen is equipped with stainless steel appliances and opens to the dining area, which offers exterior access to a private balcony-ideal for enjoying your morning coffee or relaxing outdoors. The generous primary suite includes a walk-in closet and private ensuite bath. A second bedroom and full bath provide great flexibility for guests, a home office, or additional living space. Convenient in-unit laundry adds to the home's comfort and functionality. A wonderful opportunity to enjoy low-maintenance living in a bright and spacious home!
listing image
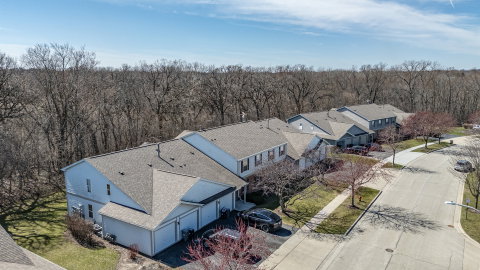
listing image 2
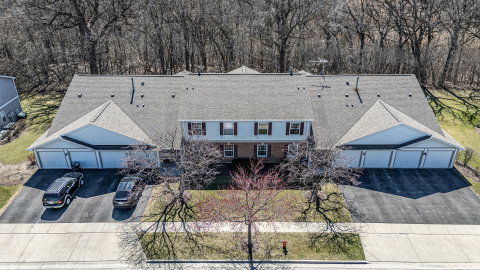
listing image 3
C -
$249,900
est. $1,263.63 MortgageInfo icon
Date Listed : Apr 6, 2026
Days on HelloCondo: 17

C -

383 WOODVIEW Circle #C, Elgin, IL 60120

BEDS

2

BATHS

2

PARKING

1

SQFT

-

Description

Beautifully maintained and move-in ready, this spacious 2-bedroom, 2-bath condo at 383 Woodview Circle offers an open and inviting floor plan with neutral colors throughout. The bright living and dining room features vaulted ceilings, creating an airy and welcoming feel perfect for everyday living and entertaining. The kitchen is equipped with stainless steel appliances and opens to the dining area, which offers exterior access to a private balcony-ideal for enjoying your morning coffee or relaxing outdoors. The generous primary suite includes a walk-in closet and private ensuite bath. A second bedroom and full bath provide great flexibility for guests, a home office, or additional living space. Convenient in-unit laundry adds to the home's comfort and functionality. A wonderful opportunity to enjoy low-maintenance living in a bright and spacious home!

Description

Beautifully maintained and move-in ready, this spacious 2-bedroom, 2-bath condo at 383 Woodview Circle offers an open and inviting floor plan with neutral colors throughout. The bright living and dining room features vaulted ceilings, creating an airy and welcoming feel perfect for everyday living and entertaining. The kitchen is equipped with stainless steel appliances and opens to the dining area, which offers exterior access to a private balcony-ideal for enjoying your morning coffee or relaxing outdoors. The generous primary suite includes a walk-in closet and private ensuite bath. A second bedroom and full bath provide great flexibility for guests, a home office, or additional living space. Convenient in-unit laundry adds to the home's comfort and functionality. A wonderful opportunity to enjoy low-maintenance living in a bright and spacious home!

Glen Gardens Estate Market Stats Last 12 months

LOCKER
Contact Us for Info

POSSESSION
Closing
HOA FEESinfo
$285 /Monthly

OUTDOOR SPACE
Balcony
TAXES
$4,190.75 (2024)

BUILDING AGE
30 Years
BASEMENT FEATURE
None

PRICE PER SQFTinfo
Contact Us for Info

Market Stats

HOA FEESinfo
$285 /Monthly

OUTDOOR SPACE
Balcony
TAXES
$4,190.75 (2024)

BUILDING AGE
30 Years
BASEMENT FEATURE
None

PRICE PER SQFTinfo
Contact Us for Info

Amenities

Parking
Parking
Check Icon
Locker
Locker
Concierge
Concierge
-
Elevator(s)
Elevator(s)
-
Central AC
Central AC
Check Icon
Pool
Pool
-
Fitness Center
Fitness Center
-
Visitors Parking
Visitors Parking
-

Amenities

Unit
ParkingParking
Parking GarageParking Garage
Building

Policies

Pet Allowed
Check
Pet Allowed Info icon
Check Icon
BBQ Permitted
BBQ Permitted
Sublet Allowed
Sublet Allowed
Short-term Rental Allowed

Unit Price History

DateMLSStatusPrice
-MLS#: 12610944Active Under Contract$249,900
Jun 2023MLS#: 11776941Closed$201,000
Oct 2016MLS#: 09323968Closed$124,000
May 2013MLS#: 08305430Closed$71,500

Unit Price History

$249,900

Active Under Contract

-MLS#: 12610944

$201,000

Closed

Jun 2023MLS#: 11776941

$124,000

Closed

Oct 2016MLS#: 09323968

Unit Price History

$249,900

Active Under Contract

-MLS#: 12610944

$201,000

Closed

Jun 2023MLS#: 11776941

$124,000

Closed

Oct 2016MLS#: 09323968

$71,500

Closed

May 2013MLS#: 08305430

Monthly Payment Calculator

$1,898 / Monthly

All calculations are estimates and provided by HelloCondo.com
for informational purposes only. Actual amounts may vary.

DropDown
$1,898
Est.
Listing Price
Down Payment
Interest Rate
Terms
Listing Price
Down Payment
Interest Rate
Terms

Monthly Payment Calculator

$1,898
Est.
Listing Price
Down Payment
Interest Rate
Terms
Listing Price
Down Payment
Interest Rate
Terms
$1,898 / Monthly

All calculations are estimates and provided by HelloCondo.com for informational purposes only. Actual amounts may vary.

view source
DropDown

Monthly Payment Calculator

Mortgage calculator

Monthly Mortgage: $1,264
DropDown

The Neighborhood: Elgin, IL

Get the HelloCondo Newsletter
Real-estate tips, insights, and market reports in your inbox.
Newsletter
  1. Home
  2. /Elgin, IL
  3. /C - 383 WOODVIEW Circle
Nearby Cities
Niles

Neighborhoods

Albany ParkArcher HeightsArgonne National Laboratory
BronzevilleCathedralChathamClearingDundeeEnglewoodLower West Side / PilsenMcCarty BurlingtonMcKinley ParkMontclareRiver BluffRoselandSouth East VillagesSouth FarnsworthUnited CenterWesmereWest Ridge

ZIP Codes

600356008460088
6009760098601026012360124601756017660421604556046260471604916060760615606166064760659

Community

Amber GroveAragon CondominiumsAsbury Place
Barrington SquareBarteltt Town CenterBartlett GreenBartlett ManorBartlett PlaceBartlett SquareBartlett TownhomesBellaire ManorBent Tree VillageBlackberry CreekBowes Creek Country ClubBriar PointeBridges of Poplar Creek Country ClubBrookside CondominiumsCambridge BluffsCanterbury FieldsCarriage Homes of Concord Woods Condominiums
Hellocondo Logo
HelloCondo Is The #1 Condo Search Platform And Real Estate Recommendation Engine. Search, Find And Buy The Perfect Condo And Get Matched With The Best Agents. Finding A Condo Has Never Been So Easy.

HelloCondo is a division of HelloCasa, LLC

FacebookIconInstagramIconXIconRedditIcon

HelloCondo

Find A RealtorTerms of UsePrivacy PolicyCalifornia Privacy NoticeAccessibility PolicyCCPA Notice on CollectionDMCABrowseNYS Standard Operating ProcedureNYS Fair Housing Notice

Contact

LocationIcon
300 Galleria Pkwy SE, Suite 1500,
Atlanta, GA 30339
PhoneICon
(855) 625-0319
EmailIConhello@hellocondo.com
Contact Us

For Sale

Condos for saleTownhomes for sale
AgentIcon
LocationIcon

Berkshire Hathaway Starck Real EstatePaul AmbrogioServing Chicago and all of Northern IL13300 IL RT 47Huntley, Illinois 60142

PhoneICon(224) 268-9139
EmailIConpaul@illinoispropertysearch.com
© HelloCondo 2026. All Rights Reserved.
