
HeaderIcon
  1. Agent Logo

Explore by Metro

  • Atlanta
  • Baltimore
  • Boston
  • Bronx
  • Brooklyn
  • Chicago
  • Los Angeles
  • Manhattan
  • Miami
  • Nashville
  • Orlando
  • Philadelphia
  • Phoenix
  • Queens
  • San Diego
  • San Jose
  • Tampa
  • Washington
HeaderIcon

Explore By Metro

  • Atlanta
  • Baltimore
  • Boston
  • Bronx
  • Brooklyn
  • Chicago
  • Los Angeles
  • Manhattan
  • Miami
  • Nashville
  • Orlando
  • Philadelphia
  • Phoenix
  • Queens
  • San Diego
  • San Jose
  • Tampa
  • Washington
leftArrowBack to Search
OverviewAmenities & PoliciesFinancialsNeighborhood
Add to favoritesAdd to favorites (hover)
Save
  1. Home
  2. /Elgin, IL
  3. /3414 CAMERON Drive
leftArrow
Add to favoritesAdd to favorites (hover)
$314,900est. $1,592 MortgageInfo icon
Date Listed : Apr 15, 2026 Days on HelloCondo: 7

3414 CAMERON Drive, Elgin, IL 60123

BEDS

beds

2

BATHS

baths

3

PARKING

parking

2

SQFT

sqft
1756

Description

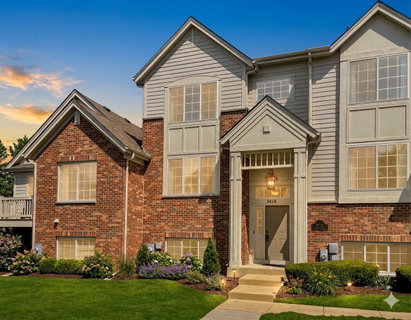
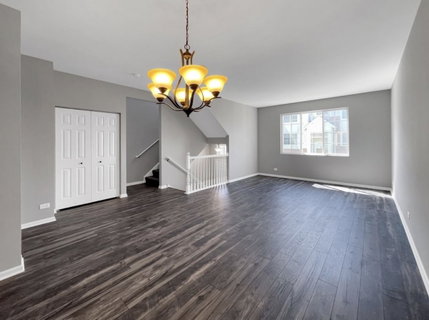
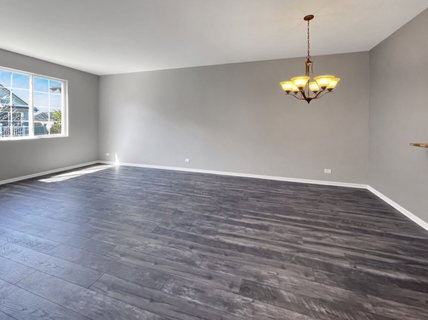
Attn Investors! Searching for an Investment property but worried about finding a tenant? This one is for you! Tenant already in place until June 2027 so instant and easy process! Beautifully maintained and loaded with upgrades, This awesome townhome is centrally located in the community and is in mint condition. The 3 story townhome offers a 2 story entry and leads you the main level with Open floor plan with Large Living & Dining Room with all wood plank flooring, Beautifully updated kitchen with loads of 42in cabinets with crown molding, granite counters, all stainless steel appliances,Tile flooring and large Dinette area with access to the large deck. The 2nd level features Large owners suite with vaulted ceilings, newer carpeting & paint, beautifully updated private full bath with dual vanities, large shower and tile flooring. The large 2nd bedroom suite features new carpet & paint, large closet and full private bath. The finished English basement has all newer paint and carpet, large closet & access to 2 car garage! Fantastic location with easy access to Rt 20, mins to I90, Randall Rd & Shopping! Burlington 301 Schools.

Description

Attn Investors! Searching for an Investment property but worried about finding a tenant? This one is for you! Tenant already in place until June 2027 so instant and easy process! Beautifully maintained and loaded with upgrades, This awesome townhome is centrally located in the community and is in mint condition. The 3 story townhome offers a 2 story entry and leads you the main level with Open floor plan with Large Living & Dining Room with all wood plank flooring, Beautifully updated kitchen with loads of 42in cabinets with crown molding, granite counters, all stainless steel appliances,Tile flooring and large Dinette area with access to the large deck. The 2nd level features Large owners suite with vaulted ceilings, newer carpeting & paint, beautifully updated private full bath with dual vanities, large shower and tile flooring. The large 2nd bedroom suite features new carpet & paint, large closet and full private bath. The finished English basement has all newer paint and carpet, large closet & access to 2 car garage! Fantastic location with easy access to Rt 20, mins to I90, Randall Rd & Shopping! Burlington 301 Schools.
listing image
listing image 2
listing image 3
$314,900
est. $1,592.31 MortgageInfo icon
Date Listed : Apr 15, 2026
Days on HelloCondo: 7

3414 CAMERON Drive, Elgin, IL 60123

BEDS

2

BATHS

3

PARKING

2

SQFT

1,756

Description

Attn Investors! Searching for an Investment property but worried about finding a tenant? This one is for you! Tenant already in place until June 2027 so instant and easy process! Beautifully maintained and loaded with upgrades, This awesome townhome is centrally located in the community and is in mint condition. The 3 story townhome offers a 2 story entry and leads you the main level with Open floor plan with Large Living & Dining Room with all wood plank flooring, Beautifully updated kitchen with loads of 42in cabinets with crown molding, granite counters, all stainless steel appliances,Tile flooring and large Dinette area with access to the large deck. The 2nd level features Large owners suite with vaulted ceilings, newer carpeting & paint, beautifully updated private full bath with dual vanities, large shower and tile flooring. The large 2nd bedroom suite features new carpet & paint, large closet and full private bath. The finished English basement has all newer paint and carpet, large closet & access to 2 car garage! Fantastic location with easy access to Rt 20, mins to I90, Randall Rd & Shopping! Burlington 301 Schools.

Description

Attn Investors! Searching for an Investment property but worried about finding a tenant? This one is for you! Tenant already in place until June 2027 so instant and easy process! Beautifully maintained and loaded with upgrades, This awesome townhome is centrally located in the community and is in mint condition. The 3 story townhome offers a 2 story entry and leads you the main level with Open floor plan with Large Living & Dining Room with all wood plank flooring, Beautifully updated kitchen with loads of 42in cabinets with crown molding, granite counters, all stainless steel appliances,Tile flooring and large Dinette area with access to the large deck. The 2nd level features Large owners suite with vaulted ceilings, newer carpeting & paint, beautifully updated private full bath with dual vanities, large shower and tile flooring. The large 2nd bedroom suite features new carpet & paint, large closet and full private bath. The finished English basement has all newer paint and carpet, large closet & access to 2 car garage! Fantastic location with easy access to Rt 20, mins to I90, Randall Rd & Shopping! Burlington 301 Schools.

Glen Gardens Estate Market Stats Last 12 months

LOCKER
Contact Us for Info

POSSESSION
Closing
HOA FEESinfo
$384 /Monthly

OUTDOOR SPACE
Contact Us for Info
TAXES
$6,301.12 (2024)

BUILDING AGE
18 Years
BASEMENT FEATURE
Finished, Pa

PRICE PER SQFTinfo
$179

Market Stats

HOA FEESinfo
$384 /Monthly

OUTDOOR SPACE
Contact Us for Info
TAXES
$6,301.12 (2024)

BUILDING AGE
18 Years
BASEMENT FEATURE
Finished, Pa

PRICE PER SQFTinfo
$179

Amenities

Parking
Parking
Check Icon
Locker
Locker
Concierge
Concierge
-
Elevator(s)
Elevator(s)
-
Central AC
Central AC
Check Icon
Pool
Pool
-
Fitness Center
Fitness Center
-
Visitors Parking
Visitors Parking
-

Amenities

Unit
ParkingParking
Parking GarageParking Garage
Building

Policies

Pet Allowed
Check
Pet Allowed Info icon
Check Icon
BBQ Permitted
BBQ Permitted
Sublet Allowed
Sublet Allowed
Short-term Rental Allowed

Unit Price History

DateMLSStatusPrice
Feb 2021MLS#: 10968342Closed$192,500

Unit Price History

$192,500

Closed

Feb 2021MLS#: 10968342

Monthly Payment Calculator

$2,559 / Monthly

All calculations are estimates and provided by HelloCondo.com
for informational purposes only. Actual amounts may vary.

DropDown
$2,559
Est.
Listing Price
Down Payment
Interest Rate
Terms
Listing Price
Down Payment
Interest Rate
Terms

Monthly Payment Calculator

$2,559
Est.
Listing Price
Down Payment
Interest Rate
Terms
Listing Price
Down Payment
Interest Rate
Terms
$2,559 / Monthly

All calculations are estimates and provided by HelloCondo.com for informational purposes only. Actual amounts may vary.

view source
DropDown

Monthly Payment Calculator

Mortgage calculator

Monthly Mortgage: $1,592
DropDown

The Neighborhood: Elgin, IL

Get the HelloCondo Newsletter
Real-estate tips, insights, and market reports in your inbox.
Newsletter
  1. Home
  2. /Elgin, IL
  3. /3414 CAMERON Drive
Nearby Cities
Olympia Fields

Neighborhoods

Auburn GreshamEola YardsGold Coast
Lower West Side / PilsenMcCarty BurlingtonMt. ZionNew CityNorth RiverNorwood ParkPalisadesPlum Grove EstatesRiver BluffRoselandSouth ShoreUkrainian VillageUniversity NeighborsWashington HeightsWest LawnWest RidgeWest Town

ZIP Codes

600026004760060
6007260091600936010260107601726030260304604036044960466604696048160482605596060760707

Community

Aragon CondominiumsBent Tree VillageBowes Creek Country Club
Cambridge BluffsCambridge LakesCanterbury FieldsCarillon at Cambridge LakesCarriage Homes of Concord Woods CondominiumsCedar GroveCentury Oaks CondominiumsCentury Oaks WestChesapeakeCobbler's CrossingCollege ParkCopper SpringsCountry KnollsCountryfield TownesDunbar Townhome CondominiumsDundee HighlandsDunridge Condominiums
Hellocondo Logo
HelloCondo Is The #1 Condo Search Platform And Real Estate Recommendation Engine. Search, Find And Buy The Perfect Condo And Get Matched With The Best Agents. Finding A Condo Has Never Been So Easy.

HelloCondo is a division of HelloCasa, LLC

FacebookIconInstagramIconXIconRedditIcon

HelloCondo

Find A RealtorTerms of UsePrivacy PolicyCalifornia Privacy NoticeAccessibility PolicyCCPA Notice on CollectionDMCABrowseNYS Standard Operating ProcedureNYS Fair Housing Notice

Contact

LocationIcon
300 Galleria Pkwy SE, Suite 1500,
Atlanta, GA 30339
PhoneICon
(855) 625-0319
EmailIConhello@hellocondo.com
Contact Us

For Sale

Condos for saleTownhomes for sale
AgentIcon
LocationIcon

Berkshire Hathaway Starck Real EstatePaul AmbrogioServing Chicago and all of Northern IL13300 IL RT 47Huntley, Illinois 60142

PhoneICon(224) 268-9139
EmailIConpaul@illinoispropertysearch.com
© HelloCondo 2026. All Rights Reserved.
