Listed: $ 305,900 (Sold on: Jul 1, 2026) Days on Market:76
3381 Cameron Drive, Elgin, IL 60124
BEDS
2
BATHS
3
PARKING
2
SQFT
1330
Description
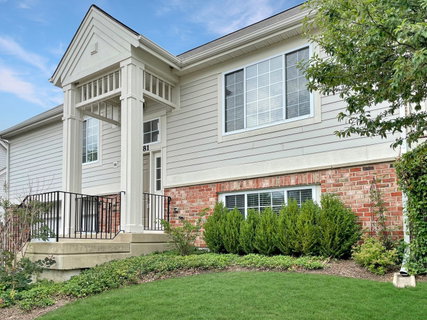
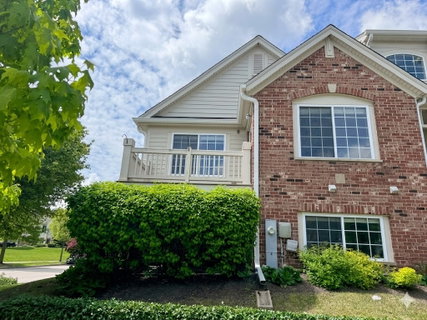
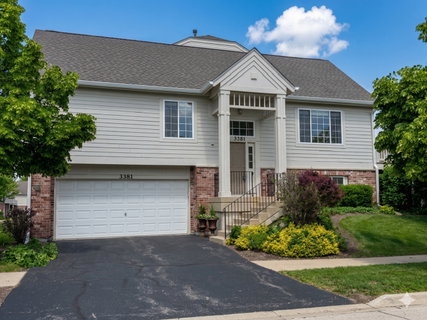
Welcome to this beautifully maintained 2bed, 3bath townhome in the highly desirable West Ridge in Elgin. This bright and inviting endunit offers an effortless blend of comfort and convenience, featuring an openconcept main level with volume ceilings, generous natural light, and a flexible layout ideal for today's lifestyle. The spacious kitchen flows seamlessly into the dining and living areas-perfect for entertaining or everyday living. Kitchen offers an abundance of upgraded cabinetry and counter space, Stainless Steel appliances and and opens to large deck area. The large Owners Suite features Private bath and walk in closet as well as a large 2nd bedroom, full hall bath and plenty of closet space. A finished lower level adds even more versatility for work, play, or guests. Enjoy lowmaintenance living in a peaceful community close to parks, walking paths, shopping, dining, and toprated District 301 schools. With easy access to major roadways, commuting is a breeze. This home will be available for a July 1 closing-ideal for buyers planning ahead. Previously offered as a private exclusive, it is now fully available to the public. Don't miss this opportunity to own a moveinready home in one of Elgin's most soughtafter neighborhoods! WON'T LAST LONG!!! Spectacular 2br/2.1ba townhome in subdivision. Fantastic, secluded end-unit and split level living. Walk in the front door and up the steps to an open layout featuring hard wood flooring. Kitchen boasts plenty of counter space, upgraded cabinets & breakfast bar. Volume ceilings in both living room & dining room with sliding glass doors that lead to balcony. Massive finished lower level with powder room adding to your living space. Generous bedroom sizes. Master bedroom offers private bath & huge walk-in closet. Property is vacant and easy to show. Bring your buyers today!
Listed: $ 305,900 (Sold on: Jul 1, 2026) Days on Market:76
3381 Cameron Drive, Elgin, IL 60124
BEDS
2
BATHS
3
PARKING
2
SQFT
1,330
Description
Welcome to this beautifully maintained 2bed, 3bath townhome in the highly desirable West Ridge in Elgin. This bright and inviting endunit offers an effortless blend of comfort and convenience, featuring an openconcept main level with volume ceilings, generous natural light, and a flexible layout ideal for today's lifestyle. The spacious kitchen flows seamlessly into the dining and living areas-perfect for entertaining or everyday living. Kitchen offers an abundance of upgraded cabinetry and counter space, Stainless Steel appliances and and opens to large deck area. The large Owners Suite features Private bath and walk in closet as well as a large 2nd bedroom, full hall bath and plenty of closet space. A finished lower level adds even more versatility for work, play, or guests. Enjoy lowmaintenance living in a peaceful community close to parks, walking paths, shopping, dining, and toprated District 301 schools. With easy access to major roadways, commuting is a breeze. This home will be available for a July 1 closing-ideal for buyers planning ahead. Previously offered as a private exclusive, it is now fully available to the public. Don't miss this opportunity to own a moveinready home in one of Elgin's most soughtafter neighborhoods! WON'T LAST LONG!!! Spectacular 2br/2.1ba townhome in subdivision. Fantastic, secluded end-unit and split level living. Walk in the front door and up the steps to an open layout featuring hard wood flooring. Kitchen boasts plenty of counter space, upgraded cabinets & breakfast bar. Volume ceilings in both living room & dining room with sliding glass doors that lead to balcony. Massive finished lower level with powder room adding to your living space. Generous bedroom sizes. Master bedroom offers private bath & huge walk-in closet. Property is vacant and easy to show. Bring your buyers today!
HelloCondo Is The #1 Condo Search Platform And Real Estate Recommendation Engine. Search, Find And Buy The Perfect Condo And Get Matched With The Best Agents. Finding A Condo Has Never Been So Easy.