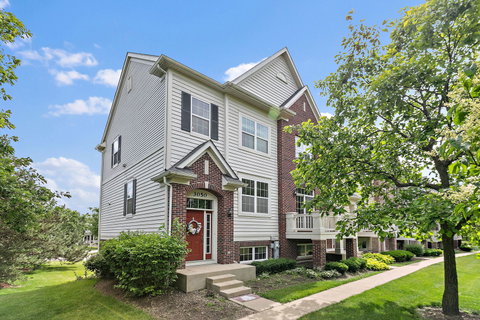
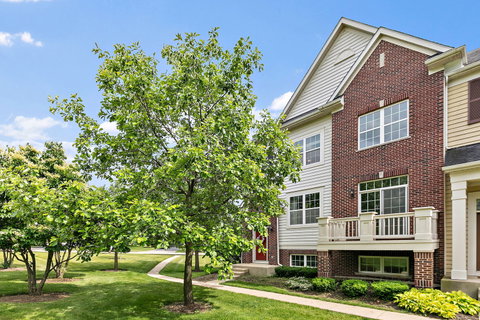
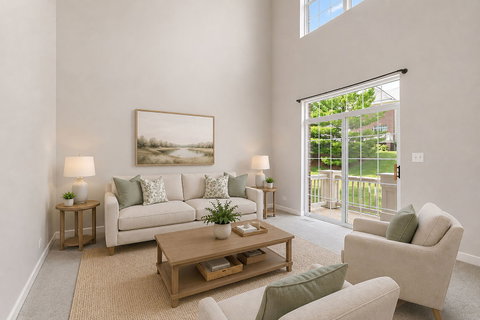
Welcome home to this beautifully appointed end-unit townhome in the desirable Providence subdivision of Elgin, where luxury, comfort, and everyday living come together perfectly. Nestled in a well-established neighborhood and within walking distance to two parks, this spacious home offers room for everyone to live, work, play, and gather. Step inside and be greeted by a dramatic two-story living room featuring newer carpeting and abundant natural light. Sliding glass doors lead to a private balcony, creating the perfect spot to enjoy your morning coffee or unwind at the end of the day. The heart of the home is the stunning kitchen, thoughtfully designed for both family life and entertaining, with upgraded 42" cabinetry, quartz countertops, hardwood flooring, a breakfast island, pantry closet, and a generous eating area. A second oversized balcony extends your living space outdoors, making summer barbecues and family gatherings a breeze. The sought-after first-floor primary suite provides a peaceful retreat, complete with a spacious walk-in closet and private bath. Upstairs, you'll find two generously sized bedrooms, a large full bath, and a versatile loft that can easily serve as a family room, homework station orhome office. One bedroom features an elegant double tray ceiling, walk-in closet, and direct bathroom access. The finished English basement offers incredible flexibility to fit your family's changing needs-whether you envision a recreation room, playroom, home gym, media room, or creative space. An oversized garage with built-in storage cabinets and an adjoining mudroom helps keep everyday life organized and clutter-free. Additional highlights include newer furnace and air conditioning (2020), six-panel doors, white trim throughout, a 50-gallon water heater, and 200-amp electrical service. Ideally located near Randall Road shopping, dining, and top-rated schools, this exceptional home offers the perfect blend of elegance, functionality, and warmth. A place where lasting memories are waiting to be made.
Description
Welcome home to this beautifully appointed end-unit townhome in the desirable Providence subdivision of Elgin, where luxury, comfort, and everyday living come together perfectly. Nestled in a well-established neighborhood and within walking distance to two parks, this spacious home offers room for everyone to live, work, play, and gather. Step inside and be greeted by a dramatic two-story living room featuring newer carpeting and abundant natural light. Sliding glass doors lead to a private balcony, creating the perfect spot to enjoy your morning coffee or unwind at the end of the day. The heart of the home is the stunning kitchen, thoughtfully designed for both family life and entertaining, with upgraded 42" cabinetry, quartz countertops, hardwood flooring, a breakfast island, pantry closet, and a generous eating area. A second oversized balcony extends your living space outdoors, making summer barbecues and family gatherings a breeze. The sought-after first-floor primary suite provides a peaceful retreat, complete with a spacious walk-in closet and private bath. Upstairs, you'll find two generously sized bedrooms, a large full bath, and a versatile loft that can easily serve as a family room, homework station orhome office. One bedroom features an elegant double tray ceiling, walk-in closet, and direct bathroom access. The finished English basement offers incredible flexibility to fit your family's changing needs-whether you envision a recreation room, playroom, home gym, media room, or creative space. An oversized garage with built-in storage cabinets and an adjoining mudroom helps keep everyday life organized and clutter-free. Additional highlights include newer furnace and air conditioning (2020), six-panel doors, white trim throughout, a 50-gallon water heater, and 200-amp electrical service. Ideally located near Randall Road shopping, dining, and top-rated schools, this exceptional home offers the perfect blend of elegance, functionality, and warmth. A place where lasting memories are waiting to be made.
Welcome home to this beautifully appointed end-unit townhome in the desirable Providence subdivision of Elgin, where luxury, comfort, and everyday living come together perfectly. Nestled in a well-established neighborhood and within walking distance to two parks, this spacious home offers room for everyone to live, work, play, and gather. Step inside and be greeted by a dramatic two-story living room featuring newer carpeting and abundant natural light. Sliding glass doors lead to a private balcony, creating the perfect spot to enjoy your morning coffee or unwind at the end of the day. The heart of the home is the stunning kitchen, thoughtfully designed for both family life and entertaining, with upgraded 42" cabinetry, quartz countertops, hardwood flooring, a breakfast island, pantry closet, and a generous eating area. A second oversized balcony extends your living space outdoors, making summer barbecues and family gatherings a breeze. The sought-after first-floor primary suite provides a peaceful retreat, complete with a spacious walk-in closet and private bath. Upstairs, you'll find two generously sized bedrooms, a large full bath, and a versatile loft that can easily serve as a family room, homework station orhome office. One bedroom features an elegant double tray ceiling, walk-in closet, and direct bathroom access. The finished English basement offers incredible flexibility to fit your family's changing needs-whether you envision a recreation room, playroom, home gym, media room, or creative space. An oversized garage with built-in storage cabinets and an adjoining mudroom helps keep everyday life organized and clutter-free. Additional highlights include newer furnace and air conditioning (2020), six-panel doors, white trim throughout, a 50-gallon water heater, and 200-amp electrical service. Ideally located near Randall Road shopping, dining, and top-rated schools, this exceptional home offers the perfect blend of elegance, functionality, and warmth. A place where lasting memories are waiting to be made.
Description
Welcome home to this beautifully appointed end-unit townhome in the desirable Providence subdivision of Elgin, where luxury, comfort, and everyday living come together perfectly. Nestled in a well-established neighborhood and within walking distance to two parks, this spacious home offers room for everyone to live, work, play, and gather. Step inside and be greeted by a dramatic two-story living room featuring newer carpeting and abundant natural light. Sliding glass doors lead to a private balcony, creating the perfect spot to enjoy your morning coffee or unwind at the end of the day. The heart of the home is the stunning kitchen, thoughtfully designed for both family life and entertaining, with upgraded 42" cabinetry, quartz countertops, hardwood flooring, a breakfast island, pantry closet, and a generous eating area. A second oversized balcony extends your living space outdoors, making summer barbecues and family gatherings a breeze. The sought-after first-floor primary suite provides a peaceful retreat, complete with a spacious walk-in closet and private bath. Upstairs, you'll find two generously sized bedrooms, a large full bath, and a versatile loft that can easily serve as a family room, homework station orhome office. One bedroom features an elegant double tray ceiling, walk-in closet, and direct bathroom access. The finished English basement offers incredible flexibility to fit your family's changing needs-whether you envision a recreation room, playroom, home gym, media room, or creative space. An oversized garage with built-in storage cabinets and an adjoining mudroom helps keep everyday life organized and clutter-free. Additional highlights include newer furnace and air conditioning (2020), six-panel doors, white trim throughout, a 50-gallon water heater, and 200-amp electrical service. Ideally located near Randall Road shopping, dining, and top-rated schools, this exceptional home offers the perfect blend of elegance, functionality, and warmth. A place where lasting memories are waiting to be made.
HelloCondo Is The #1 Condo Search Platform And Real Estate Recommendation Engine. Search, Find And Buy The Perfect Condo And Get Matched With The Best Agents. Finding A Condo Has Never Been So Easy.