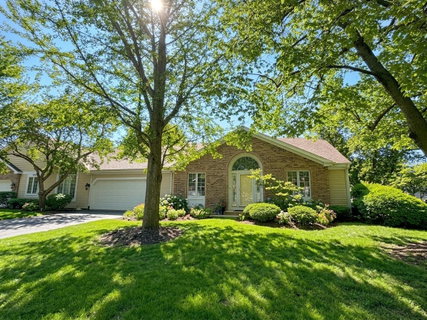
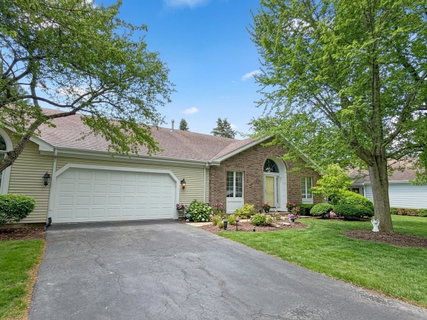
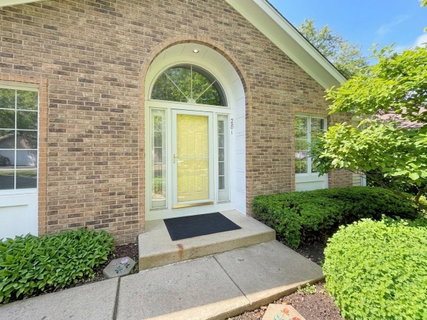
Rarely available ranch half-duplex that lives like a single-family home and offers the perfect opportunity for buyers looking to right-size without giving up space! Nestled in a small, tucked-away enclave of homes, this spacious residence features over 1,800 square feet on the main level with a comfortable layout designed for everyday living and entertaining. A welcoming foyer opens to a private den/home office, while the island kitchen opens to expansive living and family room spaces that can easily accommodate a formal dining area if desired. The main level offers two generous bedrooms and two full baths, including a primary suite with an incredible four closets and private bath. The finished basement dramatically expands the home's possibilities with a large recreation room, third full bath, bonus room perfect for hobbies, exercise, guests, or a home office, plus abundant storage space. If additional living space isn't needed, the lower level provides exceptional storage options rarely found in today's homes. Additional highlights include an attached two-car garage, large deck, yard access, main floor laundry and newer HVAC (2021). While some cosmetic updating will make this home truly shine, the bones, space, and location are exceptional. Enjoy easy access to the Randall Road shopping and dining corridor, Route 20, I-90, Metra, and everything the area has to offer. If you've been searching for the convenience of low-maintenance living without sacrificing space, this is an opportunity you won't want to miss!
Description
Rarely available ranch half-duplex that lives like a single-family home and offers the perfect opportunity for buyers looking to right-size without giving up space! Nestled in a small, tucked-away enclave of homes, this spacious residence features over 1,800 square feet on the main level with a comfortable layout designed for everyday living and entertaining. A welcoming foyer opens to a private den/home office, while the island kitchen opens to expansive living and family room spaces that can easily accommodate a formal dining area if desired. The main level offers two generous bedrooms and two full baths, including a primary suite with an incredible four closets and private bath. The finished basement dramatically expands the home's possibilities with a large recreation room, third full bath, bonus room perfect for hobbies, exercise, guests, or a home office, plus abundant storage space. If additional living space isn't needed, the lower level provides exceptional storage options rarely found in today's homes. Additional highlights include an attached two-car garage, large deck, yard access, main floor laundry and newer HVAC (2021). While some cosmetic updating will make this home truly shine, the bones, space, and location are exceptional. Enjoy easy access to the Randall Road shopping and dining corridor, Route 20, I-90, Metra, and everything the area has to offer. If you've been searching for the convenience of low-maintenance living without sacrificing space, this is an opportunity you won't want to miss!
Rarely available ranch half-duplex that lives like a single-family home and offers the perfect opportunity for buyers looking to right-size without giving up space! Nestled in a small, tucked-away enclave of homes, this spacious residence features over 1,800 square feet on the main level with a comfortable layout designed for everyday living and entertaining. A welcoming foyer opens to a private den/home office, while the island kitchen opens to expansive living and family room spaces that can easily accommodate a formal dining area if desired. The main level offers two generous bedrooms and two full baths, including a primary suite with an incredible four closets and private bath. The finished basement dramatically expands the home's possibilities with a large recreation room, third full bath, bonus room perfect for hobbies, exercise, guests, or a home office, plus abundant storage space. If additional living space isn't needed, the lower level provides exceptional storage options rarely found in today's homes. Additional highlights include an attached two-car garage, large deck, yard access, main floor laundry and newer HVAC (2021). While some cosmetic updating will make this home truly shine, the bones, space, and location are exceptional. Enjoy easy access to the Randall Road shopping and dining corridor, Route 20, I-90, Metra, and everything the area has to offer. If you've been searching for the convenience of low-maintenance living without sacrificing space, this is an opportunity you won't want to miss!
Description
Rarely available ranch half-duplex that lives like a single-family home and offers the perfect opportunity for buyers looking to right-size without giving up space! Nestled in a small, tucked-away enclave of homes, this spacious residence features over 1,800 square feet on the main level with a comfortable layout designed for everyday living and entertaining. A welcoming foyer opens to a private den/home office, while the island kitchen opens to expansive living and family room spaces that can easily accommodate a formal dining area if desired. The main level offers two generous bedrooms and two full baths, including a primary suite with an incredible four closets and private bath. The finished basement dramatically expands the home's possibilities with a large recreation room, third full bath, bonus room perfect for hobbies, exercise, guests, or a home office, plus abundant storage space. If additional living space isn't needed, the lower level provides exceptional storage options rarely found in today's homes. Additional highlights include an attached two-car garage, large deck, yard access, main floor laundry and newer HVAC (2021). While some cosmetic updating will make this home truly shine, the bones, space, and location are exceptional. Enjoy easy access to the Randall Road shopping and dining corridor, Route 20, I-90, Metra, and everything the area has to offer. If you've been searching for the convenience of low-maintenance living without sacrificing space, this is an opportunity you won't want to miss!
HelloCondo Is The #1 Condo Search Platform And Real Estate Recommendation Engine. Search, Find And Buy The Perfect Condo And Get Matched With The Best Agents. Finding A Condo Has Never Been So Easy.