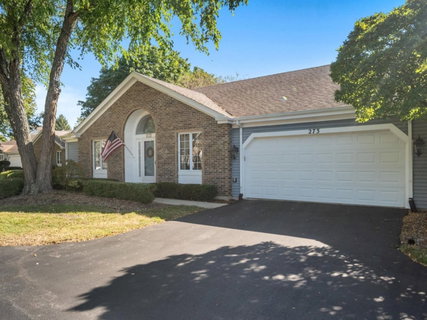
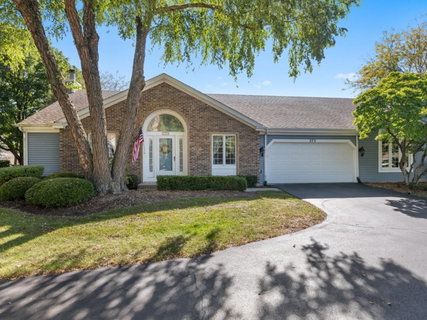
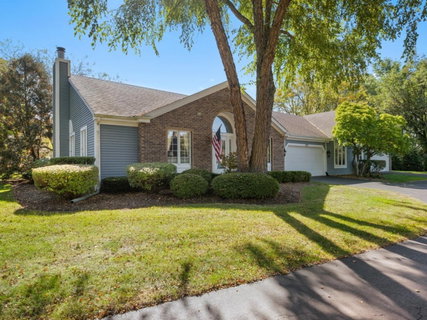
Comfort, space, and charm on a beautiful tree-lined private street! Come discover this inviting 3-bedroom, 2 full bath, half duplex that offers the perfect blend of warmth, functionality, and room to grow. Nestled on a private street, this home welcomes you with a peaceful setting, lush green lawn and wonderful spaces to relax, entertain and enjoy everyday living. The vaulted living room features a cozy gas fireplace and is the perfect place to gather with friends and family. The eat-in kitchen is designed for everyday convenience with stainless steel appliances and an island-style breakfast bar for casual dining or morning coffee. The generously-sized primary suite is a true retreat! There's plenty of room to unwind, along with an en-suite featuring double walk-in closets, a private water closet, double sinks, walk-in shower and relaxing soaking tub. In addition to three bedrooms on the same level, this home features a versatile den. The full basement with partial crawl space offers storage possibilities or can be finished for additional recreational space. A standout feature of this home is the double deck with space for outdoor dining, overlooking the lush lawn. Don't miss all the space, comfort and charm of this home. It's one of Elgin's best kept secrets!
Description
Comfort, space, and charm on a beautiful tree-lined private street! Come discover this inviting 3-bedroom, 2 full bath, half duplex that offers the perfect blend of warmth, functionality, and room to grow. Nestled on a private street, this home welcomes you with a peaceful setting, lush green lawn and wonderful spaces to relax, entertain and enjoy everyday living. The vaulted living room features a cozy gas fireplace and is the perfect place to gather with friends and family. The eat-in kitchen is designed for everyday convenience with stainless steel appliances and an island-style breakfast bar for casual dining or morning coffee. The generously-sized primary suite is a true retreat! There's plenty of room to unwind, along with an en-suite featuring double walk-in closets, a private water closet, double sinks, walk-in shower and relaxing soaking tub. In addition to three bedrooms on the same level, this home features a versatile den. The full basement with partial crawl space offers storage possibilities or can be finished for additional recreational space. A standout feature of this home is the double deck with space for outdoor dining, overlooking the lush lawn. Don't miss all the space, comfort and charm of this home. It's one of Elgin's best kept secrets!
Comfort, space, and charm on a beautiful tree-lined private street! Come discover this inviting 3-bedroom, 2 full bath, half duplex that offers the perfect blend of warmth, functionality, and room to grow. Nestled on a private street, this home welcomes you with a peaceful setting, lush green lawn and wonderful spaces to relax, entertain and enjoy everyday living. The vaulted living room features a cozy gas fireplace and is the perfect place to gather with friends and family. The eat-in kitchen is designed for everyday convenience with stainless steel appliances and an island-style breakfast bar for casual dining or morning coffee. The generously-sized primary suite is a true retreat! There's plenty of room to unwind, along with an en-suite featuring double walk-in closets, a private water closet, double sinks, walk-in shower and relaxing soaking tub. In addition to three bedrooms on the same level, this home features a versatile den. The full basement with partial crawl space offers storage possibilities or can be finished for additional recreational space. A standout feature of this home is the double deck with space for outdoor dining, overlooking the lush lawn. Don't miss all the space, comfort and charm of this home. It's one of Elgin's best kept secrets!
Description
Comfort, space, and charm on a beautiful tree-lined private street! Come discover this inviting 3-bedroom, 2 full bath, half duplex that offers the perfect blend of warmth, functionality, and room to grow. Nestled on a private street, this home welcomes you with a peaceful setting, lush green lawn and wonderful spaces to relax, entertain and enjoy everyday living. The vaulted living room features a cozy gas fireplace and is the perfect place to gather with friends and family. The eat-in kitchen is designed for everyday convenience with stainless steel appliances and an island-style breakfast bar for casual dining or morning coffee. The generously-sized primary suite is a true retreat! There's plenty of room to unwind, along with an en-suite featuring double walk-in closets, a private water closet, double sinks, walk-in shower and relaxing soaking tub. In addition to three bedrooms on the same level, this home features a versatile den. The full basement with partial crawl space offers storage possibilities or can be finished for additional recreational space. A standout feature of this home is the double deck with space for outdoor dining, overlooking the lush lawn. Don't miss all the space, comfort and charm of this home. It's one of Elgin's best kept secrets!
HelloCondo Is The #1 Condo Search Platform And Real Estate Recommendation Engine. Search, Find And Buy The Perfect Condo And Get Matched With The Best Agents. Finding A Condo Has Never Been So Easy.