
HeaderIcon
  1. Agent Logo

Explore by Metro

  • Atlanta
  • Baltimore
  • Boston
  • Bronx
  • Brooklyn
  • Chicago
  • Los Angeles
  • Manhattan
  • Miami
  • Nashville
  • Orlando
  • Philadelphia
  • Phoenix
  • Queens
  • San Diego
  • San Jose
  • Tampa
  • Washington
HeaderIcon

Explore By Metro

  • Atlanta
  • Baltimore
  • Boston
  • Bronx
  • Brooklyn
  • Chicago
  • Los Angeles
  • Manhattan
  • Miami
  • Nashville
  • Orlando
  • Philadelphia
  • Phoenix
  • Queens
  • San Diego
  • San Jose
  • Tampa
  • Washington
leftArrowBack to Search
OverviewAmenities & PoliciesFinancialsNeighborhood
Add to favoritesAdd to favorites (hover)
Save
  1. Home
  2. /Elgin, IL
  3. /0 - 2506 Hatfield Court
leftArrow
Add to favoritesAdd to favorites (hover)
$309,500est. $1,565 MortgageInfo icon
Date Listed : Jun 1, 2026 Days on HelloCondo: 15

0- 2506 Hatfield Court, Elgin, IL 60123

BEDS

beds

3

BATHS

baths

2

PARKING

parking

2

SQFT

sqft
1500

Description

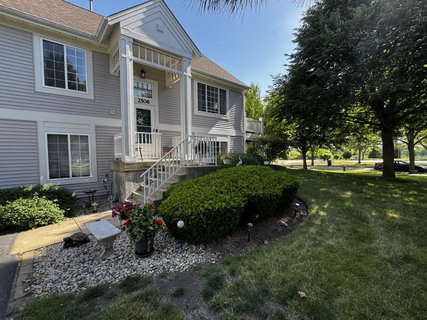
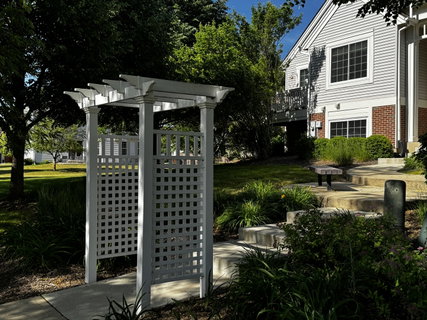
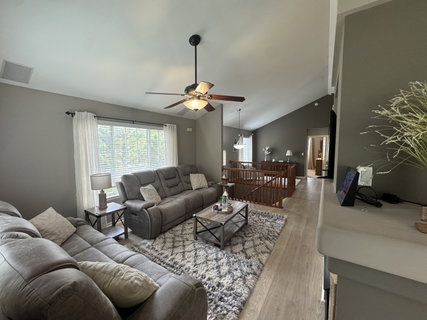
Welcome Home -Modern & Move-In Ready 3-bedroom Townhome Offering the Perfect Blend of Comfort, Style, and Convenience. This Well-Maintained Home Features an Open-Concept Layout with Spacious Living and Dining Areas, Abundant Natural Light, ( New Windows), A beautifully Updated Kitchen with Ample Cabinet Space and Modern Finishes. The primary suite includes a private bath and generous closet space, while two additional bedrooms provide flexibility for family, guests, or a home office. Enjoy Low-Maintenance Living With a Private Deck, 2 1/2 Car Attached Garage, and Convenient Access to Randall Rd. Shopping, Dining, Parks (New Pickle Ball Court), and Major Highways. Perfect for First-Time Buyers, Growing Families, or Anyone Seeking Comfortable Living in a Desirable Community. Schedule Your Private Showing Today!
listing image
listing image 2
listing image 3
0 -
$309,500
est. $1,565 MortgageInfo icon
Date Listed : Jun 1, 2026
Days on HelloCondo: 15

0 -

2506 Hatfield Court #0, Elgin, IL 60123

BEDS

3

BATHS

2

PARKING

2

SQFT

1,500

Description

Welcome Home -Modern & Move-In Ready 3-bedroom Townhome Offering the Perfect Blend of Comfort, Style, and Convenience. This Well-Maintained Home Features an Open-Concept Layout with Spacious Living and Dining Areas, Abundant Natural Light, ( New Windows), A beautifully Updated Kitchen with Ample Cabinet Space and Modern Finishes. The primary suite includes a private bath and generous closet space, while two additional bedrooms provide flexibility for family, guests, or a home office. Enjoy Low-Maintenance Living With a Private Deck, 2 1/2 Car Attached Garage, and Convenient Access to Randall Rd. Shopping, Dining, Parks (New Pickle Ball Court), and Major Highways. Perfect for First-Time Buyers, Growing Families, or Anyone Seeking Comfortable Living in a Desirable Community. Schedule Your Private Showing Today!

Glen Gardens Estate Market Stats Last 12 months

LOCKER
Contact Us for Info

POSSESSION
Negotiable,
HOA FEESinfo
$366 /Monthly

OUTDOOR SPACE
Contact Us for Info
TAXES
$5,700 (2024)

BUILDING AGE
22 Years
BASEMENT FEATURE
Cellar

PRICE PER SQFTinfo
$206

Market Stats

HOA FEESinfo
$366 /Monthly

OUTDOOR SPACE
Contact Us for Info
TAXES
$5,700 (2024)

BUILDING AGE
22 Years
BASEMENT FEATURE
Cellar

PRICE PER SQFTinfo
$206

Amenities

Parking
Parking
Check Icon
Locker
Locker
Concierge
Concierge
-
Elevator(s)
Elevator(s)
-
Central AC
Central AC
Check Icon
Pool
Pool
-
Fitness Center
Fitness Center
-
Visitors Parking
Visitors Parking
-

Amenities

Unit
ParkingParking
Parking GarageParking Garage
Building

Policies

Pet Allowed
Check
Pet Allowed Info icon
Check Icon
BBQ Permitted
BBQ Permitted
Sublet Allowed
Sublet Allowed
Short-term Rental Allowed

Unit Price History

DateMLSStatusPrice
-MLS#: 12650619Active Under Contract$309,500

Unit Price History

$309,500

Active Under Contract

-MLS#: 12650619

Monthly Payment Calculator

$2,472 / Monthly

All calculations are estimates and provided by HelloCondo.com
for informational purposes only. Actual amounts may vary.

DropDown
$2,472
Est.
Listing Price
Down Payment
Interest Rate
Terms
Listing Price
Down Payment
Interest Rate
Terms

Monthly Payment Calculator

$2,472
Est.
Listing Price
Down Payment
Interest Rate
Terms
Listing Price
Down Payment
Interest Rate
Terms
$2,472 / Monthly

All calculations are estimates and provided by HelloCondo.com for informational purposes only. Actual amounts may vary.

view source
DropDown

Monthly Payment Calculator

Mortgage calculator

Monthly Mortgage: $1,565
DropDown

The Neighborhood: Elgin, IL

Get the HelloCondo Newsletter
Real-estate tips, insights, and market reports in your inbox.
Newsletter
  1. Home
  2. /Elgin, IL
  3. /0 - 2506 Hatfield Court
Nearby Cities
Bedford Park

Neighborhoods

Albany ParkArgonne National LaboratoryBelmont Cragin
Chicago LawnDunningEdgelawn RandallEmerald LawnsEnglewoodGalewoodLogan SquarePalisadesPigeon HillRogers ParkSouth SideUkrainian VillageUnited CenterWaubonseeWest LawnWest RidgeWicker Park

ZIP Codes

600156007460093
6009860102601036010860126601846042360435604656046760481605126054060559606056060760608

Community

Amber GroveAverill's ArborBent Tree Village
Bowes Creek Country ClubBrownstoneCambridge BluffsCampbell Court TownhousesCanterbury FieldsCarriage Homes of Concord Woods CondominiumsCedar GroveCentury Oaks CondominiumsCentury Oaks WestCharlemagneChesapeakeChesapeake Commons TownhomesCobbler's CrossingCollege ParkCopper SpringsCountry KnollsCountryfield Townes
Hellocondo Logo
HelloCondo Is The #1 Condo Search Platform And Real Estate Recommendation Engine. Search, Find And Buy The Perfect Condo And Get Matched With The Best Agents. Finding A Condo Has Never Been So Easy.

HelloCondo is a division of HelloCasa, LLC

FacebookIconInstagramIconXIconRedditIcon

HelloCondo

Find A RealtorTerms of UsePrivacy PolicyCalifornia Privacy NoticeAccessibility PolicyCCPA Notice on CollectionDMCABrowseBlogsNYS Standard Operating ProcedureNYS Fair Housing Notice

Contact

LocationIcon
300 Galleria Pkwy SE, Suite 1500,
Atlanta, GA 30339
PhoneICon
(855) 625-0319
EmailIConhello@hellocondo.com
Contact Us

For Sale

Condos for saleTownhomes for sale
AgentIcon
LocationIcon

Berkshire Hathaway Starck Real EstatePaul AmbrogioServing Chicago and all of Northern IL13300 IL RT 47Huntley, Illinois 60142

PhoneICon(224) 268-9139
EmailIConpaul@illinoispropertysearch.com
© HelloCondo 2026. All Rights Reserved.
