
HeaderIcon
  1. Agent Logo

Explore by Metro

  • Atlanta
  • Baltimore
  • Boston
  • Bronx
  • Brooklyn
  • Chicago
  • Los Angeles
  • Manhattan
  • Miami
  • Nashville
  • North Port
  • Orlando
  • Philadelphia
  • Phoenix
  • Queens
  • San Diego
  • San Jose
  • Tampa
  • Washington
HeaderIcon

Explore By Metro

  • Atlanta
  • Baltimore
  • Boston
  • Bronx
  • Brooklyn
  • Chicago
  • Los Angeles
  • Manhattan
  • Miami
  • Nashville
  • North Port
  • Orlando
  • Philadelphia
  • Phoenix
  • Queens
  • San Diego
  • San Jose
  • Tampa
  • Washington
leftArrowBack to Search
OverviewAmenities & PoliciesFinancialsNeighborhood
Add to favoritesAdd to favorites (hover)
Save
  1. Home
  2. /Elgin, IL
  3. /17 - 17 Garden Crescent Court
leftArrow
Add to favoritesAdd to favorites (hover)
$285,000est. $1,441 MortgageInfo icon
Listed: $ 285,000 (Sold on: Sep 3, 2026) Days on Market:42

17- 17 Garden Crescent Court, Elgin, IL 60123

BEDS

beds

3

BATHS

baths

2

PARKING

parking

2

SQFT

sqft
1374

Description

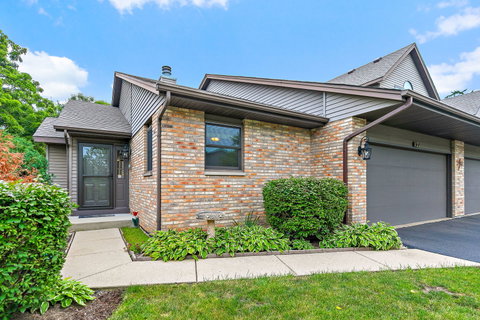
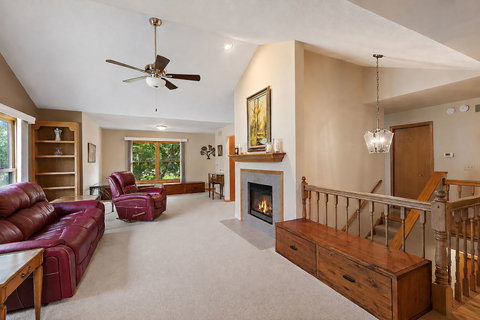
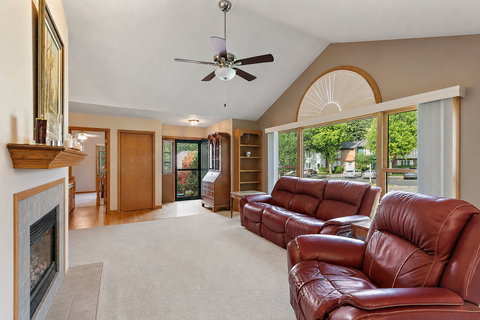
Here's your chance to own a move-in ready RANCH updated and upgraded throughout with quality materials! This end unit is in a small and friendly community with private views from every window. Step inside and you'll appreciate the lofty family room with vaulted ceilings, huge windows, and a cozy gas fireplace. A formal dining room could easily be used as an office or extended family room. The FULLY RENOVATED eat-in kitchen boasts ample counter space, 42" cherry cabinets, Corian counters, and newer appliances (all stay!), plus an oversized pantry. The huge primary suite offers a slider to your private deck, a walk-in closet, and FULLY RENOVATED ensuite bathroom with double sink, step-in shower, Euro glass doors. An additional bedroom and full bath with new vanity completes the main floor. Downstairs, there's a bedroom that's currently being used as a craft room. Need more room? Finish off the rest of the basement to double your living space! 2-car garage for extra storage. New/er: Anderson windows 2024, roof 2023.
listing image
listing image 2
listing image 3
17 -
$285,000
est. $1,441.12 MortgageInfo icon
Listed: $ 285,000 (Sold on: Sep 3, 2026)
Days on Market:42

17 -

17 Garden Crescent Court #17, Elgin, IL 60123

BEDS

3

BATHS

2

PARKING

2

SQFT

1,374

Description

Here's your chance to own a move-in ready RANCH updated and upgraded throughout with quality materials! This end unit is in a small and friendly community with private views from every window. Step inside and you'll appreciate the lofty family room with vaulted ceilings, huge windows, and a cozy gas fireplace. A formal dining room could easily be used as an office or extended family room. The FULLY RENOVATED eat-in kitchen boasts ample counter space, 42" cherry cabinets, Corian counters, and newer appliances (all stay!), plus an oversized pantry. The huge primary suite offers a slider to your private deck, a walk-in closet, and FULLY RENOVATED ensuite bathroom with double sink, step-in shower, Euro glass doors. An additional bedroom and full bath with new vanity completes the main floor. Downstairs, there's a bedroom that's currently being used as a craft room. Need more room? Finish off the rest of the basement to double your living space! 2-car garage for extra storage. New/er: Anderson windows 2024, roof 2023.

Glen Gardens Estate Market Stats Last 12 months

LOCKER
Contact Us for Info

POSSESSION
Closing
HOA FEESinfo
$350 /Monthly

OUTDOOR SPACE
Contact Us for Info
TAXES
$1,530 (2025)

BUILDING AGE
36 Years
BASEMENT FEATURE
Partial, Ful

PRICE PER SQFTinfo
$207

Market Stats

HOA FEESinfo
$350 /Monthly

OUTDOOR SPACE
Contact Us for Info
TAXES
$1,530 (2025)

BUILDING AGE
36 Years
BASEMENT FEATURE
Partial, Ful

PRICE PER SQFTinfo
$207

Amenities

Parking
Parking
Check Icon
Locker
Locker
Concierge
Concierge
-
Elevator(s)
Elevator(s)
-
Central AC
Central AC
Check Icon
Pool
Pool
-
Fitness Center
Fitness Center
-
Visitors Parking
Visitors Parking
-

Amenities

Unit
ParkingParking
Parking GarageParking Garage
Building

Policies

Pet Allowed
Check
Pet Allowed Info icon
Check Icon
BBQ Permitted
BBQ Permitted
Sublet Allowed
Sublet Allowed
Short-term Rental Allowed

Unit Price History

DateMLSStatusPrice
Sep 2026MLS#: 12712062Closed$290,000
Jul 2013MLS#: 08373481Closed$97,000

Unit Price History

$290,000

Closed

Sep 2026MLS#: 12712062

$97,000

Closed

Jul 2013MLS#: 08373481

Monthly Payment Calculator

$1,985 / Monthly

All calculations are estimates and provided by HelloCondo.com
for informational purposes only. Actual amounts may vary.

DropDown
$1,985
Est.
Listing Price
Down Payment
Interest Rate
Terms
Listing Price
Down Payment
Interest Rate
Terms

Monthly Payment Calculator

$1,985
Est.
Listing Price
Down Payment
Interest Rate
Terms
Listing Price
Down Payment
Interest Rate
Terms
$1,985 / Monthly

All calculations are estimates and provided by HelloCondo.com for informational purposes only. Actual amounts may vary.

view source
DropDown

Monthly Payment Calculator

Mortgage calculator

Monthly Mortgage: $1,441
DropDown

The Neighborhood: Elgin, IL

Get the HelloCondo Newsletter
Real-estate tips, insights, and market reports in your inbox.
Newsletter
  1. Home
  2. /Elgin, IL
  3. /17 - 17 Garden Crescent Court
Nearby Cities
Yorkville

Neighborhoods

Albany ParkAndersonvilleAuburn Gresham
DunningEdgelawn RandallFar EastLogan SquareMcKinley ParkMt. ZionNew LenoxNorth LawndaleNorth RiverNorwood ParkNowell ParkOld TownPalisadesPigeon HillRichard's GroveRiver NorthWashington Heights

ZIP Codes

600126004760112
6016360176603016040660431604386044960455604566046760499605046054160613606186065460827

Community

Algonquin LakesAmber GroveAragon Condominiums
Bellaire ManorBent Tree VillageBowes Creek Country ClubCambridge BluffsCambridge LakesCanterbury FieldsCanterbury PlaceCarillon at Cambridge LakesCarriage Homes of Concord Woods CondominiumsCedar GroveCentury Oaks CondominiumsCentury Oaks WestChesapeakeCobbler's CrossingCollege ParkConcord StationCopper Springs
Hellocondo Logo
HelloCondo Is The #1 Condo Search Platform And Real Estate Recommendation Engine. Search, Find And Buy The Perfect Condo And Get Matched With The Best Agents. Finding A Condo Has Never Been So Easy.

HelloCondo is a division of HelloCasa, LLC

FacebookIconInstagramIconXIconRedditIcon

HelloCondo

Find A RealtorTerms of UsePrivacy PolicyCalifornia Privacy NoticeAccessibility PolicyCCPA Notice on CollectionDMCABrowseBlogsNYS Standard Operating ProcedureNYS Fair Housing Notice

Contact

LocationIcon
300 Galleria Pkwy SE, Suite 1500,
Atlanta, GA 30339
PhoneICon
(855) 625-0319
EmailIConhello@hellocondo.com
Contact Us

For Sale

Condos for saleTownhomes for sale
AgentIcon
LocationIcon

Berkshire Hathaway Starck Real EstatePaul AmbrogioServing Chicago and all of Northern IL13300 IL RT 47Huntley, Illinois 60142

PhoneICon(224) 268-9139
EmailIConpaul@illinoispropertysearch.com
© HelloCondo 2026. All Rights Reserved.
