
HeaderIcon
  1. Agent Logo

Explore by Metro

  • Atlanta
  • Baltimore
  • Boston
  • Bronx
  • Brooklyn
  • Chicago
  • Los Angeles
  • Manhattan
  • Miami
  • Nashville
  • North Port
  • Orlando
  • Philadelphia
  • Phoenix
  • Queens
  • San Diego
  • San Jose
  • Tampa
  • Washington
HeaderIcon

Explore By Metro

  • Atlanta
  • Baltimore
  • Boston
  • Bronx
  • Brooklyn
  • Chicago
  • Los Angeles
  • Manhattan
  • Miami
  • Nashville
  • North Port
  • Orlando
  • Philadelphia
  • Phoenix
  • Queens
  • San Diego
  • San Jose
  • Tampa
  • Washington
leftArrowBack to Search
OverviewAmenities & PoliciesFinancialsNeighborhood
Add to favoritesAdd to favorites (hover)
Save
  1. Home
  2. /Elgin, IL
  3. /1248 Bradley Circle
leftArrow
Add to favoritesAdd to favorites (hover)
$384,900est. $1,946 MortgageInfo icon
Listed: $ 400,000 (Sold on: Oct 13, 2026) Days on Market:60

1248 Bradley Circle, Elgin, IL 60120

BEDS

beds

3

BATHS

baths

4

PARKING

parking

2

SQFT

sqft
1961

Description

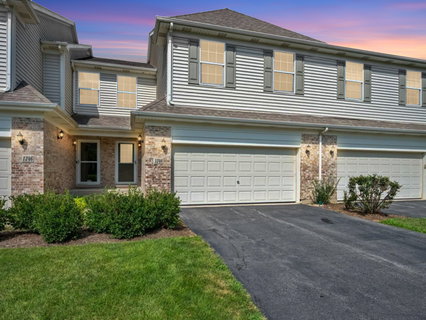
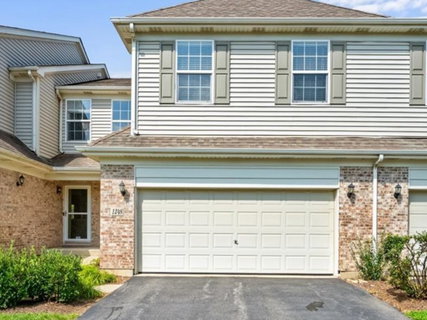
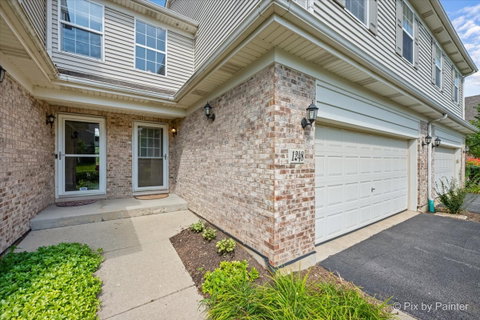
Move-in ready, east-facing townhome with a private entrance and oak floors. Tons of natural light throughout the home. Two-story brick, wood-burning fireplace, and a dining area with a glass sliding door so you can enjoy morning coffee with pond views. The kitchen comes fully updated with a stainless steel appliance package (2026), including fridge, dishwasher, cooktop, double oven, and microwave. Upstairs, the huge primary suite offers a tray ceiling, a walk-in closet, and a primary bath with a jetted tub and separate shower. The second bedroom also has a large walk-in closet, and second-floor laundry is a nice convenience. The finished basement adds a family room, two additional flex rooms, a half bath, plus a great storage space. 200-amp electrical service and a 2-car garage. Additional peace of mind: furnace and AC (2024), sump pump (2025), water heater (2018). The location can't be beat - near Shoe Factory Rd, I-90, NOW Arena, and shopping and dining in Hoffman Estates. Just minutes from Princeton West Park and Lincoln Elementary. Low HOA fees. Don't let this one pass you by - book your showing today.
listing image
listing image 2
listing image 3
$384,900
est. $1,946.26 MortgageInfo icon
Listed: $ 400,000 (Sold on: Oct 13, 2026)
Days on Market:60

1248 Bradley Circle, Elgin, IL 60120

BEDS

3

BATHS

4

PARKING

2

SQFT

1,961

Description

Move-in ready, east-facing townhome with a private entrance and oak floors. Tons of natural light throughout the home. Two-story brick, wood-burning fireplace, and a dining area with a glass sliding door so you can enjoy morning coffee with pond views. The kitchen comes fully updated with a stainless steel appliance package (2026), including fridge, dishwasher, cooktop, double oven, and microwave. Upstairs, the huge primary suite offers a tray ceiling, a walk-in closet, and a primary bath with a jetted tub and separate shower. The second bedroom also has a large walk-in closet, and second-floor laundry is a nice convenience. The finished basement adds a family room, two additional flex rooms, a half bath, plus a great storage space. 200-amp electrical service and a 2-car garage. Additional peace of mind: furnace and AC (2024), sump pump (2025), water heater (2018). The location can't be beat - near Shoe Factory Rd, I-90, NOW Arena, and shopping and dining in Hoffman Estates. Just minutes from Princeton West Park and Lincoln Elementary. Low HOA fees. Don't let this one pass you by - book your showing today.

Glen Gardens Estate Market Stats Last 12 months

LOCKER
Contact Us for Info

POSSESSION
Closing
HOA FEESinfo
$192 /Monthly

OUTDOOR SPACE
Contact Us for Info
TAXES
$7,620.14 (2025)

BUILDING AGE
20 Years
BASEMENT FEATURE
Finished, Eg

PRICE PER SQFTinfo
$196

Market Stats

HOA FEESinfo
$192 /Monthly

OUTDOOR SPACE
Contact Us for Info
TAXES
$7,620.14 (2025)

BUILDING AGE
20 Years
BASEMENT FEATURE
Finished, Eg

PRICE PER SQFTinfo
$196

Amenities

Parking
Parking
Check Icon
Locker
Locker
Concierge
Concierge
-
Elevator(s)
Elevator(s)
-
Central AC
Central AC
Check Icon
Pool
Pool
-
Fitness Center
Fitness Center
-
Visitors Parking
Visitors Parking
-

Amenities

Unit
ParkingParking
Parking GarageParking Garage
Building

Policies

Pet Allowed
Check
Pet Allowed Info icon
Check Icon
BBQ Permitted
BBQ Permitted
Sublet Allowed
Sublet Allowed
Short-term Rental Allowed

Unit Price History

DateMLSStatusPrice
Oct 2026MLS#: 12732361Closed$380,000
Apr 2013MLS#: 08301498Closed$187,500

Unit Price History

$380,000

Closed

Oct 2026MLS#: 12732361

$187,500

Closed

Apr 2013MLS#: 08301498

Monthly Payment Calculator

$2,836 / Monthly

All calculations are estimates and provided by HelloCondo.com
for informational purposes only. Actual amounts may vary.

DropDown
$2,836
Est.
Listing Price
Down Payment
Interest Rate
Terms
Listing Price
Down Payment
Interest Rate
Terms

Monthly Payment Calculator

$2,836
Est.
Listing Price
Down Payment
Interest Rate
Terms
Listing Price
Down Payment
Interest Rate
Terms
$2,836 / Monthly

All calculations are estimates and provided by HelloCondo.com for informational purposes only. Actual amounts may vary.

view source
DropDown

Monthly Payment Calculator

Mortgage calculator

Monthly Mortgage: $1,946
DropDown

The Neighborhood: Elgin, IL

Get the HelloCondo Newsletter
Real-estate tips, insights, and market reports in your inbox.
Newsletter
  1. Home
  2. /Elgin, IL
  3. /1248 Bradley Circle
Nearby Cities
Elgin

Neighborhoods

Albany ParkAuburn GreshamAvondale
BeverlyBurnsideCarillonDunningEast VillageEdgewaterEnglewoodFar EastGarage ParkGold CoastGrand CrossingHermosaIndian CreekIrving ParkKenwoodLakewood FallsLincoln Park

ZIP Codes

600206002160041
6007460141601606016360189602016020460305604026040660501605256054360561606416064260654

Community

Algonquin LakesAmber GroveAragon Condominiums
Asbury PlaceBarrington SquareBarteltt Town CenterBartlett GreenBartlett ManorBartlett PlaceBartlett SquareBellaire ManorBent Tree VillageBlackberry CreekBridges of Poplar Creek Country ClubBrookside CondominiumsCambridge BluffsCanterbury FieldsCarriage Homes of Concord Woods CondominiumsCasey FarmsCastleford
Hellocondo Logo
HelloCondo Is The #1 Condo Search Platform And Real Estate Recommendation Engine. Search, Find And Buy The Perfect Condo And Get Matched With The Best Agents. Finding A Condo Has Never Been So Easy.

HelloCondo is a division of HelloCasa, LLC

FacebookIconInstagramIconXIconRedditIcon

HelloCondo

Find A RealtorTerms of UsePrivacy PolicyCalifornia Privacy NoticeAccessibility PolicyCCPA Notice on CollectionDMCABrowseBlogs

Contact

LocationIcon
300 Galleria Pkwy SE, Suite 1500,
Atlanta, GA 30339
PhoneICon
(855) 625-0319
EmailIConhello@hellocondo.com
Contact Us

For Sale

Condos for saleTownhomes for sale
AgentIcon
LocationIcon

Berkshire Hathaway Starck Real EstatePaul AmbrogioServing Chicago and all of Northern IL13300 IL RT 47Huntley, Illinois 60142

PhoneICon(224) 268-9139
EmailIConpaul@illinoispropertysearch.com
© HelloCondo 2026. All Rights Reserved.
