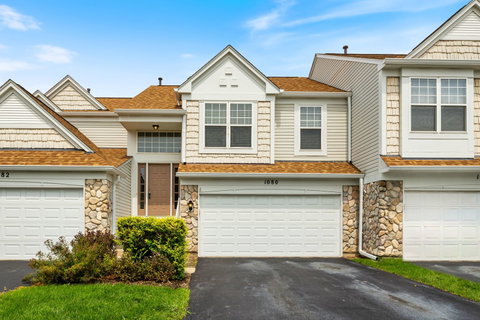
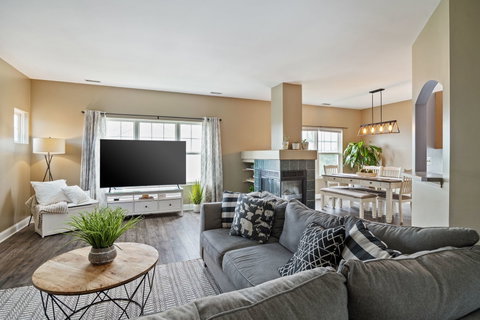
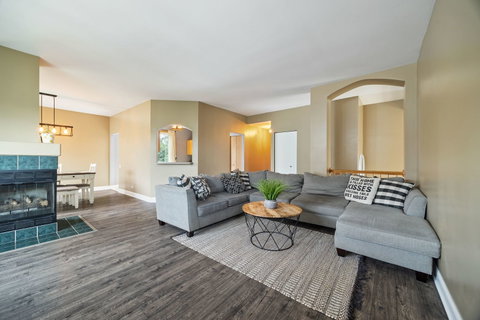
Welcome home to this beautifully updated, bright and open second-floor townhome in the desirable Willow Bay Club! Offering 3 bedrooms, 2 full baths, a private entrance, and a spacious 2-car garage, this move-in-ready home combines an open-concept layout with an impressive list of recent improvements. Step inside to soaring vaulted and 9-foot ceilings, abundant natural light, and new luxury vinyl flooring throughout the entire home. The spacious living and dining areas are anchored by a beautiful three-sided fireplace and feature built-in shelving, rounded architectural details, and vaulted ceilings-creating a warm and inviting space for everyday living and entertaining. The eat-in kitchen offers generous cabinet space, a convenient butler's pantry, newer appliances (2021), and an oversized sliding glass door (2024) leading to the newly updated deck (2024)-the perfect spot to enjoy your morning coffee or unwind at the end of the day. The spacious primary suite features double-door entry, vaulted ceilings, a decorative plant ledge, walk-in closet, and a beautifully remodeled private bath with dual sinks, separate shower, and soaking tub. The secondary bedrooms offer plenty of versatility, including custom built-in shelving in one bedroom-ideal for a home office, guest room, or additional storage. Additional updates include all-new lighting throughout, washer and dryer (2020), appliances (2021), patio door (2024), deck (2024), new roof (2025), and new water heater (2026). An in-unit laundry room and attached 2-car garage complete the home. Enjoy low-maintenance living in a convenient location just minutes from Randall Road, Elgin Community College, Metra, Route 20, shopping, restaurants, entertainment, and more. With its spacious floor plan, vaulted ceilings, extensive updates, and fantastic location, this Willow Bay Club townhome is truly move-in ready!
Description
Welcome home to this beautifully updated, bright and open second-floor townhome in the desirable Willow Bay Club! Offering 3 bedrooms, 2 full baths, a private entrance, and a spacious 2-car garage, this move-in-ready home combines an open-concept layout with an impressive list of recent improvements. Step inside to soaring vaulted and 9-foot ceilings, abundant natural light, and new luxury vinyl flooring throughout the entire home. The spacious living and dining areas are anchored by a beautiful three-sided fireplace and feature built-in shelving, rounded architectural details, and vaulted ceilings-creating a warm and inviting space for everyday living and entertaining. The eat-in kitchen offers generous cabinet space, a convenient butler's pantry, newer appliances (2021), and an oversized sliding glass door (2024) leading to the newly updated deck (2024)-the perfect spot to enjoy your morning coffee or unwind at the end of the day. The spacious primary suite features double-door entry, vaulted ceilings, a decorative plant ledge, walk-in closet, and a beautifully remodeled private bath with dual sinks, separate shower, and soaking tub. The secondary bedrooms offer plenty of versatility, including custom built-in shelving in one bedroom-ideal for a home office, guest room, or additional storage. Additional updates include all-new lighting throughout, washer and dryer (2020), appliances (2021), patio door (2024), deck (2024), new roof (2025), and new water heater (2026). An in-unit laundry room and attached 2-car garage complete the home. Enjoy low-maintenance living in a convenient location just minutes from Randall Road, Elgin Community College, Metra, Route 20, shopping, restaurants, entertainment, and more. With its spacious floor plan, vaulted ceilings, extensive updates, and fantastic location, this Willow Bay Club townhome is truly move-in ready!
Welcome home to this beautifully updated, bright and open second-floor townhome in the desirable Willow Bay Club! Offering 3 bedrooms, 2 full baths, a private entrance, and a spacious 2-car garage, this move-in-ready home combines an open-concept layout with an impressive list of recent improvements. Step inside to soaring vaulted and 9-foot ceilings, abundant natural light, and new luxury vinyl flooring throughout the entire home. The spacious living and dining areas are anchored by a beautiful three-sided fireplace and feature built-in shelving, rounded architectural details, and vaulted ceilings-creating a warm and inviting space for everyday living and entertaining. The eat-in kitchen offers generous cabinet space, a convenient butler's pantry, newer appliances (2021), and an oversized sliding glass door (2024) leading to the newly updated deck (2024)-the perfect spot to enjoy your morning coffee or unwind at the end of the day. The spacious primary suite features double-door entry, vaulted ceilings, a decorative plant ledge, walk-in closet, and a beautifully remodeled private bath with dual sinks, separate shower, and soaking tub. The secondary bedrooms offer plenty of versatility, including custom built-in shelving in one bedroom-ideal for a home office, guest room, or additional storage. Additional updates include all-new lighting throughout, washer and dryer (2020), appliances (2021), patio door (2024), deck (2024), new roof (2025), and new water heater (2026). An in-unit laundry room and attached 2-car garage complete the home. Enjoy low-maintenance living in a convenient location just minutes from Randall Road, Elgin Community College, Metra, Route 20, shopping, restaurants, entertainment, and more. With its spacious floor plan, vaulted ceilings, extensive updates, and fantastic location, this Willow Bay Club townhome is truly move-in ready!
Description
Welcome home to this beautifully updated, bright and open second-floor townhome in the desirable Willow Bay Club! Offering 3 bedrooms, 2 full baths, a private entrance, and a spacious 2-car garage, this move-in-ready home combines an open-concept layout with an impressive list of recent improvements. Step inside to soaring vaulted and 9-foot ceilings, abundant natural light, and new luxury vinyl flooring throughout the entire home. The spacious living and dining areas are anchored by a beautiful three-sided fireplace and feature built-in shelving, rounded architectural details, and vaulted ceilings-creating a warm and inviting space for everyday living and entertaining. The eat-in kitchen offers generous cabinet space, a convenient butler's pantry, newer appliances (2021), and an oversized sliding glass door (2024) leading to the newly updated deck (2024)-the perfect spot to enjoy your morning coffee or unwind at the end of the day. The spacious primary suite features double-door entry, vaulted ceilings, a decorative plant ledge, walk-in closet, and a beautifully remodeled private bath with dual sinks, separate shower, and soaking tub. The secondary bedrooms offer plenty of versatility, including custom built-in shelving in one bedroom-ideal for a home office, guest room, or additional storage. Additional updates include all-new lighting throughout, washer and dryer (2020), appliances (2021), patio door (2024), deck (2024), new roof (2025), and new water heater (2026). An in-unit laundry room and attached 2-car garage complete the home. Enjoy low-maintenance living in a convenient location just minutes from Randall Road, Elgin Community College, Metra, Route 20, shopping, restaurants, entertainment, and more. With its spacious floor plan, vaulted ceilings, extensive updates, and fantastic location, this Willow Bay Club townhome is truly move-in ready!
HelloCondo Is The #1 Condo Search Platform And Real Estate Recommendation Engine. Search, Find And Buy The Perfect Condo And Get Matched With The Best Agents. Finding A Condo Has Never Been So Easy.