
HeaderIcon
  1. Agent Logo

Explore by Metro

  • Atlanta
  • Baltimore
  • Boston
  • Bronx
  • Brooklyn
  • Chicago
  • Los Angeles
  • Manhattan
  • Miami
  • Nashville
  • North Port
  • Orlando
  • Philadelphia
  • Phoenix
  • Queens
  • San Diego
  • San Jose
  • Tampa
  • Washington
HeaderIcon

Explore By Metro

  • Atlanta
  • Baltimore
  • Boston
  • Bronx
  • Brooklyn
  • Chicago
  • Los Angeles
  • Manhattan
  • Miami
  • Nashville
  • North Port
  • Orlando
  • Philadelphia
  • Phoenix
  • Queens
  • San Diego
  • San Jose
  • Tampa
  • Washington
leftArrowBack to Search
OverviewAmenities & PoliciesFinancialsNeighborhood
Add to favoritesAdd to favorites (hover)
Save
  1. Home
  2. /Elgin, IL
  3. /108 Kenneth Circle
leftArrow
Add to favoritesAdd to favorites (hover)
$220,000est. $1,112 MortgageInfo icon
Listed: $ 220,000 (Sold on: Jun 26, 2026) Days on Market:31

108 Kenneth Circle, Elgin, IL 60120

BEDS

beds

1

BATHS

baths

2

PARKING

parking

1

SQFT

sqft
1070

Description

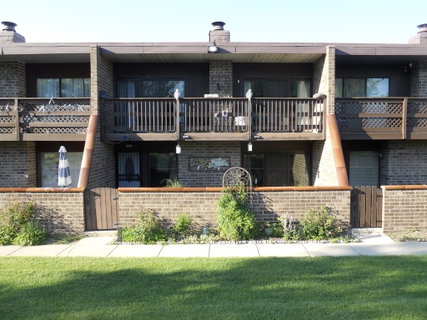
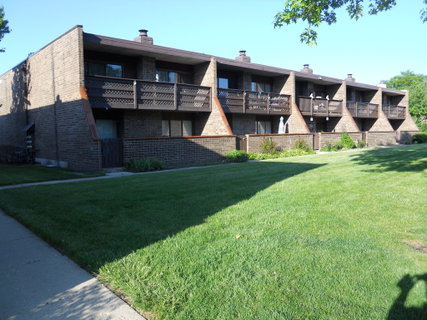
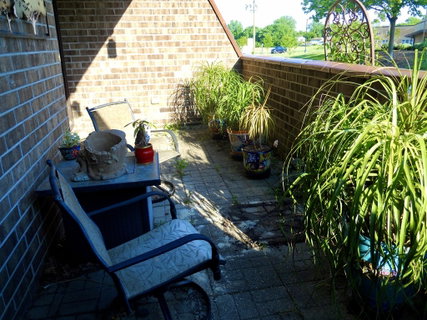
Welcome to this Charming Townhome in popular Kennington Square. This beautiful home features an open concept on the first floor with a brick fireplace, new flooring, granite countertops and new Feldco slider doors with warranty throughout the home. The upstairs has a large master bedroom and a loft which can easily be another bedroom or office. Both have access to the balcony to enjoy. The full bathroom upstairs has been remodeled. Enjoy the full finished basement which has another bedroom and full bathroom, storage and utility room with laundry. Newer furnace and AC (2020) and tankless hot water heater. The home has been well cared for making it ready to move in and to enjoy. Sit out and relax on your private upstairs balcony or enclosed patio area. Great location near shopping, dining, and major highways. Low taxes and HOA. Come see today!!
listing image
listing image 2
listing image 3
$220,000
est. $1,112.44 MortgageInfo icon
Listed: $ 220,000 (Sold on: Jun 26, 2026)
Days on Market:31

108 Kenneth Circle, Elgin, IL 60120

BEDS

1

BATHS

2

PARKING

1

SQFT

1,070

Description

Welcome to this Charming Townhome in popular Kennington Square. This beautiful home features an open concept on the first floor with a brick fireplace, new flooring, granite countertops and new Feldco slider doors with warranty throughout the home. The upstairs has a large master bedroom and a loft which can easily be another bedroom or office. Both have access to the balcony to enjoy. The full bathroom upstairs has been remodeled. Enjoy the full finished basement which has another bedroom and full bathroom, storage and utility room with laundry. Newer furnace and AC (2020) and tankless hot water heater. The home has been well cared for making it ready to move in and to enjoy. Sit out and relax on your private upstairs balcony or enclosed patio area. Great location near shopping, dining, and major highways. Low taxes and HOA. Come see today!!

Glen Gardens Estate Market Stats Last 12 months

LOCKER
Contact Us for Info

POSSESSION
Closing
HOA FEESinfo
$150 /Monthly

OUTDOOR SPACE
Contact Us for Info
TAXES
$3,805 (2025)

BUILDING AGE
42 Years
BASEMENT FEATURE
Finished, Fu

PRICE PER SQFTinfo
$206

Market Stats

HOA FEESinfo
$150 /Monthly

OUTDOOR SPACE
Contact Us for Info
TAXES
$3,805 (2025)

BUILDING AGE
42 Years
BASEMENT FEATURE
Finished, Fu

PRICE PER SQFTinfo
$206

Amenities

Parking
Parking
Check Icon
Locker
Locker
Concierge
Concierge
-
Elevator(s)
Elevator(s)
-
Central AC
Central AC
Check Icon
Pool
Pool
-
Fitness Center
Fitness Center
-
Visitors Parking
Visitors Parking
-

Amenities

Unit
ParkingParking
Building

Policies

Pet Allowed
Check
Pet Allowed Info icon
Check Icon
BBQ Permitted
BBQ Permitted
Sublet Allowed
Sublet Allowed
Short-term Rental Allowed

Unit Price History

DateMLSStatusPrice
Jun 2026MLS#: 12657355Closed$209,000

Unit Price History

$209,000

Closed

Jun 2026MLS#: 12657355

Monthly Payment Calculator

$1,645 / Monthly

All calculations are estimates and provided by HelloCondo.com
for informational purposes only. Actual amounts may vary.

DropDown
$1,645
Est.
Listing Price
Down Payment
Interest Rate
Terms
Listing Price
Down Payment
Interest Rate
Terms

Monthly Payment Calculator

$1,645
Est.
Listing Price
Down Payment
Interest Rate
Terms
Listing Price
Down Payment
Interest Rate
Terms
$1,645 / Monthly

All calculations are estimates and provided by HelloCondo.com for informational purposes only. Actual amounts may vary.

view source
DropDown

Monthly Payment Calculator

Mortgage calculator

Monthly Mortgage: $1,112
DropDown

The Neighborhood: Elgin, IL

Get the HelloCondo Newsletter
Real-estate tips, insights, and market reports in your inbox.
Newsletter
  1. Home
  2. /Elgin, IL
  3. /108 Kenneth Circle
Nearby Cities
Libertyville

Neighborhoods

Albany ParkAndersonvilleAustin
Avalon ParkBardwellBucktownCathedralChicago Midway International AirportDundeeDunningEnglewoodFox ValleyGarnseyJackson ParkOld TownRichard's GroveRiver BluffSouth EndUkrainian VillageWashington Park

ZIP Codes

600506006160103
6010460117601376017360185603046040260428604366047260490605156052560541605856060160621

Community

Algonquin LakesAmber GroveAragon Condominiums
Asbury PlaceBarrington SquareBarteltt Town CenterBartlett GreenBartlett ManorBartlett PlaceBartlett SquareBellaire ManorBent Tree VillageBlackberry CreekBriar PointeBridges of Poplar Creek Country ClubBrookside CondominiumsCambridge BluffsCanterbury FieldsCarriage Homes of Concord Woods CondominiumsCasey Farms
Hellocondo Logo
HelloCondo Is The #1 Condo Search Platform And Real Estate Recommendation Engine. Search, Find And Buy The Perfect Condo And Get Matched With The Best Agents. Finding A Condo Has Never Been So Easy.

HelloCondo is a division of HelloCasa, LLC

FacebookIconInstagramIconXIconRedditIcon

HelloCondo

Find A RealtorTerms of UsePrivacy PolicyCalifornia Privacy NoticeAccessibility PolicyCCPA Notice on CollectionDMCABrowseBlogsNYS Standard Operating ProcedureNYS Fair Housing Notice

Contact

LocationIcon
300 Galleria Pkwy SE, Suite 1500,
Atlanta, GA 30339
PhoneICon
(855) 625-0319
EmailIConhello@hellocondo.com
Contact Us

For Sale

Condos for saleTownhomes for sale
AgentIcon
LocationIcon

Berkshire Hathaway Starck Real EstatePaul AmbrogioServing Chicago and all of Northern IL13300 IL RT 47Huntley, Illinois 60142

PhoneICon(224) 268-9139
EmailIConpaul@illinoispropertysearch.com
© HelloCondo 2026. All Rights Reserved.
