
HeaderIcon
  1. Agent Logo

Explore by Metro

  • Atlanta
  • Baltimore
  • Boston
  • Bronx
  • Brooklyn
  • Chicago
  • Los Angeles
  • Manhattan
  • Miami
  • Nashville
  • Orlando
  • Philadelphia
  • Phoenix
  • Queens
  • San Diego
  • San Jose
  • Tampa
  • Washington
HeaderIcon

Explore By Metro

  • Atlanta
  • Baltimore
  • Boston
  • Bronx
  • Brooklyn
  • Chicago
  • Los Angeles
  • Manhattan
  • Miami
  • Nashville
  • Orlando
  • Philadelphia
  • Phoenix
  • Queens
  • San Diego
  • San Jose
  • Tampa
  • Washington
leftArrowBack to Search
OverviewAmenities & PoliciesFinancialsNeighborhood
Add to favoritesAdd to favorites (hover)
Save
  1. Home
  2. /Elgin, IL
  3. /1062 Delta Drive
leftArrow
Add to favoritesAdd to favorites (hover)
$294,900est. $1,491 MortgageInfo icon
Listed: $ 294,900 (Sold on: Mar 30, 2026) Days on Market:2

1062 Delta Drive, Elgin, IL 60123

BEDS

beds

2

BATHS

baths

3

PARKING

parking

4

SQFT

sqft
1524

Description

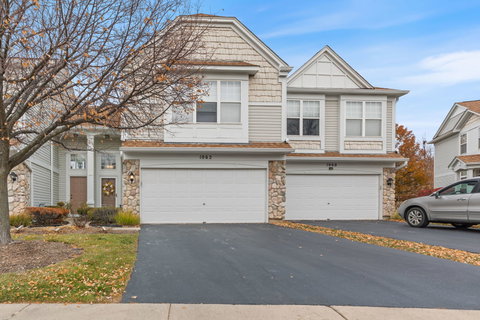
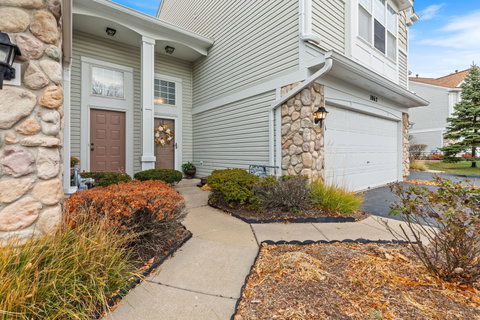
Desirable two story Townhome in Willow Bay Club with 2 spacious bedrooms and flexible loft space, vaulted ceilings, walk-in closet in large primary bedroom with private bath ensuite. Wall-to-wall closet in 2nd bedroom, 2 linen closets for lots of storage space. 2.5 baths, kitchen pantry, second floor in-unit laundry with new Maytag washer and 2 car garage. Patio and backyard privacy; no Townhomes behind unit. Newer Decorator luxury vinyl flooring throughout including the stairs. No carpet. Newer SS appliances, painted throughout with on trend pottery barn colors. New modern light fixtures, new window coverings, new modern black hardware. The abundance of kitchen oak wood cabinetry is refreshed with top of line SW paint. South Elgin HS. Randall Road conveniences - close to restaurants, shopping, schools, library and easy access to highway. Investor friendly.

Description

Desirable two story Townhome in Willow Bay Club with 2 spacious bedrooms and flexible loft space, vaulted ceilings, walk-in closet in large primary bedroom with private bath ensuite. Wall-to-wall closet in 2nd bedroom, 2 linen closets for lots of storage space. 2.5 baths, kitchen pantry, second floor in-unit laundry with new Maytag washer and 2 car garage. Patio and backyard privacy; no Townhomes behind unit. Newer Decorator luxury vinyl flooring throughout including the stairs. No carpet. Newer SS appliances, painted throughout with on trend pottery barn colors. New modern light fixtures, new window coverings, new modern black hardware. The abundance of kitchen oak wood cabinetry is refreshed with top of line SW paint. South Elgin HS. Randall Road conveniences - close to restaurants, shopping, schools, library and easy access to highway. Investor friendly.
listing image
listing image 2
listing image 3
$294,900
est. $1,491.17 MortgageInfo icon
Listed: $ 294,900 (Sold on: Mar 30, 2026)
Days on Market:2

1062 Delta Drive, Elgin, IL 60123

BEDS

2

BATHS

3

PARKING

4

SQFT

1,524

Description

Desirable two story Townhome in Willow Bay Club with 2 spacious bedrooms and flexible loft space, vaulted ceilings, walk-in closet in large primary bedroom with private bath ensuite. Wall-to-wall closet in 2nd bedroom, 2 linen closets for lots of storage space. 2.5 baths, kitchen pantry, second floor in-unit laundry with new Maytag washer and 2 car garage. Patio and backyard privacy; no Townhomes behind unit. Newer Decorator luxury vinyl flooring throughout including the stairs. No carpet. Newer SS appliances, painted throughout with on trend pottery barn colors. New modern light fixtures, new window coverings, new modern black hardware. The abundance of kitchen oak wood cabinetry is refreshed with top of line SW paint. South Elgin HS. Randall Road conveniences - close to restaurants, shopping, schools, library and easy access to highway. Investor friendly.

Description

Desirable two story Townhome in Willow Bay Club with 2 spacious bedrooms and flexible loft space, vaulted ceilings, walk-in closet in large primary bedroom with private bath ensuite. Wall-to-wall closet in 2nd bedroom, 2 linen closets for lots of storage space. 2.5 baths, kitchen pantry, second floor in-unit laundry with new Maytag washer and 2 car garage. Patio and backyard privacy; no Townhomes behind unit. Newer Decorator luxury vinyl flooring throughout including the stairs. No carpet. Newer SS appliances, painted throughout with on trend pottery barn colors. New modern light fixtures, new window coverings, new modern black hardware. The abundance of kitchen oak wood cabinetry is refreshed with top of line SW paint. South Elgin HS. Randall Road conveniences - close to restaurants, shopping, schools, library and easy access to highway. Investor friendly.

Glen Gardens Estate Market Stats Last 12 months

LOCKER
Contact Us for Info

POSSESSION
Closing, Neg
HOA FEESinfo
$334 /Monthly

OUTDOOR SPACE
Contact Us for Info
TAXES
$4,940 (2024)

BUILDING AGE
28 Years
BASEMENT FEATURE
None

PRICE PER SQFTinfo
$194

Market Stats

HOA FEESinfo
$334 /Monthly

OUTDOOR SPACE
Contact Us for Info
TAXES
$4,940 (2024)

BUILDING AGE
28 Years
BASEMENT FEATURE
None

PRICE PER SQFTinfo
$194

Amenities

Parking
Parking
Check Icon
Locker
Locker
Concierge
Concierge
-
Elevator(s)
Elevator(s)
-
Central AC
Central AC
Check Icon
Pool
Pool
-
Fitness Center
Fitness Center
-
Visitors Parking
Visitors Parking
-

Amenities

Unit
ParkingParking
Parking GarageParking Garage
Building

Policies

Pet Allowed
Check
Pet Allowed Info icon
Check Icon
BBQ Permitted
BBQ Permitted
Sublet Allowed
Sublet Allowed
Short-term Rental Allowed

Unit Price History

DateMLSStatusPrice
Mar 2026MLS#: 12517235Closed$295,000
Sep 2023MLS#: 11862764Closed$252,000

Unit Price History

$295,000

Closed

Mar 2026MLS#: 12517235

$252,000

Closed

Sep 2023MLS#: 11862764

Monthly Payment Calculator

$2,299 / Monthly

All calculations are estimates and provided by HelloCondo.com
for informational purposes only. Actual amounts may vary.

DropDown
$2,299
Est.
Listing Price
Down Payment
Interest Rate
Terms
Listing Price
Down Payment
Interest Rate
Terms

Monthly Payment Calculator

$2,299
Est.
Listing Price
Down Payment
Interest Rate
Terms
Listing Price
Down Payment
Interest Rate
Terms
$2,299 / Monthly

All calculations are estimates and provided by HelloCondo.com for informational purposes only. Actual amounts may vary.

view source
DropDown

Monthly Payment Calculator

Mortgage calculator

Monthly Mortgage: $1,491
DropDown

The Neighborhood: Elgin, IL

Get the HelloCondo Newsletter
Real-estate tips, insights, and market reports in your inbox.
Newsletter
  1. Home
  2. /Elgin, IL
  3. /1062 Delta Drive
Nearby Cities
Chicago

Neighborhoods

AndersonvilleAuburn GreshamBelmont Cragin
Big Woods MarmionBlackhawkBrighton ParkBucktownCity CenterEnglewoodMcKinley ParkMt. CarmelOaklandPalisadesPortage ParkRichard's GroveSENOUkrainian VillageUniversity NeighborsWest ElsdonWest Lawn

ZIP Codes

600206002660031
6005060060600886009960142601756017760423604386045560465605406054360608606326066660707

Community

Amber GroveBent Tree VillageBowes Creek Country Club
BrownstoneCambridge BluffsCambridge LakesCanterbury FieldsCarriage Homes of Concord Woods CondominiumsCedar GroveCentury Oaks CondominiumsCentury Oaks WestCharlemagneChesapeakeCobbler's CrossingCollege ParkCopper SpringsCountry KnollsCountryfield TownesDundee HighlandsDunridge Condominiums
Hellocondo Logo
HelloCondo Is The #1 Condo Search Platform And Real Estate Recommendation Engine. Search, Find And Buy The Perfect Condo And Get Matched With The Best Agents. Finding A Condo Has Never Been So Easy.

HelloCondo is a division of HelloCasa, LLC

FacebookIconInstagramIconXIconRedditIcon

HelloCondo

Find A RealtorTerms of UsePrivacy PolicyCalifornia Privacy NoticeAccessibility PolicyCCPA Notice on CollectionDMCABrowseBlogsNYS Standard Operating ProcedureNYS Fair Housing Notice

Contact

LocationIcon
300 Galleria Pkwy SE, Suite 1500,
Atlanta, GA 30339
PhoneICon
(855) 625-0319
EmailIConhello@hellocondo.com
Contact Us

For Sale

Condos for saleTownhomes for sale
AgentIcon
LocationIcon

Berkshire Hathaway Starck Real EstatePaul AmbrogioServing Chicago and all of Northern IL13300 IL RT 47Huntley, Illinois 60142

PhoneICon(224) 268-9139
EmailIConpaul@illinoispropertysearch.com
© HelloCondo 2026. All Rights Reserved.
