
HeaderIcon
  1. Agent Logo

Explore by Metro

  • Atlanta
  • Baltimore
  • Boston
  • Bronx
  • Brooklyn
  • Chicago
  • Los Angeles
  • Manhattan
  • Miami
  • Nashville
  • North Port
  • Orlando
  • Philadelphia
  • Phoenix
  • Queens
  • San Diego
  • San Jose
  • Tampa
  • Washington
HeaderIcon

Explore By Metro

  • Atlanta
  • Baltimore
  • Boston
  • Bronx
  • Brooklyn
  • Chicago
  • Los Angeles
  • Manhattan
  • Miami
  • Nashville
  • North Port
  • Orlando
  • Philadelphia
  • Phoenix
  • Queens
  • San Diego
  • San Jose
  • Tampa
  • Washington
leftArrowBack to Search
OverviewAmenities & PoliciesFinancialsNeighborhood
Add to favoritesAdd to favorites (hover)
Save
  1. Home
  2. /Sykesville, MD
  3. /6519 Dundee Dr
  4. /249 - 6519 Dundee Drive
leftArrow
Add to favoritesAdd to favorites (hover)
$319,900est. $1,618 MortgageInfo icon
Listed: $ NaN (Sold on: Oct 27, 2025) Days on Market:

249- 6519 Dundee Drive, Eldersburg, MD 21784

6519 Dundee Dr

BEDS

beds

3

BATHS

baths

3

PARKING

parking

-

SQFT

sqft
-

Description

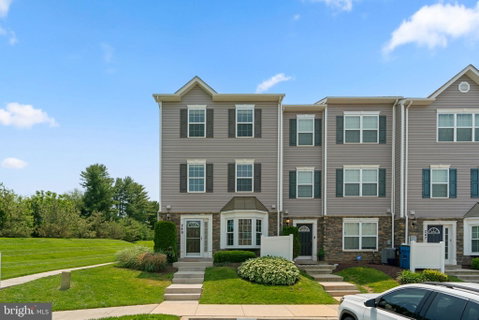
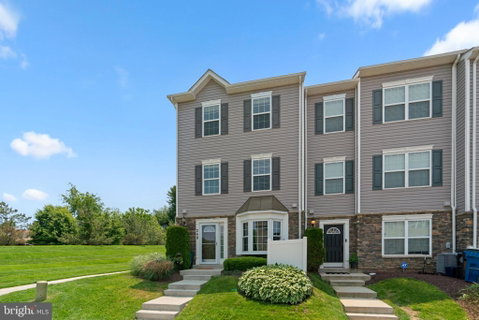
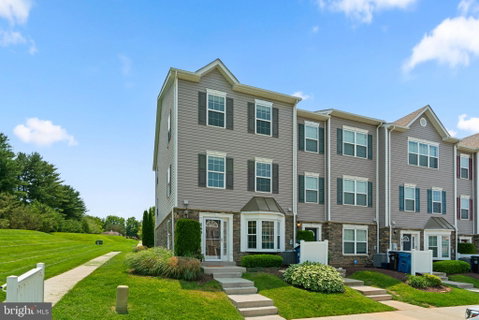
Welcome to this well-maintained 3-bedroom end-unit home offering an open and inviting floor plan with stylish updates throughout. The main level features a beautiful eat-in kitchen complete with a center island with barstool seating, stainless steel appliances, including a microwave rangehood, and ample counter space—perfect for casual dining and entertaining. The adjacent family room is enhanced by elegant custom board and batten trim, while luxury vinyl plank flooring adds warmth and durability throughout the main level. A convenient half bath completes this floor. Upstairs, the second level offers two comfortable bedrooms and a full hallway bathroom. The top floor is dedicated to a private owner's suite, boasting a spacious closet and a beautifully appointed ensuite bathroom with a double sink vanity. As an end unit, this home benefits from additional windows that fill the space with natural light. Enjoy the community amenities including a pool, playground, and pavilion. Ideally located near shopping and dining. The monthly CONDO fee covers grounds maintenance, water, and pool access—adding convenience to everyday living. Don't miss this wonderful opportunity!
listing image
listing image 2
listing image 3
249 - 6519 Dundee Dr
$319,900
est. $1,617.59 MortgageInfo icon
Listed: $ NaN (Sold on: Oct 27, 2025)
Days on Market:

249 - 6519 Dundee Dr

6519 Dundee Drive #249, Eldersburg, MD 21784

BEDS

3

BATHS

3

PARKING

-

SQFT

-

Description

Welcome to this well-maintained 3-bedroom end-unit home offering an open and inviting floor plan with stylish updates throughout. The main level features a beautiful eat-in kitchen complete with a center island with barstool seating, stainless steel appliances, including a microwave rangehood, and ample counter space—perfect for casual dining and entertaining. The adjacent family room is enhanced by elegant custom board and batten trim, while luxury vinyl plank flooring adds warmth and durability throughout the main level. A convenient half bath completes this floor. Upstairs, the second level offers two comfortable bedrooms and a full hallway bathroom. The top floor is dedicated to a private owner's suite, boasting a spacious closet and a beautifully appointed ensuite bathroom with a double sink vanity. As an end unit, this home benefits from additional windows that fill the space with natural light. Enjoy the community amenities including a pool, playground, and pavilion. Ideally located near shopping and dining. The monthly CONDO fee covers grounds maintenance, water, and pool access—adding convenience to everyday living. Don't miss this wonderful opportunity!

6519 Dundee Dr Market Stats Last 12 months

LOCKER
Contact Us for Info

POSSESSION
Negotiable,
HOA FEESinfo
Contact Us for Info

OUTDOOR SPACE
Playground,
TAXES
$3,111 (2024)

BUILDING AGE
12 Years
BASEMENT FEATURE
Contact Us for Info

PRICE PER SQFTinfo
Contact Us for Info

Market Stats

HOA FEESinfo
Contact Us for Info

OUTDOOR SPACE
Playground,
TAXES
$3,111 (2024)

BUILDING AGE
12 Years
BASEMENT FEATURE
Contact Us for Info

PRICE PER SQFTinfo
Contact Us for Info

Amenities

Parking
Parking
-
Locker
Locker
Concierge
Concierge
-
Elevator(s)
Elevator(s)
-
Central AC
Central AC
Check Icon
Pool
Pool
-
Fitness Center
Fitness Center
-
Visitors Parking
Visitors Parking
-

Amenities

Unit
Building

Policies

Pet Allowed
Check
Pet Allowed Info icon
Check Icon
BBQ Permitted
BBQ Permitted
Sublet Allowed
Sublet Allowed
Short-term Rental Allowed

Unit Price History

DateMLSStatusPrice
Oct 2025MLS#: MDCR2027754Closed$310,000
May 2020MLS#: MDCR195302Closed$270,000

Unit Price History

$310,000

Closed

Oct 2025MLS#: MDCR2027754

$270,000

Closed

May 2020MLS#: MDCR195302

Monthly Payment Calculator

$1,877 / Monthly

All calculations are estimates and provided by HelloCondo.com
for informational purposes only. Actual amounts may vary.

DropDown
$1,877
Est.
Listing Price
Down Payment
Interest Rate
Terms
Listing Price
Down Payment
Interest Rate
Terms

Monthly Payment Calculator

$1,877
Est.
Listing Price
Down Payment
Interest Rate
Terms
Listing Price
Down Payment
Interest Rate
Terms
$1,877 / Monthly

All calculations are estimates and provided by HelloCondo.com for informational purposes only. Actual amounts may vary.

view source
DropDown

Monthly Payment Calculator

Mortgage calculator

Monthly Mortgage: $1,618
DropDown

The Neighborhood: 6519 Dundee Dr, Eldersburg, MD

Get the HelloCondo Newsletter
Real-estate tips, insights, and market reports in your inbox.
Newsletter
  1. Home
  2. /Sykesville, MD
  3. /6519 Dundee Dr
  4. /249 - 6519 Dundee Drive
Nearby Cities
Kingsville

Buildings

1593 Homeland Dr
1900 Lennox Dr
1909 Lennox Dr
2001 Rudy Serra Dr
2013 Rudy Serra Dr
6478 Cornwall Dr
6488 Cornwall Dr
6518 Ridenour Way E
6519 Dundee Dr

Neighborhoods

Aldino-StepneyArcadiaBetter Waverly
Browns Woods / ManresaCarrollton RidgeChurch HillClifton ParkDruid Hill ParkEast ArlingtonEdnor Gardens / LakesideFranklintown RoadGay StreetGlenham / BelharHerring Run ParkHighland BeachLake EveshamMorgan State UniversityRoland ParkThe OrchardsUnited States Naval Academy

ZIP Codes

207012073321001
2101321015210182102821078211282114021144211612116221204212082121321239214032162821787

Community

Beckett Green CondominiumsBenjamins ClaimBenjamins Claim Condominiums
Birchwood at Kings ParkBrook RidgeBrookshireCarriage Hill Apartment HomesCherry ValleyChestnut Hill CondominiumCourtyards at Waverly Woods East CondominiumsCrosswell FarmCrystal Ridge CondominiumsDeer TraceFairway Courtyards at Village GreensFive OaksFoundry Overlook TownhomesFoxridgeFranklin GreenFranklin MewsFranklin Mills
Hellocondo Logo
HelloCondo Is The #1 Condo Search Platform And Real Estate Recommendation Engine. Search, Find And Buy The Perfect Condo And Get Matched With The Best Agents. Finding A Condo Has Never Been So Easy.

HelloCondo is a division of HelloCasa, LLC

FacebookIconInstagramIconXIconRedditIcon

HelloCondo

Find A RealtorTerms of UsePrivacy PolicyCalifornia Privacy NoticeAccessibility PolicyCCPA Notice on CollectionDMCABrowseBlogsNYS Standard Operating ProcedureNYS Fair Housing Notice

Contact

LocationIcon
300 Galleria Pkwy SE, Suite 1500,
Atlanta, GA 30339
PhoneICon
(855) 625-0319
EmailIConhello@hellocondo.com
Contact Us

For Sale

Condos for saleTownhomes for sale
AgentIcon
LocationIcon

Opulent Realty Group Zakiya Eleby6335 Wayne Ave Philadelphia PA 19144

PhoneICon(610) 206-3955
EmailIConZakiya@ORGrealty.com
© HelloCondo 2026. All Rights Reserved.
