Listed: $ NaN (Sold on: May 4, 2020) Days on Market:
6336 Jacobs Court, Eldersburg, MD 21784
BEDS
3
BATHS
3
PARKING
-
SQFT
1606
Description
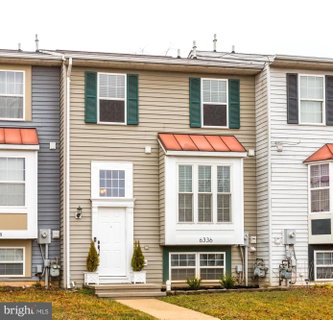
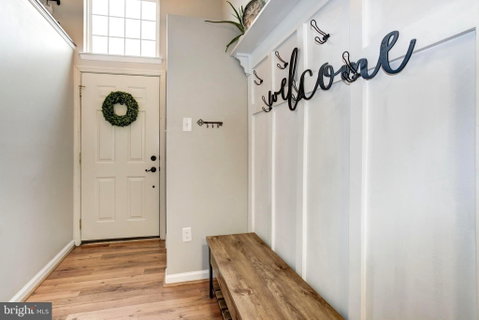
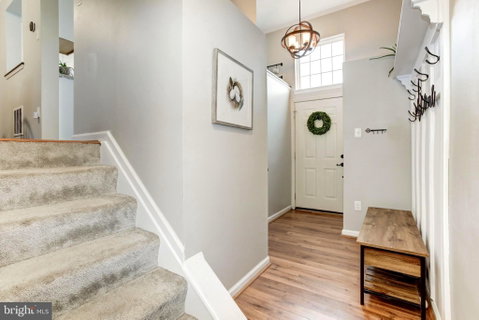
There is move-in-ready and there is MOVE-IN-READY! This stunningly updated, and immaculately cared for town home is surely the latter! Enter into an airy open two-story foyer with custom lighting, and begin to take in all of the detail. A powder room with updated vanity, lighting and fixtures is your first stop off the designer inspired entrance foyer. Beautiful, neutral laminate flooring covers the foyer, dining and living room areas. Up a few steps, you enter the main level, where you will find a breathtaking, table space, kitchen, open to the dining room and Living room. White cabinetry, with updated hardware, subway tile back-splash, granite counters and ceramic tile floors shine bright from all of the natural light from the large bay window. A custom barn-door covers the small pantry adding that extra splash of charm to an already charming home! A sliding glass door in the living room takes you out to a large, fully fenced backyard, with a paver patio, ready for your outdoor set and grill! Don't miss the large shed, perfect for all of your outdoor equipment, bikes or simply general storage. Upstairs has three spacious bedrooms and recently replaced carpet. The full bath has also been recently renovated with new laminate flooring, an updated vanity and fixtures. The basement includes a large recreation room, a second full bath modenized with a striking tile floor, new vanity and lighting as well! Bring your furniture. That's all you will need!!
Description
There is move-in-ready and there is MOVE-IN-READY! This stunningly updated, and immaculately cared for town home is surely the latter! Enter into an airy open two-story foyer with custom lighting, and begin to take in all of the detail. A powder room with updated vanity, lighting and fixtures is your first stop off the designer inspired entrance foyer. Beautiful, neutral laminate flooring covers the foyer, dining and living room areas. Up a few steps, you enter the main level, where you will find a breathtaking, table space, kitchen, open to the dining room and Living room. White cabinetry, with updated hardware, subway tile back-splash, granite counters and ceramic tile floors shine bright from all of the natural light from the large bay window. A custom barn-door covers the small pantry adding that extra splash of charm to an already charming home! A sliding glass door in the living room takes you out to a large, fully fenced backyard, with a paver patio, ready for your outdoor set and grill! Don't miss the large shed, perfect for all of your outdoor equipment, bikes or simply general storage. Upstairs has three spacious bedrooms and recently replaced carpet. The full bath has also been recently renovated with new laminate flooring, an updated vanity and fixtures. The basement includes a large recreation room, a second full bath modenized with a striking tile floor, new vanity and lighting as well! Bring your furniture. That's all you will need!!
Listed: $ NaN (Sold on: May 4, 2020) Days on Market:
6336 Jacobs Court, Eldersburg, MD 21784
BEDS
3
BATHS
3
PARKING
-
SQFT
1,606
Description
There is move-in-ready and there is MOVE-IN-READY! This stunningly updated, and immaculately cared for town home is surely the latter! Enter into an airy open two-story foyer with custom lighting, and begin to take in all of the detail. A powder room with updated vanity, lighting and fixtures is your first stop off the designer inspired entrance foyer. Beautiful, neutral laminate flooring covers the foyer, dining and living room areas. Up a few steps, you enter the main level, where you will find a breathtaking, table space, kitchen, open to the dining room and Living room. White cabinetry, with updated hardware, subway tile back-splash, granite counters and ceramic tile floors shine bright from all of the natural light from the large bay window. A custom barn-door covers the small pantry adding that extra splash of charm to an already charming home! A sliding glass door in the living room takes you out to a large, fully fenced backyard, with a paver patio, ready for your outdoor set and grill! Don't miss the large shed, perfect for all of your outdoor equipment, bikes or simply general storage. Upstairs has three spacious bedrooms and recently replaced carpet. The full bath has also been recently renovated with new laminate flooring, an updated vanity and fixtures. The basement includes a large recreation room, a second full bath modenized with a striking tile floor, new vanity and lighting as well! Bring your furniture. That's all you will need!!
Description
There is move-in-ready and there is MOVE-IN-READY! This stunningly updated, and immaculately cared for town home is surely the latter! Enter into an airy open two-story foyer with custom lighting, and begin to take in all of the detail. A powder room with updated vanity, lighting and fixtures is your first stop off the designer inspired entrance foyer. Beautiful, neutral laminate flooring covers the foyer, dining and living room areas. Up a few steps, you enter the main level, where you will find a breathtaking, table space, kitchen, open to the dining room and Living room. White cabinetry, with updated hardware, subway tile back-splash, granite counters and ceramic tile floors shine bright from all of the natural light from the large bay window. A custom barn-door covers the small pantry adding that extra splash of charm to an already charming home! A sliding glass door in the living room takes you out to a large, fully fenced backyard, with a paver patio, ready for your outdoor set and grill! Don't miss the large shed, perfect for all of your outdoor equipment, bikes or simply general storage. Upstairs has three spacious bedrooms and recently replaced carpet. The full bath has also been recently renovated with new laminate flooring, an updated vanity and fixtures. The basement includes a large recreation room, a second full bath modenized with a striking tile floor, new vanity and lighting as well! Bring your furniture. That's all you will need!!
HelloCondo Is The #1 Condo Search Platform And Real Estate Recommendation Engine. Search, Find And Buy The Perfect Condo And Get Matched With The Best Agents. Finding A Condo Has Never Been So Easy.