Listed: $ NaN (Sold on: Aug 31, 2026) Days on Market:
D- 2030 Rudy Serra Drive, Eldersburg, MD 21784
BEDS
2
BATHS
2
PARKING
-
SQFT
1100
Description
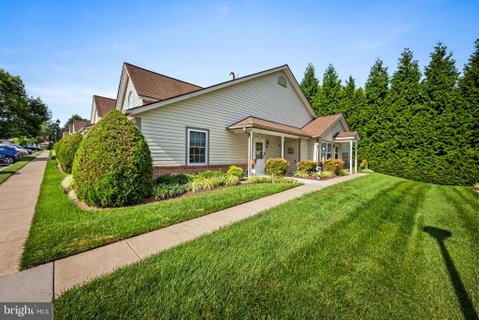
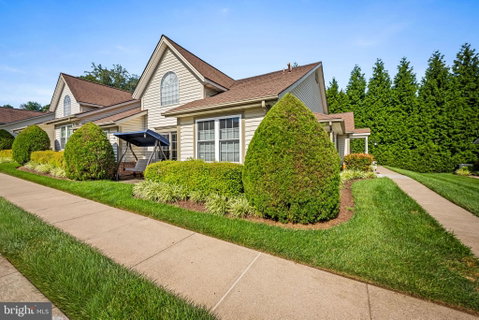
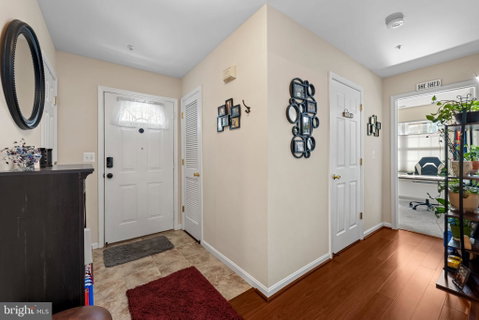
Welcome to 2030 Rudy Serra Drive, Unit D, located in Winifred Manor, a welcoming 55+ community in Eldersburg offering an active, low-maintenance lifestyle. Residents enjoy a vibrant community center featuring groups for cards and games, social events, a book club, and more. This beautifully maintained patio home offers two bedrooms and two full bathrooms, all on one level. The fully remodeled kitchen is both stylish and functional, showcasing creamy white cabinetry with soft close drawers, granite countertops, rich laminate wood flooring, a built-in pantry and all appliances. The spacious dining room is the perfect place to entertain and opens to the living room, featuring laminate wood flooring, cathedral ceilings, and tons of natural light. Remote-controlled blinds provide effortless privacy and light control, allowing you to enjoy the bright, airy space with the touch of a button. A sliding glass door leads to the private patio, creating the perfect space to enjoy your morning coffee or unwind outdoors. The primary bedroom offers upgraded carpeting, a walk-in closet, and access to a full bath featuring ceramic tile flooring, a granite-topped vanity, a walk-in shower and additional storage cabinetry. The second bedroom is ideal as a guest room or home office and enjoys access to a full bath with ceramic tile flooring, granite countertops, and an extra storage cabinet. Major mechanical updates provide added peace of mind, including the furnace, central air conditioning, and water heater, all replaced in 2018/2019.
Listed: $ NaN (Sold on: Aug 31, 2026) Days on Market:
D -
2030 Rudy Serra Drive #D, Eldersburg, MD 21784
BEDS
2
BATHS
2
PARKING
-
SQFT
1,100
Description
Welcome to 2030 Rudy Serra Drive, Unit D, located in Winifred Manor, a welcoming 55+ community in Eldersburg offering an active, low-maintenance lifestyle. Residents enjoy a vibrant community center featuring groups for cards and games, social events, a book club, and more. This beautifully maintained patio home offers two bedrooms and two full bathrooms, all on one level. The fully remodeled kitchen is both stylish and functional, showcasing creamy white cabinetry with soft close drawers, granite countertops, rich laminate wood flooring, a built-in pantry and all appliances. The spacious dining room is the perfect place to entertain and opens to the living room, featuring laminate wood flooring, cathedral ceilings, and tons of natural light. Remote-controlled blinds provide effortless privacy and light control, allowing you to enjoy the bright, airy space with the touch of a button. A sliding glass door leads to the private patio, creating the perfect space to enjoy your morning coffee or unwind outdoors. The primary bedroom offers upgraded carpeting, a walk-in closet, and access to a full bath featuring ceramic tile flooring, a granite-topped vanity, a walk-in shower and additional storage cabinetry. The second bedroom is ideal as a guest room or home office and enjoys access to a full bath with ceramic tile flooring, granite countertops, and an extra storage cabinet. Major mechanical updates provide added peace of mind, including the furnace, central air conditioning, and water heater, all replaced in 2018/2019.
HelloCondo Is The #1 Condo Search Platform And Real Estate Recommendation Engine. Search, Find And Buy The Perfect Condo And Get Matched With The Best Agents. Finding A Condo Has Never Been So Easy.