Listed: $ NaN (Sold on: Aug 24, 2026) Days on Market:
67- 1306 Walkabout Court, Eldersburg, MD 21784
BEDS
3
BATHS
3
PARKING
-
SQFT
-
Description
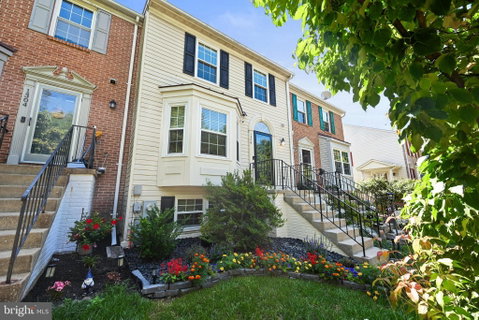
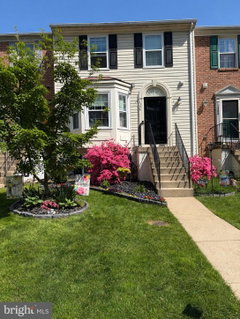
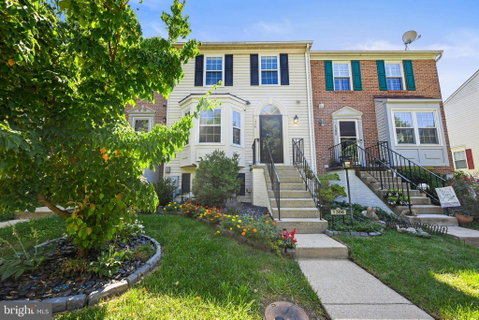
Nestled in the desirable Hunters Crossing Community in the heart of Eldersburg, this beautifully updated condominium/townhome offers the perfect blend of comfort, space, and convenience. Featuring 3 bedrooms, 2 full bathrooms on the upper level, a main-level powder room, and a lower-level full bath rough-in, this move-in-ready home has been meticulously maintained and thoughtfully updated throughout. Freshly painted throughout-July 2026, the home showcases numerous recent improvements, including new windows and storm door (2018), new air conditioning system (2018), granite countertops in the kitchen and both upper-level bathrooms (2020), kitchen appliances—dishwasher, stove, and refrigerator (2020), new roof (2021), luxury vinyl plank flooring in the primary bedroom (2022), Rheem water heater (2023), a spacious new 16' x 10' Trex rear deck (2023), LG washer and dryer (2024), and luxury vinyl plank flooring throughout the main level (2025). The natural gas fireplace in the lower-level family room was professionally inspected and serviced in 2026. The home is also wired for high-speed fiber-optic internet through Antietam. Adding even more value, the seller has prepaid Lanescapes, LLC for the remainder of 2026, includes a six-application lawn treatment package with aeration. The spacious kitchen features elegant granite countertops, updated appliances, and a sliding glass door that opens to the expansive Trex deck—perfect for outdoor dining, entertaining, or simply relaxing. Upstairs, the generously sized primary suite offers ample closet space and a private bathroom. Two additional bedrooms share an updated hall bathroom. The fully finished lower level provides a welcoming family room with a corner natural gas fireplace and mantel, plus a sliding glass door leading to the backyard. An unfinished room with a full bath rough-in offers excellent potential for a future bathroom or additional finished living space. A separate 12' x 11' laundry room provides abundant storage and could easily be finished to suit your needs. Parking is a breeze with two assigned spaces, ample guest parking, and additional street parking. Ideally located just minutes from Routes 26 and 32, this commuter-friendly home offers easy access to shopping, restaurants, schools, library, parks, and everyday conveniences. Combining modern updates, functional living space, and an exceptional location, this home is truly move-in ready and waiting for its next owner.
Listed: $ NaN (Sold on: Aug 24, 2026) Days on Market:
67 -
1306 Walkabout Court #67, Eldersburg, MD 21784
BEDS
3
BATHS
3
PARKING
-
SQFT
-
Description
Nestled in the desirable Hunters Crossing Community in the heart of Eldersburg, this beautifully updated condominium/townhome offers the perfect blend of comfort, space, and convenience. Featuring 3 bedrooms, 2 full bathrooms on the upper level, a main-level powder room, and a lower-level full bath rough-in, this move-in-ready home has been meticulously maintained and thoughtfully updated throughout. Freshly painted throughout-July 2026, the home showcases numerous recent improvements, including new windows and storm door (2018), new air conditioning system (2018), granite countertops in the kitchen and both upper-level bathrooms (2020), kitchen appliances—dishwasher, stove, and refrigerator (2020), new roof (2021), luxury vinyl plank flooring in the primary bedroom (2022), Rheem water heater (2023), a spacious new 16' x 10' Trex rear deck (2023), LG washer and dryer (2024), and luxury vinyl plank flooring throughout the main level (2025). The natural gas fireplace in the lower-level family room was professionally inspected and serviced in 2026. The home is also wired for high-speed fiber-optic internet through Antietam. Adding even more value, the seller has prepaid Lanescapes, LLC for the remainder of 2026, includes a six-application lawn treatment package with aeration. The spacious kitchen features elegant granite countertops, updated appliances, and a sliding glass door that opens to the expansive Trex deck—perfect for outdoor dining, entertaining, or simply relaxing. Upstairs, the generously sized primary suite offers ample closet space and a private bathroom. Two additional bedrooms share an updated hall bathroom. The fully finished lower level provides a welcoming family room with a corner natural gas fireplace and mantel, plus a sliding glass door leading to the backyard. An unfinished room with a full bath rough-in offers excellent potential for a future bathroom or additional finished living space. A separate 12' x 11' laundry room provides abundant storage and could easily be finished to suit your needs. Parking is a breeze with two assigned spaces, ample guest parking, and additional street parking. Ideally located just minutes from Routes 26 and 32, this commuter-friendly home offers easy access to shopping, restaurants, schools, library, parks, and everyday conveniences. Combining modern updates, functional living space, and an exceptional location, this home is truly move-in ready and waiting for its next owner.
Description
Nestled in the desirable Hunters Crossing Community in the heart of Eldersburg, this beautifully updated condominium/townhome offers the perfect blend of comfort, space, and convenience. Featuring 3 bedrooms, 2 full bathrooms on the upper level, a main-level powder room, and a lower-level full bath rough-in, this move-in-ready home has been meticulously maintained and thoughtfully updated throughout. Freshly painted throughout-July 2026, the home showcases numerous recent improvements, including new windows and storm door (2018), new air conditioning system (2018), granite countertops in the kitchen and both upper-level bathrooms (2020), kitchen appliances—dishwasher, stove, and refrigerator (2020), new roof (2021), luxury vinyl plank flooring in the primary bedroom (2022), Rheem water heater (2023), a spacious new 16' x 10' Trex rear deck (2023), LG washer and dryer (2024), and luxury vinyl plank flooring throughout the main level (2025). The natural gas fireplace in the lower-level family room was professionally inspected and serviced in 2026. The home is also wired for high-speed fiber-optic internet through Antietam. Adding even more value, the seller has prepaid Lanescapes, LLC for the remainder of 2026, includes a six-application lawn treatment package with aeration. The spacious kitchen features elegant granite countertops, updated appliances, and a sliding glass door that opens to the expansive Trex deck—perfect for outdoor dining, entertaining, or simply relaxing. Upstairs, the generously sized primary suite offers ample closet space and a private bathroom. Two additional bedrooms share an updated hall bathroom. The fully finished lower level provides a welcoming family room with a corner natural gas fireplace and mantel, plus a sliding glass door leading to the backyard. An unfinished room with a full bath rough-in offers excellent potential for a future bathroom or additional finished living space. A separate 12' x 11' laundry room provides abundant storage and could easily be finished to suit your needs. Parking is a breeze with two assigned spaces, ample guest parking, and additional street parking. Ideally located just minutes from Routes 26 and 32, this commuter-friendly home offers easy access to shopping, restaurants, schools, library, parks, and everyday conveniences. Combining modern updates, functional living space, and an exceptional location, this home is truly move-in ready and waiting for its next owner.
HelloCondo Is The #1 Condo Search Platform And Real Estate Recommendation Engine. Search, Find And Buy The Perfect Condo And Get Matched With The Best Agents. Finding A Condo Has Never Been So Easy.