Listed: $ 319,900 (Sold on: Jul 21, 2026) Days on Market:46
805 N First Street, Elburn, IL 60119
BEDS
3
BATHS
2
PARKING
2
SQFT
1765
Description
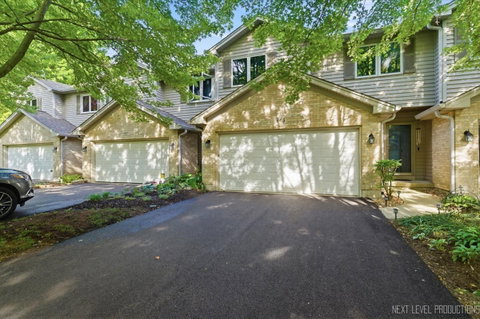
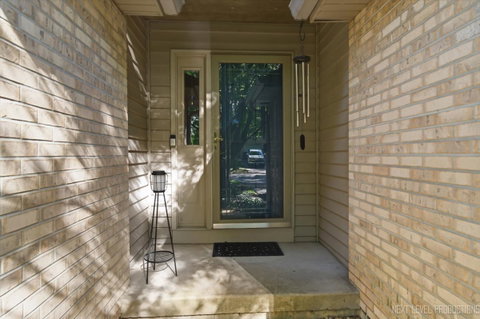
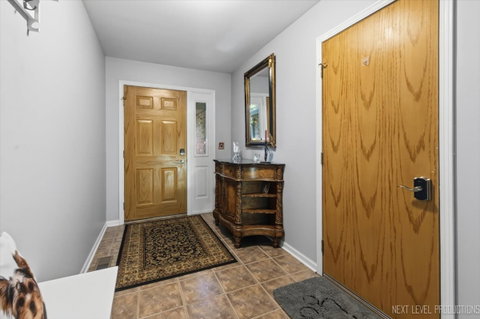
This charming 3 Bedroom townhouse in Elburn features an open floor plan and is move in ready! A covered front porch leads into a large foyer adjacent to a two-car garage, which includes a hidden storage space for extra belongings. The interior features a dramatic living room with vaulted ceilings, skylights, and a gas fireplace with a painted mantel and tile surround. The recently updated kitchen offers freshly painted white cabinets, quartz countertops, stainless steel appliances, and new lighting. It also includes a breakfast bar and an eating area with access to the upper deck. Upstairs, a loft overlooks the living room and leads to the master bedroom, which features a wall of double closets and private access to an updated full bath shared with the second bedroom. The walk-out lower level includes a family room with double doors leading to a paver patio, a third bedroom, a full bath, and a laundry room equipped with a water softener and washer/dryer. Located within walking distance of Elburn's quaint downtown-complete with restaurants, shopping, and an elementary school-this home is also near the famous Elburn Days festival held every August. Residents enjoy easy access to Route 47, I88 and the Metra train to downtown Chicago! Notable updates: 2020 AC, Blinds; 2022 Roof, Water Heater, Carpet; 2023, Radon system & Oven; 2024 Fridge; 2025-26 Kitchen & 2 baths including Cabinets, Countertops, Hardware & Trim. Fresh paint and trim 2024! Make your appointment to view this lovely home today!
Listed: $ 319,900 (Sold on: Jul 21, 2026) Days on Market:46
805 N First Street, Elburn, IL 60119
BEDS
3
BATHS
2
PARKING
2
SQFT
1,765
Description
This charming 3 Bedroom townhouse in Elburn features an open floor plan and is move in ready! A covered front porch leads into a large foyer adjacent to a two-car garage, which includes a hidden storage space for extra belongings. The interior features a dramatic living room with vaulted ceilings, skylights, and a gas fireplace with a painted mantel and tile surround. The recently updated kitchen offers freshly painted white cabinets, quartz countertops, stainless steel appliances, and new lighting. It also includes a breakfast bar and an eating area with access to the upper deck. Upstairs, a loft overlooks the living room and leads to the master bedroom, which features a wall of double closets and private access to an updated full bath shared with the second bedroom. The walk-out lower level includes a family room with double doors leading to a paver patio, a third bedroom, a full bath, and a laundry room equipped with a water softener and washer/dryer. Located within walking distance of Elburn's quaint downtown-complete with restaurants, shopping, and an elementary school-this home is also near the famous Elburn Days festival held every August. Residents enjoy easy access to Route 47, I88 and the Metra train to downtown Chicago! Notable updates: 2020 AC, Blinds; 2022 Roof, Water Heater, Carpet; 2023, Radon system & Oven; 2024 Fridge; 2025-26 Kitchen & 2 baths including Cabinets, Countertops, Hardware & Trim. Fresh paint and trim 2024! Make your appointment to view this lovely home today!
HelloCondo Is The #1 Condo Search Platform And Real Estate Recommendation Engine. Search, Find And Buy The Perfect Condo And Get Matched With The Best Agents. Finding A Condo Has Never Been So Easy.