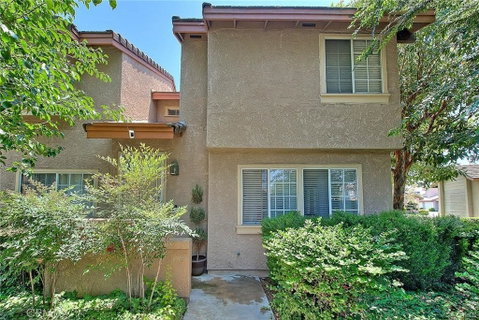
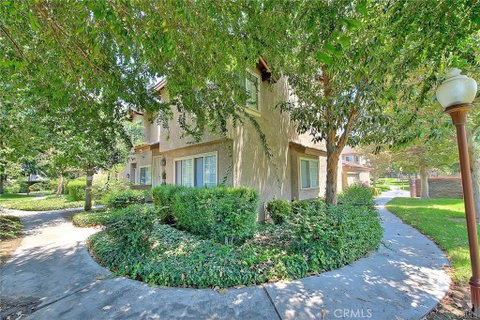
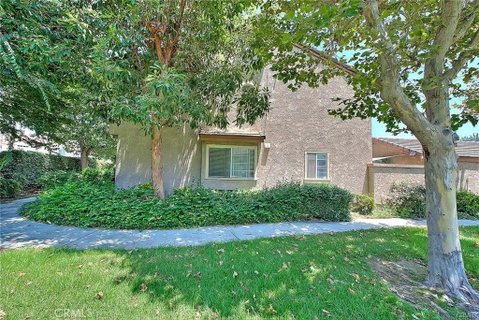
Price Improvement!! Discover this inviting end-unit townhouse featuring 3 bedrooms and 2.5 bathrooms within 1,252 square feet of thoughtfully planned living space. Designed for both everyday comfort and easy entertaining, this home offers the perfect balance of style and functionality. Enter into a bright open-concept layout enhanced by new flooring, fresh interior paint, recessed lighting, and significant system upgrades, including a brand-new air conditioning unit and water heater to keep you comfortable year-round. The updated kitchen shines with contemporary cabinetry, sleek countertops, and a center island ideal for quick breakfasts, meal prep, or gathering with friends and family. Upstairs, two spacious bedrooms with vaulted ceilings create a light and airy feel. The primary suite provides a relaxing escape, featuring a tastefully remodeled bathroom with a marble shower, modern vanity, and upscale finishes. Step outside to your private patio—perfect for outdoor dining or gardening—with direct access to a detached two-car garage. An in-unit laundry room adds extra convenience to daily living. Situated in a secure, well-maintained gated community, residents enjoy amenities such as a pool, spa, basketball court, park, and plenty of guest parking. Ideally located just minutes from Downtown Los Angeles and Pasadena, with easy access to the 10 and 605 freeways and nearby public transportation, this home combines comfort, convenience, and value.
Schedule your private showing today and experience everything this home has to offer!
Description
Price Improvement!! Discover this inviting end-unit townhouse featuring 3 bedrooms and 2.5 bathrooms within 1,252 square feet of thoughtfully planned living space. Designed for both everyday comfort and easy entertaining, this home offers the perfect balance of style and functionality. Enter into a bright open-concept layout enhanced by new flooring, fresh interior paint, recessed lighting, and significant system upgrades, including a brand-new air conditioning unit and water heater to keep you comfortable year-round. The updated kitchen shines with contemporary cabinetry, sleek countertops, and a center island ideal for quick breakfasts, meal prep, or gathering with friends and family. Upstairs, two spacious bedrooms with vaulted ceilings create a light and airy feel. The primary suite provides a relaxing escape, featuring a tastefully remodeled bathroom with a marble shower, modern vanity, and upscale finishes. Step outside to your private patio—perfect for outdoor dining or gardening—with direct access to a detached two-car garage. An in-unit laundry room adds extra convenience to daily living. Situated in a secure, well-maintained gated community, residents enjoy amenities such as a pool, spa, basketball court, park, and plenty of guest parking. Ideally located just minutes from Downtown Los Angeles and Pasadena, with easy access to the 10 and 605 freeways and nearby public transportation, this home combines comfort, convenience, and value.
Schedule your private showing today and experience everything this home has to offer!
Price Improvement!! Discover this inviting end-unit townhouse featuring 3 bedrooms and 2.5 bathrooms within 1,252 square feet of thoughtfully planned living space. Designed for both everyday comfort and easy entertaining, this home offers the perfect balance of style and functionality. Enter into a bright open-concept layout enhanced by new flooring, fresh interior paint, recessed lighting, and significant system upgrades, including a brand-new air conditioning unit and water heater to keep you comfortable year-round. The updated kitchen shines with contemporary cabinetry, sleek countertops, and a center island ideal for quick breakfasts, meal prep, or gathering with friends and family. Upstairs, two spacious bedrooms with vaulted ceilings create a light and airy feel. The primary suite provides a relaxing escape, featuring a tastefully remodeled bathroom with a marble shower, modern vanity, and upscale finishes. Step outside to your private patio—perfect for outdoor dining or gardening—with direct access to a detached two-car garage. An in-unit laundry room adds extra convenience to daily living. Situated in a secure, well-maintained gated community, residents enjoy amenities such as a pool, spa, basketball court, park, and plenty of guest parking. Ideally located just minutes from Downtown Los Angeles and Pasadena, with easy access to the 10 and 605 freeways and nearby public transportation, this home combines comfort, convenience, and value.
Schedule your private showing today and experience everything this home has to offer!
Description
Price Improvement!! Discover this inviting end-unit townhouse featuring 3 bedrooms and 2.5 bathrooms within 1,252 square feet of thoughtfully planned living space. Designed for both everyday comfort and easy entertaining, this home offers the perfect balance of style and functionality. Enter into a bright open-concept layout enhanced by new flooring, fresh interior paint, recessed lighting, and significant system upgrades, including a brand-new air conditioning unit and water heater to keep you comfortable year-round. The updated kitchen shines with contemporary cabinetry, sleek countertops, and a center island ideal for quick breakfasts, meal prep, or gathering with friends and family. Upstairs, two spacious bedrooms with vaulted ceilings create a light and airy feel. The primary suite provides a relaxing escape, featuring a tastefully remodeled bathroom with a marble shower, modern vanity, and upscale finishes. Step outside to your private patio—perfect for outdoor dining or gardening—with direct access to a detached two-car garage. An in-unit laundry room adds extra convenience to daily living. Situated in a secure, well-maintained gated community, residents enjoy amenities such as a pool, spa, basketball court, park, and plenty of guest parking. Ideally located just minutes from Downtown Los Angeles and Pasadena, with easy access to the 10 and 605 freeways and nearby public transportation, this home combines comfort, convenience, and value.
Schedule your private showing today and experience everything this home has to offer!
HelloCondo Is The #1 Condo Search Platform And Real Estate Recommendation Engine. Search, Find And Buy The Perfect Condo And Get Matched With The Best Agents. Finding A Condo Has Never Been So Easy.