
HeaderIcon
  1. Agent Logo

Explore by Metro

  • Atlanta
  • Baltimore
  • Boston
  • Bronx
  • Brooklyn
  • Chicago
  • Los Angeles
  • Manhattan
  • Miami
  • Nashville
  • North Port
  • Orlando
  • Philadelphia
  • Phoenix
  • Queens
  • San Diego
  • San Jose
  • Tampa
  • Washington
HeaderIcon

Explore By Metro

  • Atlanta
  • Baltimore
  • Boston
  • Bronx
  • Brooklyn
  • Chicago
  • Los Angeles
  • Manhattan
  • Miami
  • Nashville
  • North Port
  • Orlando
  • Philadelphia
  • Phoenix
  • Queens
  • San Diego
  • San Jose
  • Tampa
  • Washington
leftArrowBack to Search
OverviewAmenities & PoliciesFinancialsNeighborhood
Add to favoritesAdd to favorites (hover)
Save
  1. Home
  2. /Edgewood, MD
  3. /315 Purple Place
leftArrow
Add to favoritesAdd to favorites (hover)
$392,255est. $1,983 MortgageInfo icon
Listed: $ NaN (Sold on: Jul 18, 2025) Days on Market:

315 Purple Place, Edgewood, MD 21040

BEDS

beds

3

BATHS

baths

3

PARKING

parking

-

SQFT

sqft
1616

Description


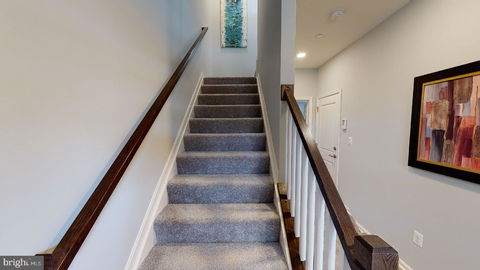

QUICK MOVE IN UNDER CONSTRUCTION. Craftsman elevation and colors are striking and stone accents add to the richness of these elevations. The Abigail is a one car garage town home with space in all the right places. Three bedrooms and three and a half baths come included in this amazing floor plan. The main living area is open and well lit. The included kitchen island is enormous. The over sized great room and separate dining area are icing on the cake. The bedroom level includes 3 spacious bedrooms, a private bath for the owner's suite and a second full bath for family and friends. The bedroom level laundry offers convenience you don't find in most town homes. The lower level is finished to include a finished rec room and full bath This floor plan has something for everyone. Structural options have been chosen. There is still time to pick your finishes. PRICING IS FOR HOMESITE #150 Visit our model home at5941 Monk Ave. White Marsh

Description

QUICK MOVE IN UNDER CONSTRUCTION. Craftsman elevation and colors are striking and stone accents add to the richness of these elevations. The Abigail is a one car garage town home with space in all the right places. Three bedrooms and three and a half baths come included in this amazing floor plan. The main living area is open and well lit. The included kitchen island is enormous. The over sized great room and separate dining area are icing on the cake. The bedroom level includes 3 spacious bedrooms, a private bath for the owner's suite and a second full bath for family and friends. The bedroom level laundry offers convenience you don't find in most town homes. The lower level is finished to include a finished rec room and full bath This floor plan has something for everyone. Structural options have been chosen. There is still time to pick your finishes. PRICING IS FOR HOMESITE #150 Visit our model home at5941 Monk Ave. White Marsh
listing image
listing image 2
listing image 3
$392,255
est. $1,983.45 MortgageInfo icon
Listed: $ NaN (Sold on: Jul 18, 2025)
Days on Market:

315 Purple Place, Edgewood, MD 21040

BEDS

3

BATHS

3

PARKING

-

SQFT

1,616

Description

QUICK MOVE IN UNDER CONSTRUCTION. Craftsman elevation and colors are striking and stone accents add to the richness of these elevations. The Abigail is a one car garage town home with space in all the right places. Three bedrooms and three and a half baths come included in this amazing floor plan. The main living area is open and well lit. The included kitchen island is enormous. The over sized great room and separate dining area are icing on the cake. The bedroom level includes 3 spacious bedrooms, a private bath for the owner's suite and a second full bath for family and friends. The bedroom level laundry offers convenience you don't find in most town homes. The lower level is finished to include a finished rec room and full bath This floor plan has something for everyone. Structural options have been chosen. There is still time to pick your finishes. PRICING IS FOR HOMESITE #150 Visit our model home at5941 Monk Ave. White Marsh

Description

QUICK MOVE IN UNDER CONSTRUCTION. Craftsman elevation and colors are striking and stone accents add to the richness of these elevations. The Abigail is a one car garage town home with space in all the right places. Three bedrooms and three and a half baths come included in this amazing floor plan. The main living area is open and well lit. The included kitchen island is enormous. The over sized great room and separate dining area are icing on the cake. The bedroom level includes 3 spacious bedrooms, a private bath for the owner's suite and a second full bath for family and friends. The bedroom level laundry offers convenience you don't find in most town homes. The lower level is finished to include a finished rec room and full bath This floor plan has something for everyone. Structural options have been chosen. There is still time to pick your finishes. PRICING IS FOR HOMESITE #150 Visit our model home at5941 Monk Ave. White Marsh

Glen Gardens Estate Market Stats Last 12 months

LOCKER
Contact Us for Info

POSSESSION
61-90 Days C
HOA FEESinfo
$65 /Monthly

OUTDOOR SPACE
Contact Us for Info
TAXES
$4,010 (2025)

BUILDING AGE
1 Years
BASEMENT FEATURE
Contact Us for Info

PRICE PER SQFTinfo
$243

Market Stats

HOA FEESinfo
$65 /Monthly

OUTDOOR SPACE
Contact Us for Info
TAXES
$4,010 (2025)

BUILDING AGE
1 Years
BASEMENT FEATURE
Contact Us for Info

PRICE PER SQFTinfo
$243

Amenities

Parking
Parking
-
Locker
Locker
Concierge
Concierge
-
Elevator(s)
Elevator(s)
-
Central AC
Central AC
Check Icon
Pool
Pool
-
Fitness Center
Fitness Center
-
Visitors Parking
Visitors Parking
-

Amenities

Unit
Parking GarageParking Garage
Building

Policies

Pet Allowed
Pet Allowed
-
BBQ Permitted
BBQ Permitted
Sublet Allowed
Sublet Allowed
Short-term Rental Allowed

Unit Price History

DateMLSStatusPrice
Jul 2025MLS#: MDHR2041976Closed$409,755

Unit Price History

$409,755

Closed

Jul 2025MLS#: MDHR2041976

Monthly Payment Calculator

$2,460 / Monthly

All calculations are estimates and provided by HelloCondo.com
for informational purposes only. Actual amounts may vary.

DropDown
$2,460
Est.
Listing Price
Down Payment
Interest Rate
Terms
Listing Price
Down Payment
Interest Rate
Terms

Monthly Payment Calculator

$2,460
Est.
Listing Price
Down Payment
Interest Rate
Terms
Listing Price
Down Payment
Interest Rate
Terms
$2,460 / Monthly

All calculations are estimates and provided by HelloCondo.com for informational purposes only. Actual amounts may vary.

view source
DropDown

Monthly Payment Calculator

Mortgage calculator

Monthly Mortgage: $1,983
DropDown

The Neighborhood: Edgewood, MD

Get the HelloCondo Newsletter
Real-estate tips, insights, and market reports in your inbox.
Newsletter
  1. Home
  2. /Edgewood, MD
  3. /315 Purple Place
Nearby Cities
Immaculata

Buildings

1304 Clover Valley Way
1309 Clover Valley Way
1400 Joppa Forest Dr
1401 Joppa Forest Dr
1406 Joppa Forest Dr
200 Oak Leaf Cir
203 Star Pointe Ct
209 Oak Leaf Cir
301 Lothian Way
3105 Cardinal Way
311 Tiree Ct
3510 Thomas Pointe Ct
4700 Water Park Dr
4740 Water Park Dr
4760 Water Park Dr
4800 Water Park Dr

Neighborhoods

AbellArmistead GardensArnold
BelvedereBereaBroadway EastCallaway / GarrisonCarroll / Camden Industrial AreaCherry HillChesterDorchesterDowntown WestEast ArlingtonLittle ItalyLocust Point Industrial AreaMiddle Branch / Reedbird ParksMillhillOld PhiladelphiaOld RobinhoodWest Forest Park

ZIP Codes

207242075520758
2077620779210322105721093211322115821160212042121421223212262125121278212902166821776

Community

Apple Tree OrchardAutmn RunBarrington
Beech CreekBell Air South CommunityBently RidgeBox Hill NorthBox Hills SouthBright OaksBristol ForestCarriage HouseCarroll CrestCarrollwood ManorChapel GateChase ManorCoach House Condominiums at Perry Hall FarmsCokesburyConstant RidgeConstant WoodsCypress Hills
Hellocondo Logo
HelloCondo Is The #1 Condo Search Platform And Real Estate Recommendation Engine. Search, Find And Buy The Perfect Condo And Get Matched With The Best Agents. Finding A Condo Has Never Been So Easy.

HelloCondo is a division of HelloCasa, LLC

FacebookIconInstagramIconXIconRedditIcon

HelloCondo

Find A RealtorTerms of UsePrivacy PolicyCalifornia Privacy NoticeAccessibility PolicyCCPA Notice on CollectionDMCABrowseBlogsNYS Standard Operating ProcedureNYS Fair Housing Notice

Contact

LocationIcon
300 Galleria Pkwy SE, Suite 1500,
Atlanta, GA 30339
PhoneICon
(855) 625-0319
EmailIConhello@hellocondo.com
Contact Us

For Sale

Condos for saleTownhomes for sale
AgentIcon
LocationIcon

Opulent Realty Group Zakiya Eleby6335 Wayne Ave Philadelphia PA 19144

PhoneICon(610) 206-3955
EmailIConZakiya@ORGrealty.com
© HelloCondo 2026. All Rights Reserved.
