
HeaderIcon
  1. Agent Logo

Explore by Metro

  • Atlanta
  • Baltimore
  • Boston
  • Bronx
  • Brooklyn
  • Chicago
  • Los Angeles
  • Manhattan
  • Miami
  • Nashville
  • North Port
  • Orlando
  • Philadelphia
  • Phoenix
  • Queens
  • San Diego
  • San Jose
  • Tampa
  • Washington
HeaderIcon

Explore By Metro

  • Atlanta
  • Baltimore
  • Boston
  • Bronx
  • Brooklyn
  • Chicago
  • Los Angeles
  • Manhattan
  • Miami
  • Nashville
  • North Port
  • Orlando
  • Philadelphia
  • Phoenix
  • Queens
  • San Diego
  • San Jose
  • Tampa
  • Washington
leftArrowBack to Search
OverviewAmenities & PoliciesFinancialsNeighborhood
Add to favoritesAdd to favorites (hover)
Save
  1. Home
  2. /Edgewood, MD
  3. /2735 Beckon Drive
leftArrow
Add to favoritesAdd to favorites (hover)
$269,000est. $1,360 MortgageInfo icon
Date Listed : - Days on HelloCondo: -

2735 Beckon Drive, Edgewood, MD 21040

BEDS

beds

4

BATHS

baths

2

PARKING

parking

-

SQFT

sqft
1672

Description

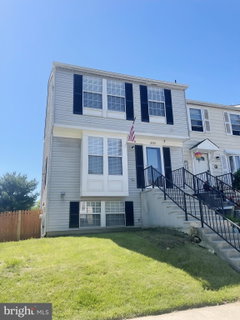
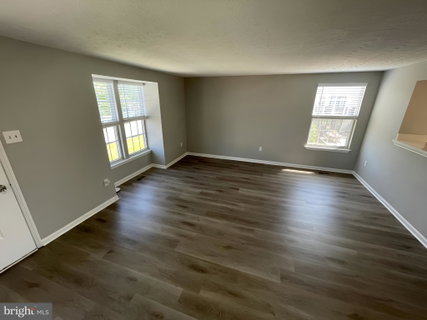
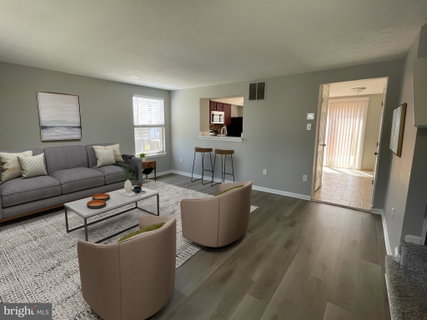
Hurry quick as this one is sure to go fast! Spacious end of group townhome in West Shore that features 3 fully finished levels and many updates throughout! Step inside and you will find a bright and airy living room with plenty of natual light, with laminate floors and large hall closet. Pass through window looks into the kitchen, which features all stainless steel appliances, ceramic backsplash, pantry and room for a breakfast table. Sliders from the dining area lead out to the rear deck. Upstairs features 3 large bedrooms with updated plush carpet, and an updated full bath. Lower level has a full bath and a 4th bedroom, plus a family room with cozy fireplace that operates by remote. Plus, a built-in wet bar area with fridge and microwave! It is a great entertaining space. Sliders in lower level go out to the patio and fenced rear yard. Back of home overlooks a large common area green-space. Central location near Route 40, with easy access to 24 and I-95, schools, shopping and more! Hurry quick to see this one now! Your new dream home awaits!

Description

Hurry quick as this one is sure to go fast! Spacious end of group townhome in West Shore that features 3 fully finished levels and many updates throughout! Step inside and you will find a bright and airy living room with plenty of natual light, with laminate floors and large hall closet. Pass through window looks into the kitchen, which features all stainless steel appliances, ceramic backsplash, pantry and room for a breakfast table. Sliders from the dining area lead out to the rear deck. Upstairs features 3 large bedrooms with updated plush carpet, and an updated full bath. Lower level has a full bath and a 4th bedroom, plus a family room with cozy fireplace that operates by remote. Plus, a built-in wet bar area with fridge and microwave! It is a great entertaining space. Sliders in lower level go out to the patio and fenced rear yard. Back of home overlooks a large common area green-space. Central location near Route 40, with easy access to 24 and I-95, schools, shopping and more! Hurry quick to see this one now! Your new dream home awaits!
listing image
listing image 2
listing image 3
$269,000
est. $1,360.21 MortgageInfo icon
Date Listed : -
Days on HelloCondo: -

2735 Beckon Drive, Edgewood, MD 21040

BEDS

4

BATHS

2

PARKING

-

SQFT

1,672

Description

Hurry quick as this one is sure to go fast! Spacious end of group townhome in West Shore that features 3 fully finished levels and many updates throughout! Step inside and you will find a bright and airy living room with plenty of natual light, with laminate floors and large hall closet. Pass through window looks into the kitchen, which features all stainless steel appliances, ceramic backsplash, pantry and room for a breakfast table. Sliders from the dining area lead out to the rear deck. Upstairs features 3 large bedrooms with updated plush carpet, and an updated full bath. Lower level has a full bath and a 4th bedroom, plus a family room with cozy fireplace that operates by remote. Plus, a built-in wet bar area with fridge and microwave! It is a great entertaining space. Sliders in lower level go out to the patio and fenced rear yard. Back of home overlooks a large common area green-space. Central location near Route 40, with easy access to 24 and I-95, schools, shopping and more! Hurry quick to see this one now! Your new dream home awaits!

Description

Hurry quick as this one is sure to go fast! Spacious end of group townhome in West Shore that features 3 fully finished levels and many updates throughout! Step inside and you will find a bright and airy living room with plenty of natual light, with laminate floors and large hall closet. Pass through window looks into the kitchen, which features all stainless steel appliances, ceramic backsplash, pantry and room for a breakfast table. Sliders from the dining area lead out to the rear deck. Upstairs features 3 large bedrooms with updated plush carpet, and an updated full bath. Lower level has a full bath and a 4th bedroom, plus a family room with cozy fireplace that operates by remote. Plus, a built-in wet bar area with fridge and microwave! It is a great entertaining space. Sliders in lower level go out to the patio and fenced rear yard. Back of home overlooks a large common area green-space. Central location near Route 40, with easy access to 24 and I-95, schools, shopping and more! Hurry quick to see this one now! Your new dream home awaits!

Glen Gardens Estate Market Stats Last 12 months

LOCKER
Contact Us for Info

POSSESSION
Immediate
HOA FEESinfo
$46.66 /Quarterly

OUTDOOR SPACE
Contact Us for Info
TAXES
$1,949 (2021)

BUILDING AGE
36 Years
BASEMENT FEATURE
Finished, Wa

PRICE PER SQFTinfo
$161

Market Stats

HOA FEESinfo
$46.66 /Quarterly

OUTDOOR SPACE
Contact Us for Info
TAXES
$1,949 (2021)

BUILDING AGE
36 Years
BASEMENT FEATURE
Finished, Wa

PRICE PER SQFTinfo
$161

Amenities

Parking
Parking
-
Locker
Locker
Concierge
Concierge
-
Elevator(s)
Elevator(s)
-
Central AC
Central AC
Check Icon
Pool
Pool
-
Fitness Center
Fitness Center
-
Visitors Parking
Visitors Parking
-

Amenities

Unit
Building

Policies

Pet Allowed
Check
Pet Allowed Info icon
Check Icon
BBQ Permitted
BBQ Permitted
Sublet Allowed
Sublet Allowed
Short-term Rental Allowed

Unit Price History

DateMLSStatusPrice
Mar 2021MLS#: MDHR2000012Closed$200,000

Unit Price History

$200,000

Closed

Mar 2021MLS#: MDHR2000012

Monthly Payment Calculator

$1,621 / Monthly

All calculations are estimates and provided by HelloCondo.com
for informational purposes only. Actual amounts may vary.

DropDown
$1,621
Est.
Listing Price
Down Payment
Interest Rate
Terms
Listing Price
Down Payment
Interest Rate
Terms

Monthly Payment Calculator

$1,621
Est.
Listing Price
Down Payment
Interest Rate
Terms
Listing Price
Down Payment
Interest Rate
Terms
$1,621 / Monthly

All calculations are estimates and provided by HelloCondo.com for informational purposes only. Actual amounts may vary.

view source
DropDown

Monthly Payment Calculator

Mortgage calculator

Monthly Mortgage: $1,360
DropDown

The Neighborhood: Edgewood, MD

Get the HelloCondo Newsletter
Real-estate tips, insights, and market reports in your inbox.
Newsletter
  1. Home
  2. /Edgewood, MD
  3. /2735 Beckon Drive
Nearby Cities
Point Pleasant

Buildings

1 Wye Oak Dr
1210 Mist Wood Ct
1304 Clover Valley Way
1309 Clover Valley Way
1400 Joppa Forest Dr
1401 Joppa Forest Dr
1406 Joppa Forest Dr
200 Oak Leaf Cir
201 Burkwood Ct
202 Burkwood Ct
203 Star Pointe Ct
209 Oak Leaf Cir
301 Lothian Way
3105 Cardinal Way
311 Tiree Ct
3510 Thomas Pointe Ct
4700 Water Park Dr
4740 Water Park Dr
4760 Water Park Dr
4800 Water Park Dr

Neighborhoods

AllendaleAshburtonBrierHill Estates
BrooklynCameron VillageCedoniaChinquapin ParkCurtis BayFairfield AreaHopkins BayviewLevindaleLiberty SquareLower Edmondson VillageMadison ParkMedfordMid / GovansMidtown / EdmondsonMorgan ParkMount Pleasant ParkMount Washington

ZIP Codes

207582101521018
2102221034210402109021120211462116321214212172121921220212252125121403216442177621784

Community

Apple Tree OrchardAutmn RunBarrington
Beech CreekBell Air South CommunityBently RidgeBox Hill NorthBox Hills SouthBright OaksBristol ForestBynum RunChapel GateCokesburyConstant RidgeConstant WoodsCypress HillsEagles LandingEmerald HIllsEnglish Country ManorFallston Commons
Hellocondo Logo
HelloCondo Is The #1 Condo Search Platform And Real Estate Recommendation Engine. Search, Find And Buy The Perfect Condo And Get Matched With The Best Agents. Finding A Condo Has Never Been So Easy.

HelloCondo is a division of HelloCasa, LLC

FacebookIconInstagramIconXIconRedditIcon

HelloCondo

Find A RealtorTerms of UsePrivacy PolicyCalifornia Privacy NoticeAccessibility PolicyCCPA Notice on CollectionDMCABrowseBlogsNYS Standard Operating ProcedureNYS Fair Housing Notice

Contact

LocationIcon
300 Galleria Pkwy SE, Suite 1500,
Atlanta, GA 30339
PhoneICon
(855) 625-0319
EmailIConhello@hellocondo.com
Contact Us

For Sale

Condos for saleTownhomes for sale
AgentIcon
LocationIcon

Opulent Realty Group Zakiya Eleby6335 Wayne Ave Philadelphia PA 19144

PhoneICon(610) 206-3955
EmailIConZakiya@ORGrealty.com
© HelloCondo 2026. All Rights Reserved.
