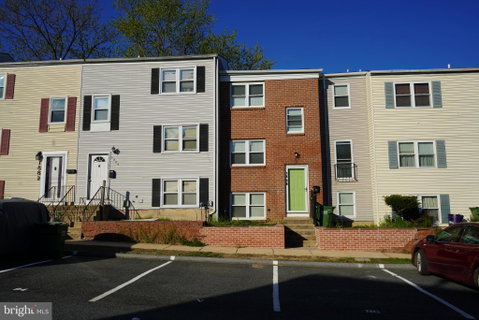
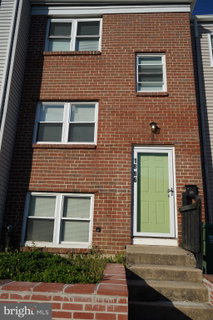
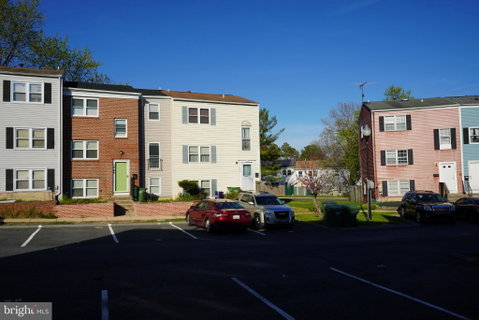
Step into modern comfort with this stunningly renovated 6-bedroom, 1.5-bathroom townhome on 1886 Grempler way. This home is fully upgraded and move-in ready, shines with designer finishes, fresh neutral paint, and sleek new flooring throughout a mix of vinyl and carpet. Low property taxes makes it more attractive.
This house has a brand new architectural roof that will last you many years to come, brand new stainless steel appliances and brand new kitchen cabinets. The furnace and hot water heater are only around 4 years old. Main floor and basement has brand new vinyl flooring, all upstairs has brand new carpet. The heart of the home is a stylish, contemporary kitchen that flows into bright, inviting living spaces of dining and living room bathed in natural light and the exterior kitchen door opens up to a spacious deck for a family barbecue time. For ultimate versatility, the expansive walk-out basement offers a sun-drenched "bonus" level—perfect for a high-end home office, a cozy media room, or a private guest retreat that comes out with an additional bedroom of it is own. Or you can even consider to rent it out with some updates and upgrades to a close friend or a family member since it has a back sliding door that opens up to a fenced in gated back yard.
The main floor has 1 half bathroom and a bedroom. When you walk upstairs you will see the 4 bedrooms and a full bathroom on the second level and when you walk down to the basement you will have an additional bedroom in there a total of 6 bedrooms that this house features.
Whether you’re seeking a polished primary residence or a turnkey investment property, this home delivers effortless living from day one. Perfectly positioned near premier shopping, top-rated schools, and major commuter arteries, this is a rare opportunity to own a "like-new" home in a prime location.
Description
Step into modern comfort with this stunningly renovated 6-bedroom, 1.5-bathroom townhome on 1886 Grempler way. This home is fully upgraded and move-in ready, shines with designer finishes, fresh neutral paint, and sleek new flooring throughout a mix of vinyl and carpet. Low property taxes makes it more attractive.
This house has a brand new architectural roof that will last you many years to come, brand new stainless steel appliances and brand new kitchen cabinets. The furnace and hot water heater are only around 4 years old. Main floor and basement has brand new vinyl flooring, all upstairs has brand new carpet. The heart of the home is a stylish, contemporary kitchen that flows into bright, inviting living spaces of dining and living room bathed in natural light and the exterior kitchen door opens up to a spacious deck for a family barbecue time. For ultimate versatility, the expansive walk-out basement offers a sun-drenched "bonus" level—perfect for a high-end home office, a cozy media room, or a private guest retreat that comes out with an additional bedroom of it is own. Or you can even consider to rent it out with some updates and upgrades to a close friend or a family member since it has a back sliding door that opens up to a fenced in gated back yard.
The main floor has 1 half bathroom and a bedroom. When you walk upstairs you will see the 4 bedrooms and a full bathroom on the second level and when you walk down to the basement you will have an additional bedroom in there a total of 6 bedrooms that this house features.
Whether you’re seeking a polished primary residence or a turnkey investment property, this home delivers effortless living from day one. Perfectly positioned near premier shopping, top-rated schools, and major commuter arteries, this is a rare opportunity to own a "like-new" home in a prime location.
Step into modern comfort with this stunningly renovated 6-bedroom, 1.5-bathroom townhome on 1886 Grempler way. This home is fully upgraded and move-in ready, shines with designer finishes, fresh neutral paint, and sleek new flooring throughout a mix of vinyl and carpet. Low property taxes makes it more attractive.
This house has a brand new architectural roof that will last you many years to come, brand new stainless steel appliances and brand new kitchen cabinets. The furnace and hot water heater are only around 4 years old. Main floor and basement has brand new vinyl flooring, all upstairs has brand new carpet. The heart of the home is a stylish, contemporary kitchen that flows into bright, inviting living spaces of dining and living room bathed in natural light and the exterior kitchen door opens up to a spacious deck for a family barbecue time. For ultimate versatility, the expansive walk-out basement offers a sun-drenched "bonus" level—perfect for a high-end home office, a cozy media room, or a private guest retreat that comes out with an additional bedroom of it is own. Or you can even consider to rent it out with some updates and upgrades to a close friend or a family member since it has a back sliding door that opens up to a fenced in gated back yard.
The main floor has 1 half bathroom and a bedroom. When you walk upstairs you will see the 4 bedrooms and a full bathroom on the second level and when you walk down to the basement you will have an additional bedroom in there a total of 6 bedrooms that this house features.
Whether you’re seeking a polished primary residence or a turnkey investment property, this home delivers effortless living from day one. Perfectly positioned near premier shopping, top-rated schools, and major commuter arteries, this is a rare opportunity to own a "like-new" home in a prime location.
Description
Step into modern comfort with this stunningly renovated 6-bedroom, 1.5-bathroom townhome on 1886 Grempler way. This home is fully upgraded and move-in ready, shines with designer finishes, fresh neutral paint, and sleek new flooring throughout a mix of vinyl and carpet. Low property taxes makes it more attractive.
This house has a brand new architectural roof that will last you many years to come, brand new stainless steel appliances and brand new kitchen cabinets. The furnace and hot water heater are only around 4 years old. Main floor and basement has brand new vinyl flooring, all upstairs has brand new carpet. The heart of the home is a stylish, contemporary kitchen that flows into bright, inviting living spaces of dining and living room bathed in natural light and the exterior kitchen door opens up to a spacious deck for a family barbecue time. For ultimate versatility, the expansive walk-out basement offers a sun-drenched "bonus" level—perfect for a high-end home office, a cozy media room, or a private guest retreat that comes out with an additional bedroom of it is own. Or you can even consider to rent it out with some updates and upgrades to a close friend or a family member since it has a back sliding door that opens up to a fenced in gated back yard.
The main floor has 1 half bathroom and a bedroom. When you walk upstairs you will see the 4 bedrooms and a full bathroom on the second level and when you walk down to the basement you will have an additional bedroom in there a total of 6 bedrooms that this house features.
Whether you’re seeking a polished primary residence or a turnkey investment property, this home delivers effortless living from day one. Perfectly positioned near premier shopping, top-rated schools, and major commuter arteries, this is a rare opportunity to own a "like-new" home in a prime location.
HelloCondo Is The #1 Condo Search Platform And Real Estate Recommendation Engine. Search, Find And Buy The Perfect Condo And Get Matched With The Best Agents. Finding A Condo Has Never Been So Easy.