Listed: $ NaN (Sold on: Apr 3, 2026) Days on Market:
1320 Harford Square Drive, Edgewood, MD 21040
BEDS
3
BATHS
2
PARKING
-
SQFT
1008
Description
🏡 Home Sweet Home
There’s something powerful about walking into a house and immediately knowing… this is it. ✨
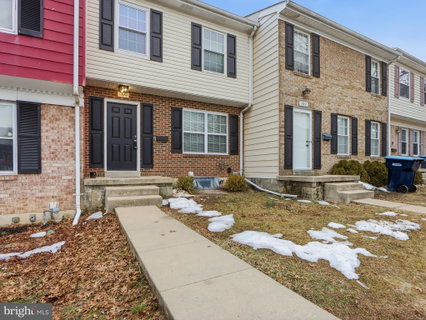
This renovated beauty isn’t just a townhome — it’s the place where memories are made, laughter fills the rooms, and peace meets you at the door. With 3 spacious bedrooms and 2 full baths, this home was thoughtfully designed for comfort and entertainment . The Heart of the Home, the updated kitchen is truly a dream. Crisp white cabinetry with soft-close doors, Sleek new stainless steel appliances and beautiful vinyl plank flooring with a spacious eat-in area overlooking the fenced backyard
Imagine cooking your favorite meal while gazing out into your private yard… sipping coffee in the morning… hosting friends in the evening. It’s warm, it’s inviting, it’s home. ☕✨
🌿 Indoor-Outdoor Living at Its Best
The fully finished basement leads directly to the patio and fenced backyard — perfect for family gatherings
summer cookouts and quiet evenings under the stars 🌙
🛏️ Your Private Retreat
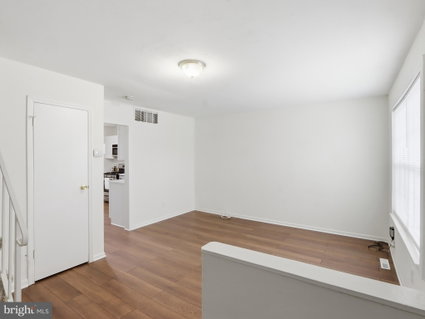
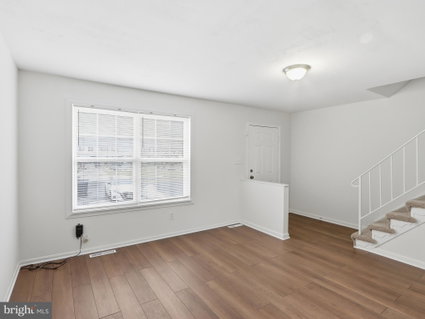
Upstairs, the vinyl plank flooring continues, creating a cohesive and modern feel throughout.
The spacious primary bedroom offers generous closet space and natural light. This is your sanctuary. Your reset space. Your peace. 🤍
This home is more than renovated — it’s refreshed, renewed, and ready for its next chapter.
It’s comfort without compromise. It’s definitely Home Sweet Home. 🏡✨
Minutes to 95 & 40, Easy commutes to Baltimore, Delaware and PA. Close to all major shopping, parks and recreation
Description
🏡 Home Sweet Home
There’s something powerful about walking into a house and immediately knowing… this is it. ✨
This renovated beauty isn’t just a townhome — it’s the place where memories are made, laughter fills the rooms, and peace meets you at the door. With 3 spacious bedrooms and 2 full baths, this home was thoughtfully designed for comfort and entertainment . The Heart of the Home, the updated kitchen is truly a dream. Crisp white cabinetry with soft-close doors, Sleek new stainless steel appliances and beautiful vinyl plank flooring with a spacious eat-in area overlooking the fenced backyard
Imagine cooking your favorite meal while gazing out into your private yard… sipping coffee in the morning… hosting friends in the evening. It’s warm, it’s inviting, it’s home. ☕✨
🌿 Indoor-Outdoor Living at Its Best
The fully finished basement leads directly to the patio and fenced backyard — perfect for family gatherings
summer cookouts and quiet evenings under the stars 🌙
🛏️ Your Private Retreat
Upstairs, the vinyl plank flooring continues, creating a cohesive and modern feel throughout.
The spacious primary bedroom offers generous closet space and natural light. This is your sanctuary. Your reset space. Your peace. 🤍
This home is more than renovated — it’s refreshed, renewed, and ready for its next chapter.
It’s comfort without compromise. It’s definitely Home Sweet Home. 🏡✨
Minutes to 95 & 40, Easy commutes to Baltimore, Delaware and PA. Close to all major shopping, parks and recreation
Listed: $ NaN (Sold on: Apr 3, 2026) Days on Market:
1320 Harford Square Drive, Edgewood, MD 21040
BEDS
3
BATHS
2
PARKING
-
SQFT
1,008
Description
🏡 Home Sweet Home
There’s something powerful about walking into a house and immediately knowing… this is it. ✨
This renovated beauty isn’t just a townhome — it’s the place where memories are made, laughter fills the rooms, and peace meets you at the door. With 3 spacious bedrooms and 2 full baths, this home was thoughtfully designed for comfort and entertainment . The Heart of the Home, the updated kitchen is truly a dream. Crisp white cabinetry with soft-close doors, Sleek new stainless steel appliances and beautiful vinyl plank flooring with a spacious eat-in area overlooking the fenced backyard
Imagine cooking your favorite meal while gazing out into your private yard… sipping coffee in the morning… hosting friends in the evening. It’s warm, it’s inviting, it’s home. ☕✨
🌿 Indoor-Outdoor Living at Its Best
The fully finished basement leads directly to the patio and fenced backyard — perfect for family gatherings
summer cookouts and quiet evenings under the stars 🌙
🛏️ Your Private Retreat
Upstairs, the vinyl plank flooring continues, creating a cohesive and modern feel throughout.
The spacious primary bedroom offers generous closet space and natural light. This is your sanctuary. Your reset space. Your peace. 🤍
This home is more than renovated — it’s refreshed, renewed, and ready for its next chapter.
It’s comfort without compromise. It’s definitely Home Sweet Home. 🏡✨
Minutes to 95 & 40, Easy commutes to Baltimore, Delaware and PA. Close to all major shopping, parks and recreation
Description
🏡 Home Sweet Home
There’s something powerful about walking into a house and immediately knowing… this is it. ✨
This renovated beauty isn’t just a townhome — it’s the place where memories are made, laughter fills the rooms, and peace meets you at the door. With 3 spacious bedrooms and 2 full baths, this home was thoughtfully designed for comfort and entertainment . The Heart of the Home, the updated kitchen is truly a dream. Crisp white cabinetry with soft-close doors, Sleek new stainless steel appliances and beautiful vinyl plank flooring with a spacious eat-in area overlooking the fenced backyard
Imagine cooking your favorite meal while gazing out into your private yard… sipping coffee in the morning… hosting friends in the evening. It’s warm, it’s inviting, it’s home. ☕✨
🌿 Indoor-Outdoor Living at Its Best
The fully finished basement leads directly to the patio and fenced backyard — perfect for family gatherings
summer cookouts and quiet evenings under the stars 🌙
🛏️ Your Private Retreat
Upstairs, the vinyl plank flooring continues, creating a cohesive and modern feel throughout.
The spacious primary bedroom offers generous closet space and natural light. This is your sanctuary. Your reset space. Your peace. 🤍
This home is more than renovated — it’s refreshed, renewed, and ready for its next chapter.
It’s comfort without compromise. It’s definitely Home Sweet Home. 🏡✨
Minutes to 95 & 40, Easy commutes to Baltimore, Delaware and PA. Close to all major shopping, parks and recreation
HelloCondo Is The #1 Condo Search Platform And Real Estate Recommendation Engine. Search, Find And Buy The Perfect Condo And Get Matched With The Best Agents. Finding A Condo Has Never Been So Easy.