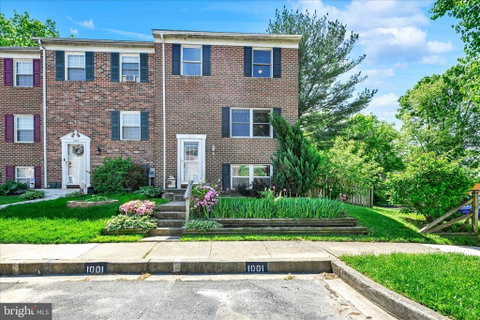
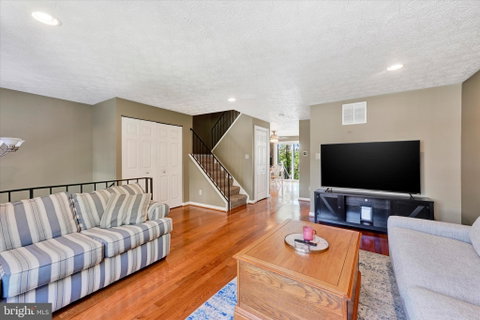
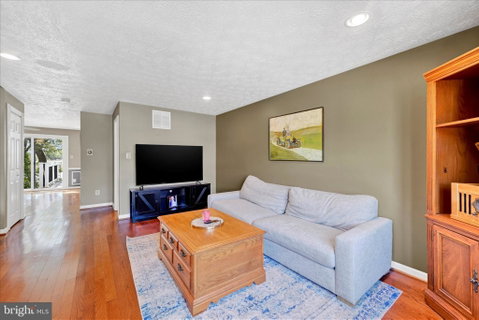
Welcome to this stunning and spacious end-of-group townhouse filled with natural light and thoughtfully maintained throughout! This move-in ready, three-level home offers a bright and open layout with numerous updates and ample storage space throughout, including abundant cabinets and closets. The primary suite features beautiful flooring, a spacious walk-in closet, and a private en-suite bath. The updated kitchen includes stainless steel appliances (excluding dishwasher) and a newer above-range microwave (1 year old).
Enjoy outdoor living on the Trex deck (5 years old) with serene water views that create a peaceful and scenic backdrop. The fenced rear yard features a wood post fence and includes a shed, perfect for storage or hobbies. The lower level offers a large entertainment area with walk-out access to the backyard, complete with a cozy pellet stove, perfect for added warmth and ambiance, plus a versatile tool/laundry room that could also serve as a potential 4th bedroom. A water line is already in place for a future wet bar, just add a sink and faucet to complete the space.
Major updates provide peace of mind, including a roof (4 years old), HVAC and furnace (5 years old), hot water heater (approximately 6–7 years old), sump pump (approximately 6–7 years old), and washer and dryer (4 years old). Pride of ownership is evident throughout this meticulously cared-for home.
Conveniently located near shopping, dining, grocery stores, and major commuter routes, this one won’t last long!
Description
Welcome to this stunning and spacious end-of-group townhouse filled with natural light and thoughtfully maintained throughout! This move-in ready, three-level home offers a bright and open layout with numerous updates and ample storage space throughout, including abundant cabinets and closets. The primary suite features beautiful flooring, a spacious walk-in closet, and a private en-suite bath. The updated kitchen includes stainless steel appliances (excluding dishwasher) and a newer above-range microwave (1 year old).
Enjoy outdoor living on the Trex deck (5 years old) with serene water views that create a peaceful and scenic backdrop. The fenced rear yard features a wood post fence and includes a shed, perfect for storage or hobbies. The lower level offers a large entertainment area with walk-out access to the backyard, complete with a cozy pellet stove, perfect for added warmth and ambiance, plus a versatile tool/laundry room that could also serve as a potential 4th bedroom. A water line is already in place for a future wet bar, just add a sink and faucet to complete the space.
Major updates provide peace of mind, including a roof (4 years old), HVAC and furnace (5 years old), hot water heater (approximately 6–7 years old), sump pump (approximately 6–7 years old), and washer and dryer (4 years old). Pride of ownership is evident throughout this meticulously cared-for home.
Conveniently located near shopping, dining, grocery stores, and major commuter routes, this one won’t last long!
Description
Welcome to this stunning and spacious end-of-group townhouse filled with natural light and thoughtfully maintained throughout! This move-in ready, three-level home offers a bright and open layout with numerous updates and ample storage space throughout, including abundant cabinets and closets. The primary suite features beautiful flooring, a spacious walk-in closet, and a private en-suite bath. The updated kitchen includes stainless steel appliances (excluding dishwasher) and a newer above-range microwave (1 year old).
Enjoy outdoor living on the Trex deck (5 years old) with serene water views that create a peaceful and scenic backdrop. The fenced rear yard features a wood post fence and includes a shed, perfect for storage or hobbies. The lower level offers a large entertainment area with walk-out access to the backyard, complete with a cozy pellet stove, perfect for added warmth and ambiance, plus a versatile tool/laundry room that could also serve as a potential 4th bedroom. A water line is already in place for a future wet bar, just add a sink and faucet to complete the space.
Major updates provide peace of mind, including a roof (4 years old), HVAC and furnace (5 years old), hot water heater (approximately 6–7 years old), sump pump (approximately 6–7 years old), and washer and dryer (4 years old). Pride of ownership is evident throughout this meticulously cared-for home.
Conveniently located near shopping, dining, grocery stores, and major commuter routes, this one won’t last long!
HelloCondo Is The #1 Condo Search Platform And Real Estate Recommendation Engine. Search, Find And Buy The Perfect Condo And Get Matched With The Best Agents. Finding A Condo Has Never Been So Easy.