Listed: $ NaN (Sold on: Jul 10, 2026) Days on Market:
449 Penwood Drive, Edgewater, MD 21037
BEDS
3
BATHS
3
PARKING
-
SQFT
2996
Description
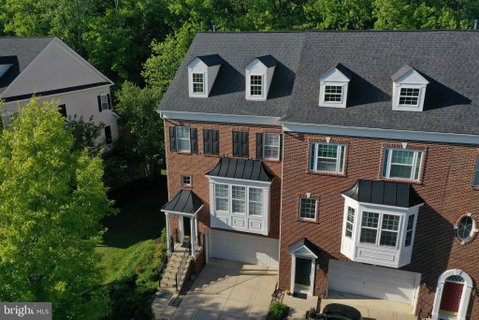
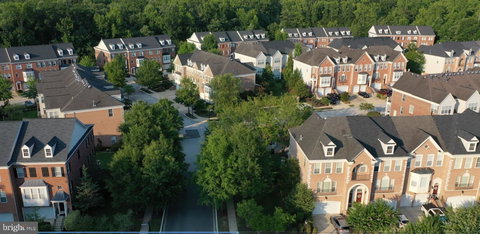
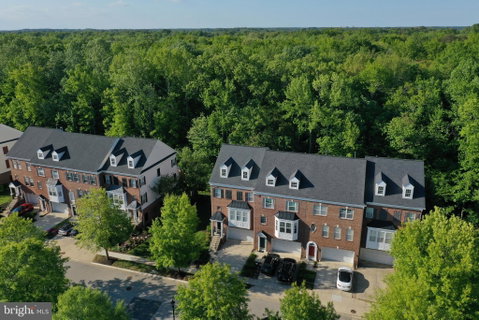
Looking for a walkable town home with access to amenities like a pool, tennis, or pickleball while enjoying a peaceful setting away from the city? Welcome to this end-unit townhome in The Pointe at South River Colony, offering a perfect blend of elegance, nature, and convenience. Bordering a parcel of 100 acres of preserved woods with walking trails and views of Glebe Creek, this home provides a serene retreat with wildlife and nature just steps from your door.
This one owner home conveys options chosen in collaberation with the builder to incorporate custom features, including all-brick siding on two sides, Shenandoah shutters, all lighting, including the landscape lighting was professionally lamped, with dimmable LED lights throughout. Major updates include a new HVAC system in 2024 and a new roof and hot water heater in 2023. The seller will convey all home maintenance documents in a binder.
The kitchen features granite countertops, abundant cabinetry, stainless steel appliances, and a pantry. The floorplan provides functional flow into the den and dining room. The flexible bonus room off the den can serve as an office, playroom, or game room. Step out onto the deck and enjoy peaceful wooded views. You can grill, sip and sit on the deck while enjoying nature.
The primary suite offers a spacious sitting area, a two-sided gas fireplace, two walk-in closets, and an en-suite bath with a soaking tub. Top-floor laundry with built-in cabinets is a big win checking the convenience box. Upstairs includes two additional bedrooms, a linen closet and a full hall bath.
Steps from the main level you can enter the home through the garage. The lower level has a roughed in space for a bath that is curently serving as storage. This carpeted room provides a cozy flexible living space with a gas fireplace. It is ideal for a study, office, or recreation area, with sliding glass doors leading to a paver patio and direct access to the wooded acreage behind the home.
South River Colony offers a vibrant, walkable lifestyle with nearby dining and shopping at Main Street and The Marketplace, featuring local favorites like Black Market Bakers and Always Ice Cream, and over a dozen other restaurants. Conveniently located just 15 minutes to downtown Annapolis, 20 minutes to New Carrollton Metro and Amtrak, and often under an hour to Washington, DC and Baltimore. For those needing more recreation, some residents prefer to join the private Golf Club at South River. Discover the privacy, comfort, and natural beauty that set this home apart—arrange your private tour today.
Description
Looking for a walkable town home with access to amenities like a pool, tennis, or pickleball while enjoying a peaceful setting away from the city? Welcome to this end-unit townhome in The Pointe at South River Colony, offering a perfect blend of elegance, nature, and convenience. Bordering a parcel of 100 acres of preserved woods with walking trails and views of Glebe Creek, this home provides a serene retreat with wildlife and nature just steps from your door.
This one owner home conveys options chosen in collaberation with the builder to incorporate custom features, including all-brick siding on two sides, Shenandoah shutters, all lighting, including the landscape lighting was professionally lamped, with dimmable LED lights throughout. Major updates include a new HVAC system in 2024 and a new roof and hot water heater in 2023. The seller will convey all home maintenance documents in a binder.
The kitchen features granite countertops, abundant cabinetry, stainless steel appliances, and a pantry. The floorplan provides functional flow into the den and dining room. The flexible bonus room off the den can serve as an office, playroom, or game room. Step out onto the deck and enjoy peaceful wooded views. You can grill, sip and sit on the deck while enjoying nature.
The primary suite offers a spacious sitting area, a two-sided gas fireplace, two walk-in closets, and an en-suite bath with a soaking tub. Top-floor laundry with built-in cabinets is a big win checking the convenience box. Upstairs includes two additional bedrooms, a linen closet and a full hall bath.
Steps from the main level you can enter the home through the garage. The lower level has a roughed in space for a bath that is curently serving as storage. This carpeted room provides a cozy flexible living space with a gas fireplace. It is ideal for a study, office, or recreation area, with sliding glass doors leading to a paver patio and direct access to the wooded acreage behind the home.
South River Colony offers a vibrant, walkable lifestyle with nearby dining and shopping at Main Street and The Marketplace, featuring local favorites like Black Market Bakers and Always Ice Cream, and over a dozen other restaurants. Conveniently located just 15 minutes to downtown Annapolis, 20 minutes to New Carrollton Metro and Amtrak, and often under an hour to Washington, DC and Baltimore. For those needing more recreation, some residents prefer to join the private Golf Club at South River. Discover the privacy, comfort, and natural beauty that set this home apart—arrange your private tour today.
Listed: $ NaN (Sold on: Jul 10, 2026) Days on Market:
449 Penwood Drive, Edgewater, MD 21037
BEDS
3
BATHS
3
PARKING
-
SQFT
2,996
Description
Looking for a walkable town home with access to amenities like a pool, tennis, or pickleball while enjoying a peaceful setting away from the city? Welcome to this end-unit townhome in The Pointe at South River Colony, offering a perfect blend of elegance, nature, and convenience. Bordering a parcel of 100 acres of preserved woods with walking trails and views of Glebe Creek, this home provides a serene retreat with wildlife and nature just steps from your door.
This one owner home conveys options chosen in collaberation with the builder to incorporate custom features, including all-brick siding on two sides, Shenandoah shutters, all lighting, including the landscape lighting was professionally lamped, with dimmable LED lights throughout. Major updates include a new HVAC system in 2024 and a new roof and hot water heater in 2023. The seller will convey all home maintenance documents in a binder.
The kitchen features granite countertops, abundant cabinetry, stainless steel appliances, and a pantry. The floorplan provides functional flow into the den and dining room. The flexible bonus room off the den can serve as an office, playroom, or game room. Step out onto the deck and enjoy peaceful wooded views. You can grill, sip and sit on the deck while enjoying nature.
The primary suite offers a spacious sitting area, a two-sided gas fireplace, two walk-in closets, and an en-suite bath with a soaking tub. Top-floor laundry with built-in cabinets is a big win checking the convenience box. Upstairs includes two additional bedrooms, a linen closet and a full hall bath.
Steps from the main level you can enter the home through the garage. The lower level has a roughed in space for a bath that is curently serving as storage. This carpeted room provides a cozy flexible living space with a gas fireplace. It is ideal for a study, office, or recreation area, with sliding glass doors leading to a paver patio and direct access to the wooded acreage behind the home.
South River Colony offers a vibrant, walkable lifestyle with nearby dining and shopping at Main Street and The Marketplace, featuring local favorites like Black Market Bakers and Always Ice Cream, and over a dozen other restaurants. Conveniently located just 15 minutes to downtown Annapolis, 20 minutes to New Carrollton Metro and Amtrak, and often under an hour to Washington, DC and Baltimore. For those needing more recreation, some residents prefer to join the private Golf Club at South River. Discover the privacy, comfort, and natural beauty that set this home apart—arrange your private tour today.
Description
Looking for a walkable town home with access to amenities like a pool, tennis, or pickleball while enjoying a peaceful setting away from the city? Welcome to this end-unit townhome in The Pointe at South River Colony, offering a perfect blend of elegance, nature, and convenience. Bordering a parcel of 100 acres of preserved woods with walking trails and views of Glebe Creek, this home provides a serene retreat with wildlife and nature just steps from your door.
This one owner home conveys options chosen in collaberation with the builder to incorporate custom features, including all-brick siding on two sides, Shenandoah shutters, all lighting, including the landscape lighting was professionally lamped, with dimmable LED lights throughout. Major updates include a new HVAC system in 2024 and a new roof and hot water heater in 2023. The seller will convey all home maintenance documents in a binder.
The kitchen features granite countertops, abundant cabinetry, stainless steel appliances, and a pantry. The floorplan provides functional flow into the den and dining room. The flexible bonus room off the den can serve as an office, playroom, or game room. Step out onto the deck and enjoy peaceful wooded views. You can grill, sip and sit on the deck while enjoying nature.
The primary suite offers a spacious sitting area, a two-sided gas fireplace, two walk-in closets, and an en-suite bath with a soaking tub. Top-floor laundry with built-in cabinets is a big win checking the convenience box. Upstairs includes two additional bedrooms, a linen closet and a full hall bath.
Steps from the main level you can enter the home through the garage. The lower level has a roughed in space for a bath that is curently serving as storage. This carpeted room provides a cozy flexible living space with a gas fireplace. It is ideal for a study, office, or recreation area, with sliding glass doors leading to a paver patio and direct access to the wooded acreage behind the home.
South River Colony offers a vibrant, walkable lifestyle with nearby dining and shopping at Main Street and The Marketplace, featuring local favorites like Black Market Bakers and Always Ice Cream, and over a dozen other restaurants. Conveniently located just 15 minutes to downtown Annapolis, 20 minutes to New Carrollton Metro and Amtrak, and often under an hour to Washington, DC and Baltimore. For those needing more recreation, some residents prefer to join the private Golf Club at South River. Discover the privacy, comfort, and natural beauty that set this home apart—arrange your private tour today.
HelloCondo Is The #1 Condo Search Platform And Real Estate Recommendation Engine. Search, Find And Buy The Perfect Condo And Get Matched With The Best Agents. Finding A Condo Has Never Been So Easy.