HeaderIcon
  1. Agent Logo

Explore by Metro

  • Atlanta
  • Baltimore
  • Boston
  • Bronx
  • Brooklyn
  • Chicago
  • Los Angeles
  • Manhattan
  • Miami
  • Nashville
  • North Port
  • Orlando
  • Philadelphia
  • Phoenix
  • Queens
  • San Diego
  • San Jose
  • Tampa
  • Washington
HeaderIcon

Explore by Metro

  • Atlanta
  • Baltimore
  • Boston
  • Bronx
  • Brooklyn
  • Chicago
  • Los Angeles
  • Manhattan
  • Miami
  • Nashville
  • North Port
  • Orlando
  • Philadelphia
  • Phoenix
  • Queens
  • San Diego
  • San Jose
  • Tampa
  • Washington
leftArrowBack to Search
  1. Home
  2. /
  3. East Palo Alto, CA
  4. /
  5. 480 E Okeefe St
Add to favoritesAdd to favorites (hover)
Save
leftArrow
Add to favoritesAdd to favorites (hover)

480 E Okeefe St

480 E Okeefe St, East Palo Alto, CA, 94303

YEAR BUILT

1981

# STORIES

1

# TOTAL UNITS

16

UNIT SIZE RANGE

537-911 sqft

Description

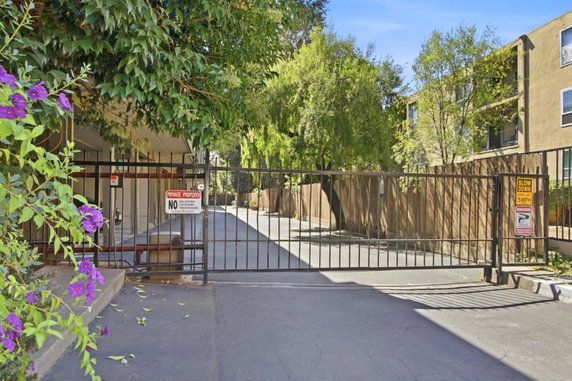
480 E Okeefe St sits in East Palo Alto, close to the intersection of El Camino Real and Cambridge Avenue. This location provides good access to local roads like Highway 101. The nearby San Francisquito Creek adds natural beauty and offers outdoor opportunities. This low-rise building has 1 story and 16 condominium units. Construction completed in 1981. Units vary in size from 537 to 911 square feet. Typical layouts include 1 and 3 bedrooms. Prices for these homes range from $544,000 to $620,500. The building has several amenities for residents. Enjoy a recreation room, clubhouse, and barbecue area. Hot water, trash management, and insurance services are also included. A gated community enhances security and peace of mind. Vaulted ceilings and large windows let in plenty of natural light. Parking is convenient with assigned carport spots available. Extra spaces for guests ensure easy visits. The building also contains bike storage rooms, making it easier to choose alternative transportation. Local dining options include Round Table Pizza and Los Tenos, perfect for takeout or dining in. Close by grocery stores like Charlie's Market meet everyday needs. The prime location keeps residents near Downtown Palo Alto and Menlo Park, with additional services nearby.

Building ImageMLS ID #ML82061916
Building ImageView Listing

480 E Okeefe St

480 E Okeefe St, East Palo Alto, CA, 94303

YEAR BUILT

1981

# STORIES

1

# TOTAL UNITS

16

UNIT SIZE RANGE

537-911 sqft

Description

480 E Okeefe St sits in East Palo Alto, close to the intersection of El Camino Real and Cambridge Avenue. This location provides good access to local roads like Highway 101. The nearby San Francisquito Creek adds natural beauty and offers outdoor opportunities. This low-rise building has 1 story and 16 condominium units. Construction completed in 1981. Units vary in size from 537 to 911 square feet. Typical layouts include 1 and 3 bedrooms. Prices for these homes range from $544,000 to $620,500. The building has several amenities for residents. Enjoy a recreation room, clubhouse, and barbecue area. Hot water, trash management, and insurance services are also included. A gated community enhances security and peace of mind. Vaulted ceilings and large windows let in plenty of natural light. Parking is convenient with assigned carport spots available. Extra spaces for guests ensure easy visits. The building also contains bike storage rooms, making it easier to choose alternative transportation. Local dining options include Round Table Pizza and Los Tenos, perfect for takeout or dining in. Close by grocery stores like Charlie's Market meet everyday needs. The prime location keeps residents near Downtown Palo Alto and Menlo Park, with additional services nearby.

Next

Description

480 E Okeefe St sits in East Palo Alto, close to the intersection of El Camino Real and Cambridge Avenue. This location provides good access to local roads like Highway 101. The nearby San Francisquito Creek adds natural beauty and offers outdoor opportunities. This low-rise building has 1 story and 16 condominium units. Construction completed in 1981. Units vary in size from 537 to 911 square feet. Typical layouts include 1 and 3 bedrooms. Prices for these homes range from $544,000 to $620,500. The building has several amenities for residents. Enjoy a recreation room, clubhouse, and barbecue area. Hot water, trash management, and insurance services are also included. A gated community enhances security and peace of mind. Vaulted ceilings and large windows let in plenty of natural light. Parking is convenient with assigned carport spots available. Extra spaces for guests ensure easy visits. The building also contains bike storage rooms, making it easier to choose alternative transportation. Local dining options include Round Table Pizza and Los Tenos, perfect for takeout or dining in. Close by grocery stores like Charlie's Market meet everyday needs. The prime location keeps residents near Downtown Palo Alto and Menlo Park, with additional services nearby.

480 E Okeefe St Key Stats Last 12 months

Avg. Listed Price$449,000($837/Sqft.)

Avg. Sale Price-
Year over year list price0.00%

Year over year sale price 0.00%
Total Listings1 Listed

Total sold0 Sold
Average Days on Market0 days

Average HOA fees per sqft-
Next

Key Stats

Year over year list price0.00%

Year over year sale price0.00%
Total Listings1 Listed

Total sold0 Sold
Average Days on Market0 days

Average HOA fees per sqft-

Glen Gardens Estate Availability & Demand

Unit Availability

High
High availability buildings list units frequently.

Unit Availability helps to understand how often units in a particular building are listed for sale as compared with the neighborhood average. Units are rarely listed in buildings with low availability.

Unit Demand

-
Units in high-demand buildings sell quicker.

Unit Demand is a measure of quickly units in a particular building sell as compared with other buildings in the neighborhood. Units in high-demand buildings sell more quickly.

For Sale 0 For Sale

480 E Okeefe St Sold Listings

UnitSize (sqft)BedsBathsDays On MarketDateStatusPrice
Unit 31231261411572023-03-24
MLS#: ML81917129
Closed$455,000
Unit 31331353711812022-11-21
MLS#: ML81905882
Closed$405,000
Unit 30730753711562022-10-13
MLS#: ML81904388
Closed$380,000
Unit 209209542111922012-02-23
MLS#: ML81135750
Closed$129,000
Unit 209
209

1 Beds

1 Baths

542 sqft


DateStatusPrice
2012-02-23Closed$129,000
MLS#: ML81135750
Days On Market192
Unit 307
307

1 Beds

1 Baths

537 sqft


DateStatusPrice
2022-10-13Closed$380,000
MLS#: ML81904388
Days On Market56
Unit 312
312

1 Beds

1 Baths

614 sqft


DateStatusPrice
2023-03-24Closed$455,000
MLS#: ML81917129
Days On Market57
Unit 313
313

1 Beds

1 Baths

537 sqft


DateStatusPrice
2022-11-21Closed$405,000
MLS#: ML81905882
Days On Market81
View Complete Unit Listing HistorySource By: CRMLS

Amenities

Imagine enjoying a vibrant community in your new condo building. Take advantage of the recreation room and clubhouse, perfect for social gatherings or a quiet escape. You can also enjoy outdoor barbecues with friends while savoring delicious meals. The building provides important services like water, hot water, and trash removal to keep your life hassle-free. You can relax knowing that management is on site to address any concerns quickly.

Next

Amenities Description

Imagine enjoying a vibrant community in your new condo building. Take advantage of the recreation room and clubhouse, perfect for social gatherings or a quiet escape. You can also enjoy outdoor barbecues with friends while savoring delicious meals. The building provides important services like water, hot water, and trash removal to keep your life hassle-free. You can relax knowing that management is on site to address any concerns quickly.

Parking
Parking
Locker
Locker
Concierge
Concierge
Elevator(s)
Elevator(s)
Central AC
Central AC
Pool
Pool
Fitness Center
Fitness Center
-
Visitors Parking
Visitors Parking
Next

Amenities

Barbecue

Barbecue

Clubhouse

Clubhouse

Policies

This condo building values a harmonious living environment. The management has established simple policies to maintain a pleasant community. While you consider making this condo your home, remember that certain guidelines make life easier for all residents. Enjoy the comfort of your space while knowing there are clear rules to protect your enjoyment and investment. With friendly neighbors and a supportive management team, you can truly feel at home here. In summary, this condo offers not just a place to live, but a lifestyle filled with amenities and community spirit. It's a fantastic choice for anyone looking to find their new home. Don’t miss the opportunity to experience all that this building has to offer.

Next

Amenities Description

This condo building values a harmonious living environment. The management has established simple policies to maintain a pleasant community. While you consider making this condo your home, remember that certain guidelines make life easier for all residents. Enjoy the comfort of your space while knowing there are clear rules to protect your enjoyment and investment. With friendly neighbors and a supportive management team, you can truly feel at home here. In summary, this condo offers not just a place to live, but a lifestyle filled with amenities and community spirit. It's a fantastic choice for anyone looking to find their new home. Don’t miss the opportunity to experience all that this building has to offer.

Pet Allowed
Pet Allowed
BBQ Permitted
BBQ Permitted
Sublet Allowed
Sublet Allowed
Short-term Rental Allowed

Compare with Buildings in the Neighbourhood (Last 12 Months)

Compare building's average price/sq. ft. and HOA fees/sq. ft. to buildings nearby

Building NameAvg price per square footAVG HOA FEE per square foot (Monthly)
480 E Okeefe St--
Ravenswood Villa$905/sqft.$3 /sqft.
500 Fulton St$1,261/sqft.$2 /sqft.
Hamilton Condominiums$864/sqft.$1 /sqft.
1982 W Bayshore Rd$677/sqft.$2 /sqft.
Other$677/sqft.$2 /sqft.

Nearby Schools

Ronald McNair Academy

--
Public|Grades 6–8
|0.59 miles away

The Primary School - East Palo Alto

--
Private|Grades KG–2
951 Oconnor St|0.6 miles away

Brentwood Academy

--
Public|Grades KG–5
2086 Clarke Ave|0.62 miles away

Alto International School

--
Private|Grades PK–12
475 Pope St|0.66 miles away

Willow Oaks School

--
Public|Grades KG–8
620 Willow Rd|0.67 miles away

Kipp Valiant Community Preparatory

D
Public|Grades KG–8
2086 Clarke Ave|0.7 miles away
Next

Schools

arrow rightWhat to know about schoolsarrow right
Next

Description

Ronald McNair Academy

--
Public|Grades 6–8
|Less than 1 Mile Away

The Primary School - East Palo Alto

--
Private|Grades KG–2
951 Oconnor St|Less than 1 Mile Away

Brentwood Academy

--
Public|Grades KG–5
2086 Clarke Ave|Less than 1 Mile Away

Alto International School

--
Private|Grades PK–12
475 Pope St|Less than 1 Mile Away

Willow Oaks School

--
Public|Grades KG–8
620 Willow Rd|Less than 1 Mile Away

Kipp Valiant Community Preparatory

D
Public|Grades KG–8
2086 Clarke Ave|Less than 1 Mile Away

Eastside College Preparatory School

--
Private|Grades 9–12
1041 Myrtle St|Less than 1 Mile Away

East Palo Alto Academy

--
Public|Grades 9–12
1050 Myrtle St|Less than 1 Mile Away

Oxford Day Academy

--
Public|Grades 9–12
1001 Beech St|Less than 1 Mile Away

Los Robles-Ronald Mcnair Academy

--
Public|Grades KG–5
2033 Pulgas Ave|Less than 1 Mile Away

Kipp Esperanza High School

--
Public|Grades 9–12
1039 Garden St|Less than 1 Mile Away

St Elizabeth Seton School

--
Private|Grades PK–8
1095 Channing Ave|Less than 1 Mile Away

Cesar Chavez Ravenswood Middle School

D-
Public|Grades 6–8
2450 Ralmar Ave|Less than 1 Mile Away

Duveneck Elementary School

A-
Public|Grades KG–5
705 Alester Ave|Less than 1 Mile Away

Aspire East Palo Alto Charter

--
Public|Grades KG–8
1286 Runnymede St|1.06 Miles Away

Mid-Peninsula High School

--
Private|Grades 9–12
1340 Willow Rd|1.10 Miles Away

Addison Elementary School

A
Public|Grades KG–5
650 Addison Ave|1.11 Miles Away

Tru School

--
Private|Grades KG–5
1295 Middlefield R...|1.13 Miles Away

Costano School & 49ers Academy

F
Public|Grades KG–8
2695 Fordham St|1.22 Miles Away

International School of the Peninsula

--
Private|Grades PK–8
151 Laura Ln|1.24 Miles Away

Walter Hays Elementary School

B
Public|Grades KG–5
1525 Midfield Rd|1.26 Miles Away

Fusion Academy - Palo Alto

--
Private|Grades 7–12
2191 E Bayshore Rd...|1.35 Miles Away

Belle Haven School

D-
Public|Grades KG–8
415 Ivy Dr|1.38 Miles Away

Laurel School

A-
Public|Grades KG–5
95 Edge Rd|1.52 Miles Away

Castilleja School

--
Private|Grades 6–12
1310 Bryant St|1.55 Miles Away

Stratford School - Palo Alto

--
Private|Grades PK–7
870 N California A...|1.56 Miles Away

Menlo - Atherton High School

B-
Public|Grades 9–12
555 Midfield Rd|1.63 Miles Away

Frank S. Greene Jr Middle School

B+
Public|Grades 6–8
750 N CA Ave|1.67 Miles Away

Beechwood School

--
Private|Grades KG–8
50 Terminal Ave|1.72 Miles Away

Hope Technology School

--
Private|Grades PK–12
2525 E Bayshore Rd|1.77 Miles Away

Palo Alto High School

A
Public|Grades 9–12
50 Embarcadero Rd|1.78 Miles Away

Ohlone Elementary School

A
Public|Grades KG–5
950 Amarillo Ave|1.94 Miles Away

Transit

2111 University Ave-Bell St Park

0.24 miles away|5 min walk

Bay Rd & Clarke Ave

0.89 miles away|18 min walk

Bay Rd & Gloria Way

0.72 miles away|14 min walk

Bay Rd & Oakwood Dr

0.67 miles away|13 min walk

Bay Rd & Palo Verde Ave

0.68 miles away|13 min walk

Bay Rd & Pulgas Ave

1.05 miles away|21 min walk
Next

Transit

arrow rightWhat to know about transitarrow right
Next

Description

2111 University Ave-Bell St Park

0.24 miles away|5 min walk

Bay Rd & Clarke Ave

0.89 miles away|18 min walk

Bay Rd & Gloria Way

0.72 miles away|14 min walk

Bay Rd & Oakwood Dr

0.67 miles away|13 min walk

Bay Rd & Palo Verde Ave

0.68 miles away|13 min walk

Bay Rd & Pulgas Ave

1.05 miles away|21 min walk

Bay Rd & University Ave

0.77 miles away|15 min walk

Bay Rd & University Ave Farside

0.79 miles away|16 min walk

Bay Rd & University Ave-Fordam St

0.83 miles away|16 min walk

Bay Rd & University Ave Nearside

0.75 miles away|15 min walk

Belle Haven Community Campus

1.69 miles away|33 min walk

Channing & Webster

1.1 miles away|21 min walk

Chilco St & Hamilton Ave

1.47 miles away|29 min walk

Clarke Ave & Bell St

0.66 miles away|13 min walk

Clarke Ave & Donohoe St

0.58 miles away|12 min walk

Clarke Ave & O'Connor St-Ravenswood Shopping Ctr

0.58 miles away|12 min walk

Clarke Ave & Runnymede St

0.73 miles away|14 min walk

Donohoe St & Capitol Ave

0.3 miles away|6 min walk

Donohoe St & Clarke Ave

0.57 miles away|11 min walk

E Bayshore Rd & Donohoe St

0.39 miles away|8 min walk

El Camino and Stanford Shopping Center

1.74 miles away|34 min walk

El Camino & Embarcadero

1.82 miles away|35 min walk

El Camino & Galvez

1.87 miles away|36 min walk

El Camino & Palm

1.8 miles away|35 min walk

El Camino Real & Middle Ave

1.94 miles away|38 min walk

El Camino Real & Quarry Rd-Stanford Shopping Ctr

1.72 miles away|33 min walk

El Camino & Sam McDonald

1.94 miles away|38 min walk

El Camino & Wells

1.76 miles away|34 min walk

Embarcadero Rd & Wildwood Ln

1.4 miles away|27 min walk

Fordham St & Michigan Ave

0.97 miles away|19 min walk

Fordham St & Notre Dame Ave

1.07 miles away|21 min walk

Hamilton & High

1.57 miles away|30 min walk

Hamilton & Ramona

1.43 miles away|28 min walk

Hamilton & Waverley

1.31 miles away|26 min walk

High St & Lytton Ave

1.56 miles away|30 min walk

Homer & Webster

1.11 miles away|22 min walk

Louis & Amarillo

1.9 miles away|37 min walk

Louis & Fielding

1.93 miles away|37 min walk

Lytton Ave & Alma St

1.6 miles away|31 min walk

Lytton Ave & Cowper St

1.17 miles away|23 min walk

Lytton Ave & Florence St

1.35 miles away|26 min walk

Lytton Ave & Kipling St

1.25 miles away|24 min walk

Lytton Ave & Ramona St

1.43 miles away|28 min walk

Market Pl & Alpine Ave

1.56 miles away|30 min walk

Market Pl & Del Norte Ave

1.64 miles away|32 min walk

Market Pl & Hamilton Ave

1.55 miles away|30 min walk

Middlefield & Addison

1.03 miles away|20 min walk

Middlefield & California

1.72 miles away|33 min walk

Middlefield & Embarcadero

1.3 miles away|25 min walk

Middlefield & Melville

1.16 miles away|23 min walk

The Neighbourhood: The Willows

Similar Buildings Nearby

Add to favoritesAdd to favorites (hover)
1982 W Bayshore Road 336
1982 W Bayshore Road 336, East Palo Alto, CA
Click to see listings
Add to favoritesAdd to favorites (hover)
1982 W Bayshore Road 322
1982 W Bayshore Road 322, East Palo Alto, CA
Click to see listings
Add to favoritesAdd to favorites (hover)
1982 W Bayshore Road 237
1982 W Bayshore Road 237, East Palo Alto, CA
Click to see listings
Add to favoritesAdd to favorites (hover)
1982 W Bayshore Road 219
1982 W Bayshore Road 219, East Palo Alto, CA
Click to see listings
Add to favoritesAdd to favorites (hover)
1982 W Bayshore Road 336
1982 W Bayshore Road 336, East Palo Alto, CA
Click to see listings
Add to favoritesAdd to favorites (hover)
1982 W Bayshore Road 322
1982 W Bayshore Road 322, East Palo Alto, CA
Click to see listings
Add to favoritesAdd to favorites (hover)
1982 W Bayshore Road 237
1982 W Bayshore Road 237, East Palo Alto, CA
Click to see listings

480 E Okeefe St Demographics

This neighborhood indicates a good mix of people which makes it a good place for families. About 20.01% are children aged 0–14, 22.24% are young adults between 15–29, 22.4% are adults aged 30–44, 18.96% are in the 45–59 range and 16.38% are seniors aged 60 and above. Commuting options are also varying where 73.58% of residents relying on driving, while others prefer public transit around 3.41%, walking around 1.85%, biking around 4.74%, allowing residents to choose travel modes that best fit their daily routines. Most homes in the area are with 51.08% of units are rented and 48.92% are owner occupied. The neighborhood offers different household types. About 34.29% are single family homes and 17.58% are multi family units. Around 21.6% are single-person households, while 78.4% are multi person households. This mix works well for families, roommates, and individuals. Education levels in the neighborhood vary widely where 18.18% of residents have bachelor’s degrees. Around 16.35% have high school or college education. Another 5.81% hold diplomas while 21.75% have completed postgraduate studies. The remaining are 37.92% with other types of qualifications.

Next

Demographics Description

This neighborhood indicates a good mix of people which makes it a good place for families. About 20.01% are children aged 0–14, 22.24% are young adults between 15–29, 22.4% are adults aged 30–44, 18.96% are in the 45–59 range and 16.38% are seniors aged 60 and above. Commuting options are also varying where 73.58% of residents relying on driving, while others prefer public transit around 3.41%, walking around 1.85%, biking around 4.74%, allowing residents to choose travel modes that best fit their daily routines. Most homes in the area are with 51.08% of units are rented and 48.92% are owner occupied. The neighborhood offers different household types. About 34.29% are single family homes and 17.58% are multi family units. Around 21.6% are single-person households, while 78.4% are multi person households. This mix works well for families, roommates, and individuals. Education levels in the neighborhood vary widely where 18.18% of residents have bachelor’s degrees. Around 16.35% have high school or college education. Another 5.81% hold diplomas while 21.75% have completed postgraduate studies. The remaining are 37.92% with other types of qualifications.

Age Demographics

20.01% (0 - 14 years old)

22.24% (15 - 29 years old)

22.4% (30 - 44 years old)

18.96% (45 - 59 years old)

16.38% (60+ years old)

Commute

3.41%

Transit

1.85%

Walk

73.58%

Drive

4.74%

Bike

Housing Ownership

48.92%

Owner Occupied

51.08%

Rental Units

Household Types

34.29%

Single Family

17.58%

Multi Family

21.6%

Single Person

78.4%

Multi Person

Education

Bachelors Degree18.18%
High School College16.35%
Diploma5.81%
Post Graduate21.75%
Others37.92%
Next

Education

Diploma5.81%
Post Graduate21.75%
Others37.92%
Get the HelloCondo Newsletter
Real-estate tips, insights, and market reports in your inbox.
Newsletter
  1. Home
  2. /Palo Alto, CA
  3. /
    480 E Okeefe St
Nearby Cities
Milpitas
Buildings
1765 E Bayshore Rd
1765 E Bayshore Road
1982 W Bayshore Rd
2330 University Ave
360 Everett Ave
360 Everett Avenue
365 Forest Ave
365 Forest Avenue
453 E Okeefe St
453 E Okeefe Street
480 E Okeefe St
500 Fulton St
555 Byron St
Chantilly
Grayson Comm
Hamilton Condominiums
Other
Ravenswood Villa
The Weatherly At University Pa...
Whispering Pines
Neighborhoods
AlmadenAlmaden SpringsCountry View Estates
Pine HollowPleasant KnollQuimbyRodgersRosemary GardensRymarSaratoga CreekShoreline WestSilver CrestSilver LeafSouth of Campbell AvenueSt. Francis AcresSt. VictorStrawberry ParkSueñosSylvan ParkYum Yum Tract
ZIP Codes
940869430494306
9500295020950469507095116951209512195122951259512895131951339513495135951369513895139
Community
175 EvandaleAlta TorreArbor Real
Barron Square CondominiumsBedford SquareBirchgreenBoranda Avenue CondominiumsC. M. WoosterCasa Bryant TownhouseCedar TerracesChanning PlaceCharleston Village CondominiumsClassics at EvandaleClassics at Sterling ParkClassics of MiramonteCollege Terrace CondominiumsColorado Place TownhousesCorte Madera CommonsCreekside Oaks of Los AltosCurtner Apartments
HelloCondo Logo
HelloCondo Logo
HelloCondo Is The #1 Condo Search Platform And Real Estate Recommendation Engine. Search, Find And Buy The Perfect Condo And Get Matched With The Best Agents. Finding A Condo Has Never Been So Easy.

HelloCondo is a division of HelloCasa, LLC

FacebookIconInstagramIconXIconRedditIcon

HelloCondo

Find A RealtorTerms of UsePrivacy PolicyCalifornia Privacy NoticeAccessibility PolicyCCPA Notice on CollectionDMCABrowseBlogs

Contact

LocationIcon
300 Galleria Pkwy SE, Suite 1500,
Atlanta, GA 30339
PhoneICon
(855) 625-0319
EmailIConhello@hellocondo.com
Contact Us

For Sale

Condos for saleTownhomes for sale
AgentIcon
LocationIcon

Pabst Premier Properties

John Pabst (DRE# 01014143)

125 S. Highway 101,Solana Beach, CA

92075

PhoneICon760-645-8050
EmailIConJohn@pabstpremierproperties.com
© HelloCondo 2026. All Rights Reserved.