
HeaderIcon
  1. Agent Logo

Explore by Metro

  • Atlanta
  • Baltimore
  • Boston
  • Bronx
  • Brooklyn
  • Chicago
  • Los Angeles
  • Manhattan
  • Miami
  • Nashville
  • North Port
  • Orlando
  • Philadelphia
  • Phoenix
  • Queens
  • San Diego
  • San Jose
  • Tampa
  • Washington
HeaderIcon

Explore By Metro

  • Atlanta
  • Baltimore
  • Boston
  • Bronx
  • Brooklyn
  • Chicago
  • Los Angeles
  • Manhattan
  • Miami
  • Nashville
  • North Port
  • Orlando
  • Philadelphia
  • Phoenix
  • Queens
  • San Diego
  • San Jose
  • Tampa
  • Washington
leftArrowBack to Search
OverviewAmenities & PoliciesFinancialsNeighborhood
Add to favoritesAdd to favorites (hover)
Save
  1. Home
  2. /East Bridgewater, MA
  3. /221 - 221 Crystal Water Drive
leftArrow
Add to favoritesAdd to favorites (hover)
$425,000est. $2,149 MortgageInfo icon
Listed: $ 425,000 (Sold on: May 20, 2026) Days on Market:49

221- 221 Crystal Water Drive , East Bridgewater, MA 02333

BEDS

beds

2

BATHS

baths

2

PARKING

parking

2

SQFT

sqft
1176

Description

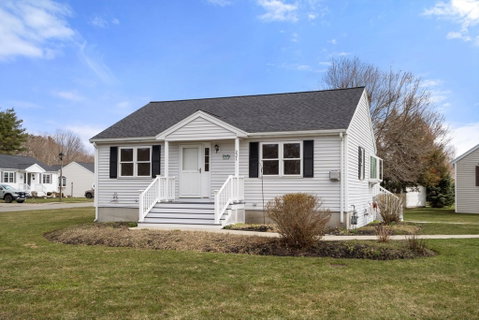
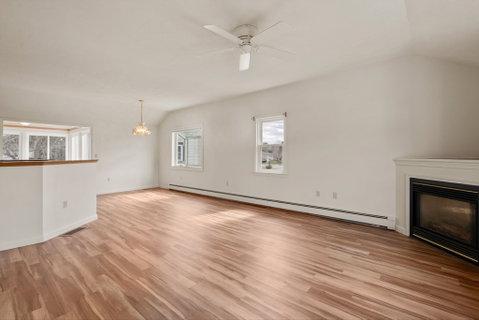
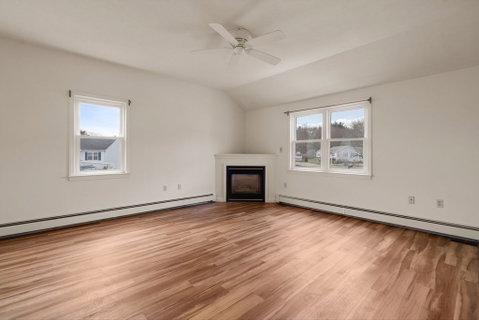
Move-in ready and filled with natural light, this spacious home is located in the desirable 55+ River’s Edge Community. Offering 2 bedrooms and 2 full bathrooms, the home features a bright and inviting layout with a gas fireplace, large bay window in the dining area, and a heated year-round sunroom off the kitchen and master bedroom that leads to a deck. The primary suite includes a full private bath. Additional highlights include heated basement on its own zone, air conditioned basement, first-floor laundry with brand new washer and dryer, central air, and a roof approximately 3 years young. All appliances will remain with the sale. Enjoy the convenience of the community pool and clubhouse just a short distance away. A wonderful opportunity for easy, low-maintenance living in a sought-after setting.

Description

Move-in ready and filled with natural light, this spacious home is located in the desirable 55+ River’s Edge Community. Offering 2 bedrooms and 2 full bathrooms, the home features a bright and inviting layout with a gas fireplace, large bay window in the dining area, and a heated year-round sunroom off the kitchen and master bedroom that leads to a deck. The primary suite includes a full private bath. Additional highlights include heated basement on its own zone, air conditioned basement, first-floor laundry with brand new washer and dryer, central air, and a roof approximately 3 years young. All appliances will remain with the sale. Enjoy the convenience of the community pool and clubhouse just a short distance away. A wonderful opportunity for easy, low-maintenance living in a sought-after setting.
listing image
listing image 2
listing image 3
221 -
$425,000
est. $2,149.03 MortgageInfo icon
Listed: $ 425,000 (Sold on: May 20, 2026)
Days on Market:49

221 -

221 Crystal Water Drive #221, East Bridgewater, MA 02333

BEDS

2

BATHS

2

PARKING

2

SQFT

1,176

Description

Move-in ready and filled with natural light, this spacious home is located in the desirable 55+ River’s Edge Community. Offering 2 bedrooms and 2 full bathrooms, the home features a bright and inviting layout with a gas fireplace, large bay window in the dining area, and a heated year-round sunroom off the kitchen and master bedroom that leads to a deck. The primary suite includes a full private bath. Additional highlights include heated basement on its own zone, air conditioned basement, first-floor laundry with brand new washer and dryer, central air, and a roof approximately 3 years young. All appliances will remain with the sale. Enjoy the convenience of the community pool and clubhouse just a short distance away. A wonderful opportunity for easy, low-maintenance living in a sought-after setting.

Description

Move-in ready and filled with natural light, this spacious home is located in the desirable 55+ River’s Edge Community. Offering 2 bedrooms and 2 full bathrooms, the home features a bright and inviting layout with a gas fireplace, large bay window in the dining area, and a heated year-round sunroom off the kitchen and master bedroom that leads to a deck. The primary suite includes a full private bath. Additional highlights include heated basement on its own zone, air conditioned basement, first-floor laundry with brand new washer and dryer, central air, and a roof approximately 3 years young. All appliances will remain with the sale. Enjoy the convenience of the community pool and clubhouse just a short distance away. A wonderful opportunity for easy, low-maintenance living in a sought-after setting.

Glen Gardens Estate Market Stats Last 12 months

LOCKER
Contact Us for Info

POSSESSION
Contact Us for Info
HOA FEESinfo
$477 /Monthly

OUTDOOR SPACE
Contact Us for Info
TAXES
$5,122 (2025)

BUILDING AGE
28 Years
BASEMENT FEATURE
Contact Us for Info

PRICE PER SQFTinfo
$361

Market Stats

HOA FEESinfo
$477 /Monthly

OUTDOOR SPACE
Contact Us for Info
TAXES
$5,122 (2025)

BUILDING AGE
28 Years
BASEMENT FEATURE
Contact Us for Info

PRICE PER SQFTinfo
$361

Amenities

Parking
Parking
Check Icon
Locker
Locker
Concierge
Concierge
-
Elevator(s)
Elevator(s)
-
Central AC
Central AC
Check Icon
Pool
Pool
Check Icon
Fitness Center
Fitness Center
-
Visitors Parking
Visitors Parking
-

Amenities

Unit
ParkingParking
Building

Policies

Pet Allowed
Pet Allowed
-
BBQ Permitted
BBQ Permitted
Sublet Allowed
Sublet Allowed
Short-term Rental Allowed

Unit Price History

DateMLSStatusPrice
May 2026MLS#: 73493937Closed$420,000

Unit Price History

$420,000

Closed

May 2026MLS#: 73493937

Monthly Payment Calculator

$3,169 / Monthly

All calculations are estimates and provided by HelloCondo.com
for informational purposes only. Actual amounts may vary.

DropDown
$3,169
Est.
Listing Price
Down Payment
Interest Rate
Terms
Listing Price
Down Payment
Interest Rate
Terms

Monthly Payment Calculator

$3,169
Est.
Listing Price
Down Payment
Interest Rate
Terms
Listing Price
Down Payment
Interest Rate
Terms
$3,169 / Monthly

All calculations are estimates and provided by HelloCondo.com for informational purposes only. Actual amounts may vary.

view source
DropDown

Monthly Payment Calculator

Mortgage calculator

Monthly Mortgage: $2,149
DropDown

The Neighborhood: East Bridgewater, MA

Get the HelloCondo Newsletter
Real-estate tips, insights, and market reports in your inbox.
Newsletter
  1. Home
  2. /East Bridgewater, MA
  3. /221 - 221 Crystal Water Drive
Nearby Cities
Swampscott

Buildings

1628 Plymouth
1634 Plymouth St
1646 Plymouth St
18 Bedford St
20 Maple Ave
210 Washington
3 Surrey Ln
301 Franklin St
37 Brookbend Way E
38 Michael Rd
401 West St
45 Pearl
45 Pearl St
6 Douglas
90 Central St
Bedford Village Condominium
Franklin Village
Mia Meadows
Pomponoho Pines

Neighborhoods

AgassizBeacon HillBelmont
Brookline VillageCharlestownCountry ClubCrow PointDowntown FraminghamDowntown WoburnEast CambridgeEast WatertownFellsFish Flake HillGloucester CrossingHarvard SquareHorace MannLakeviewLinden HighlandsLower Revere StreetSouth Boston

ZIP Codes

014690171901824
0182701854019210209002093021090211002111021210213102134021430215002169024660253805501

Community

Alden WayAvana AbingtonBeech Hill
Beechwood VillageBlueberry KnollBridgewater Housing AuthorityCassidy PlaceCenter Commons CondominiumsChestnut WoodsCranberry Hill EstatesCrown PlaceDiamond Hill EstatesEliot WoodsEmerson TownhousesFairway Oaks CondominiumsFieldside Gardens CondominiumsFlaggstone Place CondominiumsFord River EstatesFranklin Village CondominiumsGreat Cedar Condominiums
Hellocondo Logo
HelloCondo Is The #1 Condo Search Platform And Real Estate Recommendation Engine. Search, Find And Buy The Perfect Condo And Get Matched With The Best Agents. Finding A Condo Has Never Been So Easy.

HelloCondo is a division of HelloCasa, LLC

FacebookIconInstagramIconXIconRedditIcon

HelloCondo

Find A RealtorTerms of UsePrivacy PolicyCalifornia Privacy NoticeAccessibility PolicyCCPA Notice on CollectionDMCABrowseBlogsNYS Standard Operating ProcedureNYS Fair Housing Notice

Contact

LocationIcon
300 Galleria Pkwy SE, Suite 1500,
Atlanta, GA 30339
PhoneICon
(855) 625-0319
EmailIConhello@hellocondo.com
Contact Us

For Sale

Condos for saleTownhomes for sale
AgentIcon
LocationIcon

The MarketLindsay HigginsPO Box 290148 Boston, MA 02129

PhoneICon781-488-5245
EmailIConLindsay@TheMarket.Properties
© HelloCondo 2026. All Rights Reserved.
