Under contract-accepting backup offers. LIVE THE FLORIDA LIFESTYLE IN THIS RENOVATED DUNEDIN VILLA!
Spacious 2 Bed • 1.5 Bath • ~1,075 Sq Ft • No Flood Zone • Pipers Glen Community
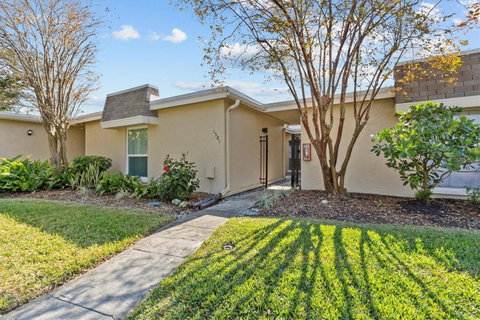
Discover effortless Florida living in this beautifully updated villa in the highly desirable Pipers Glen community. Completely renovated in 2022/2023, this maintenance-free home offers modern comfort with no storm damage history and no flood insurance required—peace of mind in every season.
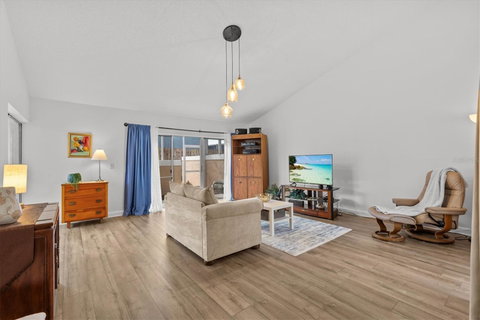
Step into a bright, open living room with soaring vaulted ceilings and sliders that open to a freshly renovated, screened covered porch and private patio. Overlooking a large green space (no direct backyard neighbors), it's an ideal spot for relaxing, entertaining, or letting your dog enjoy direct access to the outdoors.
The expansive eat-in kitchen, fully updated in 2022/2023, features premium appliances including a high-end refrigerator, new countertops/cabinets, and a convenient pocket door for seamless separation from the living area. A remodeled Jack-and-Jill half bath (with stylish wood-look tile flooring) connects to the primary suite, which includes an en-suite full bath and generous walk-in closet. Both bedrooms offer cozy carpeting and abundant natural light—the second bedroom doubles perfectly as a home office or guest room with peaceful courtyard views.
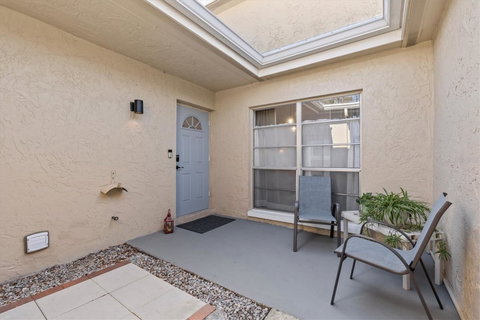
Additional highlights include in-hall washer/dryer closet, luxury vinyl plank flooring throughout main areas (2022), updated water heater (2020), secure bedroom window (2024), a gated front courtyard for morning coffee, and a large private storage shed with shelving next to your assigned carport.
The community pool has been fully renovated and is just a short walk away. Located minutes from charming downtown Dunedin—think waterfront dining, shops, festivals, and the pristine beaches of Honeymoon Island—this spot delivers easy access to Tampa airports, major highways, world-class sports (hockey, football, baseball), golf, and theme parks.
Priced to sell quickly, this move in ready villa is the perfect blend of updated style, low-maintenance convenience, and unbeatable Dunedin location. Don't miss your chance—schedule your private showing today!
Description
Under contract-accepting backup offers. LIVE THE FLORIDA LIFESTYLE IN THIS RENOVATED DUNEDIN VILLA!
Spacious 2 Bed • 1.5 Bath • ~1,075 Sq Ft • No Flood Zone • Pipers Glen Community
Discover effortless Florida living in this beautifully updated villa in the highly desirable Pipers Glen community. Completely renovated in 2022/2023, this maintenance-free home offers modern comfort with no storm damage history and no flood insurance required—peace of mind in every season.
Step into a bright, open living room with soaring vaulted ceilings and sliders that open to a freshly renovated, screened covered porch and private patio. Overlooking a large green space (no direct backyard neighbors), it's an ideal spot for relaxing, entertaining, or letting your dog enjoy direct access to the outdoors.
The expansive eat-in kitchen, fully updated in 2022/2023, features premium appliances including a high-end refrigerator, new countertops/cabinets, and a convenient pocket door for seamless separation from the living area. A remodeled Jack-and-Jill half bath (with stylish wood-look tile flooring) connects to the primary suite, which includes an en-suite full bath and generous walk-in closet. Both bedrooms offer cozy carpeting and abundant natural light—the second bedroom doubles perfectly as a home office or guest room with peaceful courtyard views.
Additional highlights include in-hall washer/dryer closet, luxury vinyl plank flooring throughout main areas (2022), updated water heater (2020), secure bedroom window (2024), a gated front courtyard for morning coffee, and a large private storage shed with shelving next to your assigned carport.
The community pool has been fully renovated and is just a short walk away. Located minutes from charming downtown Dunedin—think waterfront dining, shops, festivals, and the pristine beaches of Honeymoon Island—this spot delivers easy access to Tampa airports, major highways, world-class sports (hockey, football, baseball), golf, and theme parks.
Priced to sell quickly, this move in ready villa is the perfect blend of updated style, low-maintenance convenience, and unbeatable Dunedin location. Don't miss your chance—schedule your private showing today!
Under contract-accepting backup offers. LIVE THE FLORIDA LIFESTYLE IN THIS RENOVATED DUNEDIN VILLA!
Spacious 2 Bed • 1.5 Bath • ~1,075 Sq Ft • No Flood Zone • Pipers Glen Community
Discover effortless Florida living in this beautifully updated villa in the highly desirable Pipers Glen community. Completely renovated in 2022/2023, this maintenance-free home offers modern comfort with no storm damage history and no flood insurance required—peace of mind in every season.
Step into a bright, open living room with soaring vaulted ceilings and sliders that open to a freshly renovated, screened covered porch and private patio. Overlooking a large green space (no direct backyard neighbors), it's an ideal spot for relaxing, entertaining, or letting your dog enjoy direct access to the outdoors.
The expansive eat-in kitchen, fully updated in 2022/2023, features premium appliances including a high-end refrigerator, new countertops/cabinets, and a convenient pocket door for seamless separation from the living area. A remodeled Jack-and-Jill half bath (with stylish wood-look tile flooring) connects to the primary suite, which includes an en-suite full bath and generous walk-in closet. Both bedrooms offer cozy carpeting and abundant natural light—the second bedroom doubles perfectly as a home office or guest room with peaceful courtyard views.
Additional highlights include in-hall washer/dryer closet, luxury vinyl plank flooring throughout main areas (2022), updated water heater (2020), secure bedroom window (2024), a gated front courtyard for morning coffee, and a large private storage shed with shelving next to your assigned carport.
The community pool has been fully renovated and is just a short walk away. Located minutes from charming downtown Dunedin—think waterfront dining, shops, festivals, and the pristine beaches of Honeymoon Island—this spot delivers easy access to Tampa airports, major highways, world-class sports (hockey, football, baseball), golf, and theme parks.
Priced to sell quickly, this move in ready villa is the perfect blend of updated style, low-maintenance convenience, and unbeatable Dunedin location. Don't miss your chance—schedule your private showing today!
Description
Under contract-accepting backup offers. LIVE THE FLORIDA LIFESTYLE IN THIS RENOVATED DUNEDIN VILLA!
Spacious 2 Bed • 1.5 Bath • ~1,075 Sq Ft • No Flood Zone • Pipers Glen Community
Discover effortless Florida living in this beautifully updated villa in the highly desirable Pipers Glen community. Completely renovated in 2022/2023, this maintenance-free home offers modern comfort with no storm damage history and no flood insurance required—peace of mind in every season.
Step into a bright, open living room with soaring vaulted ceilings and sliders that open to a freshly renovated, screened covered porch and private patio. Overlooking a large green space (no direct backyard neighbors), it's an ideal spot for relaxing, entertaining, or letting your dog enjoy direct access to the outdoors.
The expansive eat-in kitchen, fully updated in 2022/2023, features premium appliances including a high-end refrigerator, new countertops/cabinets, and a convenient pocket door for seamless separation from the living area. A remodeled Jack-and-Jill half bath (with stylish wood-look tile flooring) connects to the primary suite, which includes an en-suite full bath and generous walk-in closet. Both bedrooms offer cozy carpeting and abundant natural light—the second bedroom doubles perfectly as a home office or guest room with peaceful courtyard views.
Additional highlights include in-hall washer/dryer closet, luxury vinyl plank flooring throughout main areas (2022), updated water heater (2020), secure bedroom window (2024), a gated front courtyard for morning coffee, and a large private storage shed with shelving next to your assigned carport.
The community pool has been fully renovated and is just a short walk away. Located minutes from charming downtown Dunedin—think waterfront dining, shops, festivals, and the pristine beaches of Honeymoon Island—this spot delivers easy access to Tampa airports, major highways, world-class sports (hockey, football, baseball), golf, and theme parks.
Priced to sell quickly, this move in ready villa is the perfect blend of updated style, low-maintenance convenience, and unbeatable Dunedin location. Don't miss your chance—schedule your private showing today!
HelloCondo Is The #1 Condo Search Platform And Real Estate Recommendation Engine. Search, Find And Buy The Perfect Condo And Get Matched With The Best Agents. Finding A Condo Has Never Been So Easy.