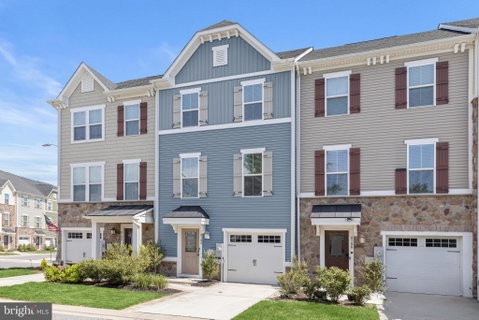
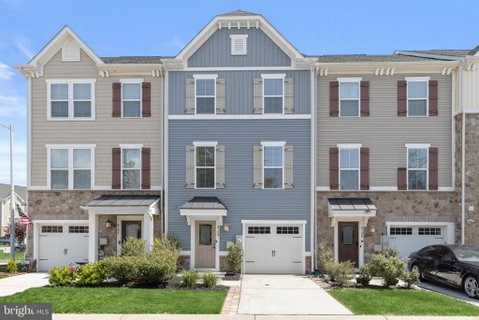
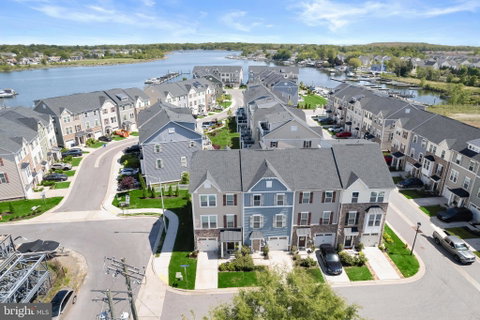
Nestled in the charming community of The Villages at Sheltered Harbor, this beautifully crafted 2017 home blends modern convenience with timeless style. Thoughtful architectural details and quality finishes create a warm and welcoming atmosphere throughout.
The foyer leads to a sun-filled entry-level family room, where recessed lighting and walk-out access enhance the bright, comfortable setting. A convenient powder room and direct access to the one-car garage complete this level.
One level up, discover the open-concept main living area, thoughtfully designed as the heart of the home. Wood flooring, added in 2021, complements the neutral color palette, while a tasteful accent wall and crown molding add character to the living room. The space flows seamlessly into the kitchen and dining area, making everyday living and entertaining a breeze. The well-appointed kitchen features granite countertops, a center island, spacious pantry, stainless steel appliances, and a double sink. A statement light fixture adds a stylish finishing touch to the dining area.
Step outside onto the inviting composite deck, where sleek cable-style railings preserve the open feel and create an ideal setting for outdoor dining, comfortable seating, or relaxing in the sunshine.
The upper level features a spacious primary bedroom suite with an en suite bathroom and walk-in closet and wood flooring updated in 2025. Two additional generously sized bedrooms and a full hall bathroom complete the sleeping quarters.
Additional improvements include newer windows installed in 2025 and 2026. Located near the community boardwalk, this thoughtfully designed home offers modern comfort, stylish finishes, and inviting spaces both indoors and out.
Description
Nestled in the charming community of The Villages at Sheltered Harbor, this beautifully crafted 2017 home blends modern convenience with timeless style. Thoughtful architectural details and quality finishes create a warm and welcoming atmosphere throughout.
The foyer leads to a sun-filled entry-level family room, where recessed lighting and walk-out access enhance the bright, comfortable setting. A convenient powder room and direct access to the one-car garage complete this level.
One level up, discover the open-concept main living area, thoughtfully designed as the heart of the home. Wood flooring, added in 2021, complements the neutral color palette, while a tasteful accent wall and crown molding add character to the living room. The space flows seamlessly into the kitchen and dining area, making everyday living and entertaining a breeze. The well-appointed kitchen features granite countertops, a center island, spacious pantry, stainless steel appliances, and a double sink. A statement light fixture adds a stylish finishing touch to the dining area.
Step outside onto the inviting composite deck, where sleek cable-style railings preserve the open feel and create an ideal setting for outdoor dining, comfortable seating, or relaxing in the sunshine.
The upper level features a spacious primary bedroom suite with an en suite bathroom and walk-in closet and wood flooring updated in 2025. Two additional generously sized bedrooms and a full hall bathroom complete the sleeping quarters.
Additional improvements include newer windows installed in 2025 and 2026. Located near the community boardwalk, this thoughtfully designed home offers modern comfort, stylish finishes, and inviting spaces both indoors and out.
Nestled in the charming community of The Villages at Sheltered Harbor, this beautifully crafted 2017 home blends modern convenience with timeless style. Thoughtful architectural details and quality finishes create a warm and welcoming atmosphere throughout.
The foyer leads to a sun-filled entry-level family room, where recessed lighting and walk-out access enhance the bright, comfortable setting. A convenient powder room and direct access to the one-car garage complete this level.
One level up, discover the open-concept main living area, thoughtfully designed as the heart of the home. Wood flooring, added in 2021, complements the neutral color palette, while a tasteful accent wall and crown molding add character to the living room. The space flows seamlessly into the kitchen and dining area, making everyday living and entertaining a breeze. The well-appointed kitchen features granite countertops, a center island, spacious pantry, stainless steel appliances, and a double sink. A statement light fixture adds a stylish finishing touch to the dining area.
Step outside onto the inviting composite deck, where sleek cable-style railings preserve the open feel and create an ideal setting for outdoor dining, comfortable seating, or relaxing in the sunshine.
The upper level features a spacious primary bedroom suite with an en suite bathroom and walk-in closet and wood flooring updated in 2025. Two additional generously sized bedrooms and a full hall bathroom complete the sleeping quarters.
Additional improvements include newer windows installed in 2025 and 2026. Located near the community boardwalk, this thoughtfully designed home offers modern comfort, stylish finishes, and inviting spaces both indoors and out.
Description
Nestled in the charming community of The Villages at Sheltered Harbor, this beautifully crafted 2017 home blends modern convenience with timeless style. Thoughtful architectural details and quality finishes create a warm and welcoming atmosphere throughout.
The foyer leads to a sun-filled entry-level family room, where recessed lighting and walk-out access enhance the bright, comfortable setting. A convenient powder room and direct access to the one-car garage complete this level.
One level up, discover the open-concept main living area, thoughtfully designed as the heart of the home. Wood flooring, added in 2021, complements the neutral color palette, while a tasteful accent wall and crown molding add character to the living room. The space flows seamlessly into the kitchen and dining area, making everyday living and entertaining a breeze. The well-appointed kitchen features granite countertops, a center island, spacious pantry, stainless steel appliances, and a double sink. A statement light fixture adds a stylish finishing touch to the dining area.
Step outside onto the inviting composite deck, where sleek cable-style railings preserve the open feel and create an ideal setting for outdoor dining, comfortable seating, or relaxing in the sunshine.
The upper level features a spacious primary bedroom suite with an en suite bathroom and walk-in closet and wood flooring updated in 2025. Two additional generously sized bedrooms and a full hall bathroom complete the sleeping quarters.
Additional improvements include newer windows installed in 2025 and 2026. Located near the community boardwalk, this thoughtfully designed home offers modern comfort, stylish finishes, and inviting spaces both indoors and out.
HelloCondo Is The #1 Condo Search Platform And Real Estate Recommendation Engine. Search, Find And Buy The Perfect Condo And Get Matched With The Best Agents. Finding A Condo Has Never Been So Easy.