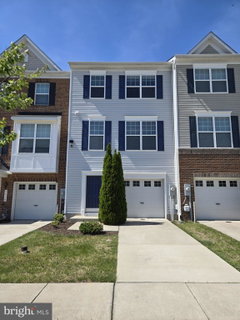
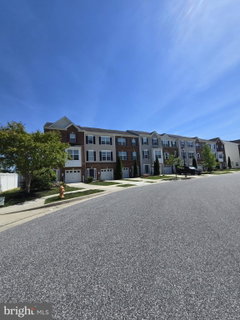
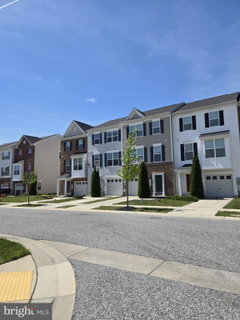
Welcome to this beautifully maintained, like-new townhome built in 2017, located in a highly desirable neighborhood where neighbors personally welcome you. This meticulously updated home features fresh paint, new flooring, and is move-in ready for immediate occupancy.
Conveniently located near major commuter routes and minutes from waterfront Parks, Baltimore, John Hopkins University, Towson University, and major military installations this home offers both comfort and accessibility. The front-loading garage, additional parking spaces, and welcoming community make this property even more attractive.
This spacious home offers:
4 bedrooms
2 full bathrooms and 2 half bathrooms
3 finished above-ground levels
Open-concept floor plan filled with natural light
The entry-level bedroom with its own powder room is perfect for a home office, guest suite, or flex space.
The gourmet kitchen features:
Oversized center island
Charming breakfast area
Ample cabinetry and workspace
The adjoining living area is bright and inviting, with large windows that bring in abundant natural light. For added convenience, there is a bathroom on every level.
Enjoy the open green space directly outside your door — ideal for gatherings, cookouts, and celebrations. Bonus: the neighbors are friendly, welcoming, and community oriented.
This exceptional listing combines modern comfort, convenience, and community living — schedule your showing today.
Description
Welcome to this beautifully maintained, like-new townhome built in 2017, located in a highly desirable neighborhood where neighbors personally welcome you. This meticulously updated home features fresh paint, new flooring, and is move-in ready for immediate occupancy.
Conveniently located near major commuter routes and minutes from waterfront Parks, Baltimore, John Hopkins University, Towson University, and major military installations this home offers both comfort and accessibility. The front-loading garage, additional parking spaces, and welcoming community make this property even more attractive.
This spacious home offers:
4 bedrooms
2 full bathrooms and 2 half bathrooms
3 finished above-ground levels
Open-concept floor plan filled with natural light
The entry-level bedroom with its own powder room is perfect for a home office, guest suite, or flex space.
The gourmet kitchen features:
Oversized center island
Charming breakfast area
Ample cabinetry and workspace
The adjoining living area is bright and inviting, with large windows that bring in abundant natural light. For added convenience, there is a bathroom on every level.
Enjoy the open green space directly outside your door — ideal for gatherings, cookouts, and celebrations. Bonus: the neighbors are friendly, welcoming, and community oriented.
This exceptional listing combines modern comfort, convenience, and community living — schedule your showing today.
Welcome to this beautifully maintained, like-new townhome built in 2017, located in a highly desirable neighborhood where neighbors personally welcome you. This meticulously updated home features fresh paint, new flooring, and is move-in ready for immediate occupancy.
Conveniently located near major commuter routes and minutes from waterfront Parks, Baltimore, John Hopkins University, Towson University, and major military installations this home offers both comfort and accessibility. The front-loading garage, additional parking spaces, and welcoming community make this property even more attractive.
This spacious home offers:
4 bedrooms
2 full bathrooms and 2 half bathrooms
3 finished above-ground levels
Open-concept floor plan filled with natural light
The entry-level bedroom with its own powder room is perfect for a home office, guest suite, or flex space.
The gourmet kitchen features:
Oversized center island
Charming breakfast area
Ample cabinetry and workspace
The adjoining living area is bright and inviting, with large windows that bring in abundant natural light. For added convenience, there is a bathroom on every level.
Enjoy the open green space directly outside your door — ideal for gatherings, cookouts, and celebrations. Bonus: the neighbors are friendly, welcoming, and community oriented.
This exceptional listing combines modern comfort, convenience, and community living — schedule your showing today.
Description
Welcome to this beautifully maintained, like-new townhome built in 2017, located in a highly desirable neighborhood where neighbors personally welcome you. This meticulously updated home features fresh paint, new flooring, and is move-in ready for immediate occupancy.
Conveniently located near major commuter routes and minutes from waterfront Parks, Baltimore, John Hopkins University, Towson University, and major military installations this home offers both comfort and accessibility. The front-loading garage, additional parking spaces, and welcoming community make this property even more attractive.
This spacious home offers:
4 bedrooms
2 full bathrooms and 2 half bathrooms
3 finished above-ground levels
Open-concept floor plan filled with natural light
The entry-level bedroom with its own powder room is perfect for a home office, guest suite, or flex space.
The gourmet kitchen features:
Oversized center island
Charming breakfast area
Ample cabinetry and workspace
The adjoining living area is bright and inviting, with large windows that bring in abundant natural light. For added convenience, there is a bathroom on every level.
Enjoy the open green space directly outside your door — ideal for gatherings, cookouts, and celebrations. Bonus: the neighbors are friendly, welcoming, and community oriented.
This exceptional listing combines modern comfort, convenience, and community living — schedule your showing today.
HelloCondo Is The #1 Condo Search Platform And Real Estate Recommendation Engine. Search, Find And Buy The Perfect Condo And Get Matched With The Best Agents. Finding A Condo Has Never Been So Easy.