Listed: $ NaN (Sold on: Sep 15, 2025) Days on Market:
419 Oak Leaf Drive, Duncanville, TX 75137
BEDS
3
BATHS
3
PARKING
-
SQFT
1906
Description
Charm and sophistication is this one-of-a-kind custom-designed townhome in the peaceful Oak Leaf Crossing
community in Duncanville, TX. With 3 spacious bedrooms 2 1-2 bathrooms and thoughtfully crafted living space, this
move-in-ready home offers comfort, elegance and convenience. You will find beautiful hardwood flooring throughout—a
rare and luxurious upgrade that sets this home apart. Rooms have decorative lighting and ceiling fans, enhancing the
ambiance. The gourmet kitchen features custom display cabinets with lighting, modern appliances, sleek granite
countertops, and a stylish decorative glass pantry door. While the electric stove is installed, the home is plumbed for
gas providing future flexibility. Enjoy the natural light streaming through skylights in the living area and office, fitted
with hail protectors for durability. The master suite is a serene retreat, boasting French doors that open to a private
patio with tranquil views of lush greenery, a large walk-in closet, and an upgraded master shower. Both secondary
bedrooms feature spacious closets, and plush carpeting installed 2 yrs ago. Cozy nook to the private deck, perfect for
reading and decorative items. Bathrooms showcase modern upgrades. Fireplace has a front screen & new gas logs.
Upstairs the office comes fully furnished with a wooden desk and hutch, plus a fire-resistant cabinet safe and attic
access. Storage under the stairs and a large 2 car garage with heating-cooling vents add extra functionality. HOA
maintains grounds, exterior, and shares a well-kept pool just yards away. Roof is 5 yrs old. Easy access to Hwy 67 & I-
20, only 14 miles from Downtown Dallas and within 2 miles of schools, shopping, dining, and essential services. This
quiet townhome community offers both serenity and convenience. Recent updates include a new front door and storm
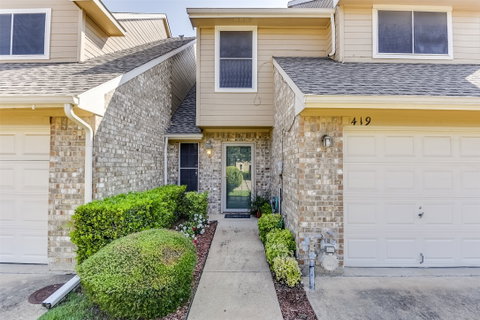
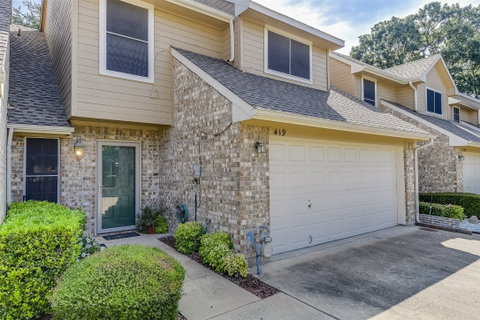
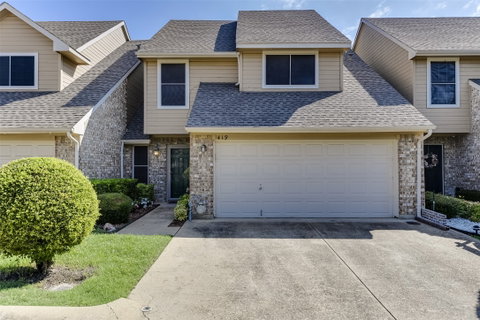
door, a freshly painted deck and blooming flowers enhancing curb appeal.
Description
Charm and sophistication is this one-of-a-kind custom-designed townhome in the peaceful Oak Leaf Crossing
community in Duncanville, TX. With 3 spacious bedrooms 2 1-2 bathrooms and thoughtfully crafted living space, this
move-in-ready home offers comfort, elegance and convenience. You will find beautiful hardwood flooring throughout—a
rare and luxurious upgrade that sets this home apart. Rooms have decorative lighting and ceiling fans, enhancing the
ambiance. The gourmet kitchen features custom display cabinets with lighting, modern appliances, sleek granite
countertops, and a stylish decorative glass pantry door. While the electric stove is installed, the home is plumbed for
gas providing future flexibility. Enjoy the natural light streaming through skylights in the living area and office, fitted
with hail protectors for durability. The master suite is a serene retreat, boasting French doors that open to a private
patio with tranquil views of lush greenery, a large walk-in closet, and an upgraded master shower. Both secondary
bedrooms feature spacious closets, and plush carpeting installed 2 yrs ago. Cozy nook to the private deck, perfect for
reading and decorative items. Bathrooms showcase modern upgrades. Fireplace has a front screen & new gas logs.
Upstairs the office comes fully furnished with a wooden desk and hutch, plus a fire-resistant cabinet safe and attic
access. Storage under the stairs and a large 2 car garage with heating-cooling vents add extra functionality. HOA
maintains grounds, exterior, and shares a well-kept pool just yards away. Roof is 5 yrs old. Easy access to Hwy 67 & I-
20, only 14 miles from Downtown Dallas and within 2 miles of schools, shopping, dining, and essential services. This
quiet townhome community offers both serenity and convenience. Recent updates include a new front door and storm
door, a freshly painted deck and blooming flowers enhancing curb appeal.
Listed: $ NaN (Sold on: Sep 15, 2025) Days on Market:
419 Oak Leaf Drive, Duncanville, TX 75137
BEDS
3
BATHS
3
PARKING
-
SQFT
1,906
Description
Charm and sophistication is this one-of-a-kind custom-designed townhome in the peaceful Oak Leaf Crossing
community in Duncanville, TX. With 3 spacious bedrooms 2 1-2 bathrooms and thoughtfully crafted living space, this
move-in-ready home offers comfort, elegance and convenience. You will find beautiful hardwood flooring throughout—a
rare and luxurious upgrade that sets this home apart. Rooms have decorative lighting and ceiling fans, enhancing the
ambiance. The gourmet kitchen features custom display cabinets with lighting, modern appliances, sleek granite
countertops, and a stylish decorative glass pantry door. While the electric stove is installed, the home is plumbed for
gas providing future flexibility. Enjoy the natural light streaming through skylights in the living area and office, fitted
with hail protectors for durability. The master suite is a serene retreat, boasting French doors that open to a private
patio with tranquil views of lush greenery, a large walk-in closet, and an upgraded master shower. Both secondary
bedrooms feature spacious closets, and plush carpeting installed 2 yrs ago. Cozy nook to the private deck, perfect for
reading and decorative items. Bathrooms showcase modern upgrades. Fireplace has a front screen & new gas logs.
Upstairs the office comes fully furnished with a wooden desk and hutch, plus a fire-resistant cabinet safe and attic
access. Storage under the stairs and a large 2 car garage with heating-cooling vents add extra functionality. HOA
maintains grounds, exterior, and shares a well-kept pool just yards away. Roof is 5 yrs old. Easy access to Hwy 67 & I-
20, only 14 miles from Downtown Dallas and within 2 miles of schools, shopping, dining, and essential services. This
quiet townhome community offers both serenity and convenience. Recent updates include a new front door and storm
door, a freshly painted deck and blooming flowers enhancing curb appeal.
Description
Charm and sophistication is this one-of-a-kind custom-designed townhome in the peaceful Oak Leaf Crossing
community in Duncanville, TX. With 3 spacious bedrooms 2 1-2 bathrooms and thoughtfully crafted living space, this
move-in-ready home offers comfort, elegance and convenience. You will find beautiful hardwood flooring throughout—a
rare and luxurious upgrade that sets this home apart. Rooms have decorative lighting and ceiling fans, enhancing the
ambiance. The gourmet kitchen features custom display cabinets with lighting, modern appliances, sleek granite
countertops, and a stylish decorative glass pantry door. While the electric stove is installed, the home is plumbed for
gas providing future flexibility. Enjoy the natural light streaming through skylights in the living area and office, fitted
with hail protectors for durability. The master suite is a serene retreat, boasting French doors that open to a private
patio with tranquil views of lush greenery, a large walk-in closet, and an upgraded master shower. Both secondary
bedrooms feature spacious closets, and plush carpeting installed 2 yrs ago. Cozy nook to the private deck, perfect for
reading and decorative items. Bathrooms showcase modern upgrades. Fireplace has a front screen & new gas logs.
Upstairs the office comes fully furnished with a wooden desk and hutch, plus a fire-resistant cabinet safe and attic
access. Storage under the stairs and a large 2 car garage with heating-cooling vents add extra functionality. HOA
maintains grounds, exterior, and shares a well-kept pool just yards away. Roof is 5 yrs old. Easy access to Hwy 67 & I-
20, only 14 miles from Downtown Dallas and within 2 miles of schools, shopping, dining, and essential services. This
quiet townhome community offers both serenity and convenience. Recent updates include a new front door and storm
door, a freshly painted deck and blooming flowers enhancing curb appeal.
HelloCondo Is The #1 Condo Search Platform And Real Estate Recommendation Engine. Search, Find And Buy The Perfect Condo And Get Matched With The Best Agents. Finding A Condo Has Never Been So Easy.