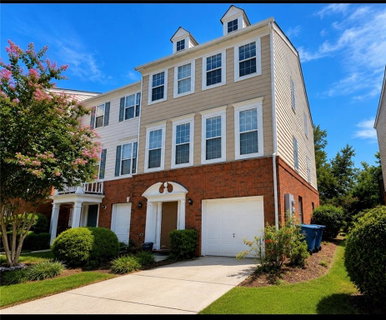
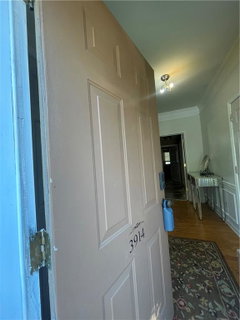
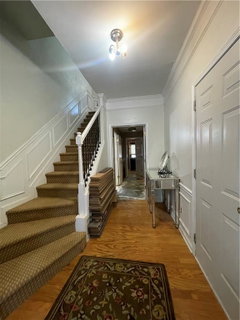
A standout opportunity in Howell Park Subdivision! Make it yours....Airbnb opportunity! Step inside one of the community’s larger floor plans, offering generous living space, a flexible layout, and endless possibilities to make it your own. Property is being sold “AS-IS,” giving buyers the opportunity to personalize and add their own finishing touches. The home features 3 bedrooms, 2 full baths, 2 half baths, a built-in garage, and a versatile lower-level bonus room—perfect for a home office, media room, workout space, or additional living area.
The main level features an open layout with a cozy fireplace and access to a large deck overlooking the community pool, green space, and grilling area—a great setting for relaxing, entertaining, and enjoying the outdoors. Upstairs, the primary suite offers a walk-in closet and double vanity.
***Location is a standout feature! Situated near the front entrance of the subdivision, this home offers exceptional everyday convenience in a walkable location. Enjoy easy access to H Mart supermarket, nearby shopping and dining, the mall, a nearby bus stop, and I-85—putting everyday essentials and transportation within easy reach.
With its spacious floor plan, community amenities, pool and green space views, walkable location, and exceptional convenience, this Howell Park townhome offers a winning combination of space, location, lifestyle, and potential. Don’t miss the opportunity to make it yours!
Description
A standout opportunity in Howell Park Subdivision! Make it yours....Airbnb opportunity! Step inside one of the community’s larger floor plans, offering generous living space, a flexible layout, and endless possibilities to make it your own. Property is being sold “AS-IS,” giving buyers the opportunity to personalize and add their own finishing touches. The home features 3 bedrooms, 2 full baths, 2 half baths, a built-in garage, and a versatile lower-level bonus room—perfect for a home office, media room, workout space, or additional living area.
The main level features an open layout with a cozy fireplace and access to a large deck overlooking the community pool, green space, and grilling area—a great setting for relaxing, entertaining, and enjoying the outdoors. Upstairs, the primary suite offers a walk-in closet and double vanity.
***Location is a standout feature! Situated near the front entrance of the subdivision, this home offers exceptional everyday convenience in a walkable location. Enjoy easy access to H Mart supermarket, nearby shopping and dining, the mall, a nearby bus stop, and I-85—putting everyday essentials and transportation within easy reach.
With its spacious floor plan, community amenities, pool and green space views, walkable location, and exceptional convenience, this Howell Park townhome offers a winning combination of space, location, lifestyle, and potential. Don’t miss the opportunity to make it yours!
A standout opportunity in Howell Park Subdivision! Make it yours....Airbnb opportunity! Step inside one of the community’s larger floor plans, offering generous living space, a flexible layout, and endless possibilities to make it your own. Property is being sold “AS-IS,” giving buyers the opportunity to personalize and add their own finishing touches. The home features 3 bedrooms, 2 full baths, 2 half baths, a built-in garage, and a versatile lower-level bonus room—perfect for a home office, media room, workout space, or additional living area.
The main level features an open layout with a cozy fireplace and access to a large deck overlooking the community pool, green space, and grilling area—a great setting for relaxing, entertaining, and enjoying the outdoors. Upstairs, the primary suite offers a walk-in closet and double vanity.
***Location is a standout feature! Situated near the front entrance of the subdivision, this home offers exceptional everyday convenience in a walkable location. Enjoy easy access to H Mart supermarket, nearby shopping and dining, the mall, a nearby bus stop, and I-85—putting everyday essentials and transportation within easy reach.
With its spacious floor plan, community amenities, pool and green space views, walkable location, and exceptional convenience, this Howell Park townhome offers a winning combination of space, location, lifestyle, and potential. Don’t miss the opportunity to make it yours!
Description
A standout opportunity in Howell Park Subdivision! Make it yours....Airbnb opportunity! Step inside one of the community’s larger floor plans, offering generous living space, a flexible layout, and endless possibilities to make it your own. Property is being sold “AS-IS,” giving buyers the opportunity to personalize and add their own finishing touches. The home features 3 bedrooms, 2 full baths, 2 half baths, a built-in garage, and a versatile lower-level bonus room—perfect for a home office, media room, workout space, or additional living area.
The main level features an open layout with a cozy fireplace and access to a large deck overlooking the community pool, green space, and grilling area—a great setting for relaxing, entertaining, and enjoying the outdoors. Upstairs, the primary suite offers a walk-in closet and double vanity.
***Location is a standout feature! Situated near the front entrance of the subdivision, this home offers exceptional everyday convenience in a walkable location. Enjoy easy access to H Mart supermarket, nearby shopping and dining, the mall, a nearby bus stop, and I-85—putting everyday essentials and transportation within easy reach.
With its spacious floor plan, community amenities, pool and green space views, walkable location, and exceptional convenience, this Howell Park townhome offers a winning combination of space, location, lifestyle, and potential. Don’t miss the opportunity to make it yours!
HelloCondo Is The #1 Condo Search Platform And Real Estate Recommendation Engine. Search, Find And Buy The Perfect Condo And Get Matched With The Best Agents. Finding A Condo Has Never Been So Easy.