
HeaderIcon
  1. Agent Logo

Explore by Metro

  • Atlanta
  • Baltimore
  • Boston
  • Bronx
  • Brooklyn
  • Chicago
  • Los Angeles
  • Manhattan
  • Miami
  • Nashville
  • North Port
  • Orlando
  • Philadelphia
  • Phoenix
  • Queens
  • San Diego
  • San Jose
  • Tampa
  • Washington
HeaderIcon

Explore By Metro

  • Atlanta
  • Baltimore
  • Boston
  • Bronx
  • Brooklyn
  • Chicago
  • Los Angeles
  • Manhattan
  • Miami
  • Nashville
  • North Port
  • Orlando
  • Philadelphia
  • Phoenix
  • Queens
  • San Diego
  • San Jose
  • Tampa
  • Washington
leftArrowBack to Search
OverviewAmenities & PoliciesFinancialsNeighborhood
Add to favoritesAdd to favorites (hover)
Save
  1. Home
  2. /Duluth, GA
  3. /3601 Gainesway Trace
leftArrow
Add to favoritesAdd to favorites (hover)
$339,000est. $1,714 MortgageInfo icon
Date Listed : Sep 24, 2026 Days on HelloCondo: 2

3601 Gainesway Trace, Duluth, GA 30096

BEDS

beds

3

BATHS

baths

3

PARKING

parking

-

SQFT

sqft
-

Description

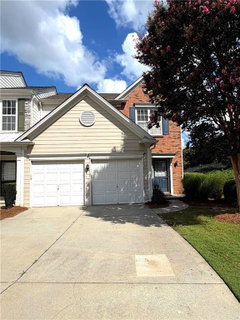
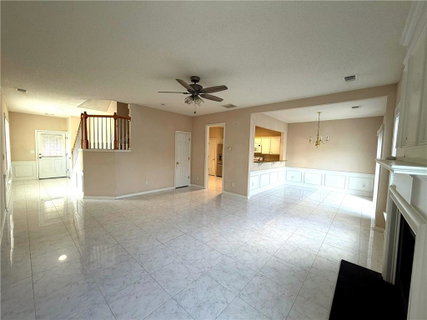
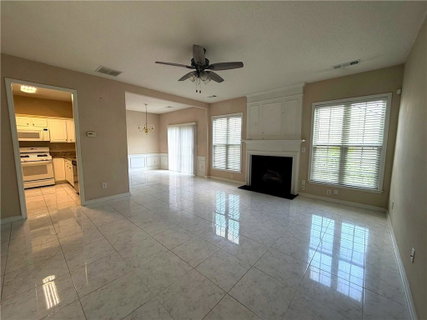
Welcome to 3601 Gainesway Trace in the desirable Reynolds Walk community of Duluth! This charming 3-bedroom, 2.5-bath end-unit condo offers 1,732 sq ft of comfortable living space. Built in 2002, the home features a traditional floor plan with a separate dining room, living room with cozy fireplace, and a kitchen with white cabinets and laminate counters. The upper level hosts all three bedrooms including a primary suite with separate tub and shower. Enjoy outdoor living on the private patio. The 2-car attached garage provides convenient parking and storage. Community amenities include a pool. Conveniently located near I-85, shopping, dining, and top-rated Gwinnett County schools (Chesney Elementary, Hull Middle, Duluth High). Don't miss this opportunity!
listing image
listing image 2
listing image 3
$339,000
est. $1,714.17 MortgageInfo icon
Date Listed : Sep 24, 2026
Days on HelloCondo: 2

3601 Gainesway Trace, Duluth, GA 30096

BEDS

3

BATHS

3

PARKING

-

SQFT

-

Description

Welcome to 3601 Gainesway Trace in the desirable Reynolds Walk community of Duluth! This charming 3-bedroom, 2.5-bath end-unit condo offers 1,732 sq ft of comfortable living space. Built in 2002, the home features a traditional floor plan with a separate dining room, living room with cozy fireplace, and a kitchen with white cabinets and laminate counters. The upper level hosts all three bedrooms including a primary suite with separate tub and shower. Enjoy outdoor living on the private patio. The 2-car attached garage provides convenient parking and storage. Community amenities include a pool. Conveniently located near I-85, shopping, dining, and top-rated Gwinnett County schools (Chesney Elementary, Hull Middle, Duluth High). Don't miss this opportunity!

Glen Gardens Estate Market Stats Last 12 months

LOCKER
Contact Us for Info

POSSESSION
Contact Us for Info
HOA FEESinfo
$350 /Monthly

OUTDOOR SPACE
Contact Us for Info
TAXES
$5,308 (2025)

BUILDING AGE
24 Years
BASEMENT FEATURE
None

PRICE PER SQFTinfo
Contact Us for Info

Market Stats

HOA FEESinfo
$350 /Monthly

OUTDOOR SPACE
Contact Us for Info
TAXES
$5,308 (2025)

BUILDING AGE
24 Years
BASEMENT FEATURE
None

PRICE PER SQFTinfo
Contact Us for Info

Amenities

Parking
Parking
-
Locker
Locker
Concierge
Concierge
-
Elevator(s)
Elevator(s)
-
Central AC
Central AC
Check Icon
Pool
Pool
Check Icon
Fitness Center
Fitness Center
-
Visitors Parking
Visitors Parking
-

Amenities

Unit
Parking GarageParking Garage
Building

Policies

Pet Allowed
Pet Allowed
-
BBQ Permitted
BBQ Permitted
Sublet Allowed
Sublet Allowed
Short-term Rental Allowed

Unit Price History

DateMLSStatusPrice
Mar 2013MLS#: 5102123Closed$128,000

Unit Price History

$128,000

Closed

Mar 2013MLS#: 5102123

Monthly Payment Calculator

$2,507 / Monthly

All calculations are estimates and provided by HelloCondo.com
for informational purposes only. Actual amounts may vary.

DropDown
$2,507
Est.
Listing Price
Down Payment
Interest Rate
Terms
Listing Price
Down Payment
Interest Rate
Terms

Monthly Payment Calculator

$2,507
Est.
Listing Price
Down Payment
Interest Rate
Terms
Listing Price
Down Payment
Interest Rate
Terms
$2,507 / Monthly

All calculations are estimates and provided by HelloCondo.com for informational purposes only. Actual amounts may vary.

view source
DropDown

Monthly Payment Calculator

Mortgage calculator

Monthly Mortgage: $1,714
DropDown

The Neighborhood: Duluth, GA

Get the HelloCondo Newsletter
Real-estate tips, insights, and market reports in your inbox.
Newsletter
  1. Home
  2. /Duluth, GA
  3. /3601 Gainesway Trace
Nearby Cities
West Green

Buildings

1535 Duluth Hwy
2187 Executive Dr
2340 Beaver Ruin Rd
3500 Sweetwater Rd
3903 Lodge Aly
805 Pleasant Hill Rd
805 Pleasant Hill Rd Nw
990 Harbins Road Rd
Creekside Manor
Edgemoor North
Legacy At Norcross
Newbury Park Condo
Rogers Creek
Seven Norcross
The Orchards Of Sugarloaf Parc
Towne Park Place

Neighborhoods

Almond ParkAudobon Forest WestBristol Hills
Candler ParkCarroll HeightsCascade RoadCastleberry HillChanning ValleyChattahoocheeFairburnFlorida HeightsGreat LakeHorseshoe CommunityLondenberryOlde Atlanta ClubPeachtree Heights EastPeoplestownPiedmont HeightsRiver ChaseWesley Lakes

ZIP Codes

300023000430005
3004430058300603008430092300973014330145302333026030269302813029130297303193032430340

Community

5200 at Town CenterAbberley TowneshipAbbeyhill Park Townhomes
Abbotts Bridge PlaceAbbotts FallsAbbotts MillAbbotts SquareAmberglade CourtAmberly MillApple ValleyArgonne ForestArlington PointeAshlyn PointeAspen WoodsAutumn TraceAvalon ParkAvery ParkBarrington RidgeBeaver CreekBellewood
Hellocondo Logo
HelloCondo Is The #1 Condo Search Platform And Real Estate Recommendation Engine. Search, Find And Buy The Perfect Condo And Get Matched With The Best Agents. Finding A Condo Has Never Been So Easy.

HelloCondo is a division of HelloCasa, LLC

FacebookIconInstagramIconXIconRedditIcon

HelloCondo

Find A RealtorTerms of UsePrivacy PolicyCalifornia Privacy NoticeAccessibility PolicyCCPA Notice on CollectionDMCABrowseBlogsNYS Standard Operating ProcedureNYS Fair Housing Notice

Contact

LocationIcon
300 Galleria Pkwy SE, Suite 1500,
Atlanta, GA 30339
PhoneICon
(855) 625-0319
EmailIConhello@hellocondo.com
Contact Us

For Sale

Condos for saleTownhomes for sale
AgentIcon
LocationIcon

HomeSouth Residential, Inc.Mark Bradley4400 North Point Pkwy, Ste. 151Alpharetta, GA 30022

PhoneICon770-545-9095
EmailIConmarkbradley@homesouth.net
© HelloCondo 2026. All Rights Reserved.
