Listed: $ 595,000 (Sold on: Aug 18, 2026) Days on Market:11
3516 Hardy Street, Duluth, GA 30096
BEDS
3
BATHS
4
PARKING
-
SQFT
-
Description
**Charming Townhome in Downtown Duluth**
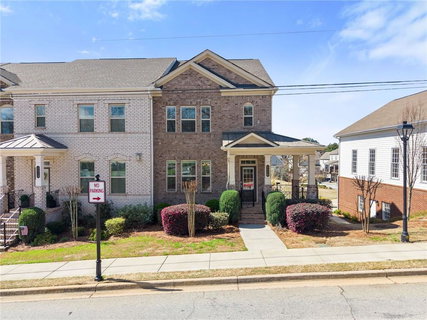
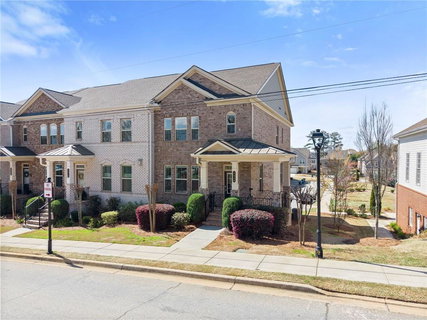
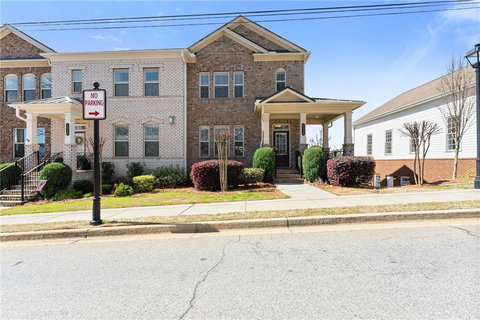
Welcome to your new sanctuary in the heart of downtown Duluth! This stylish, move in ready, end-unit townhome boasts a modern and open main level, perfect for entertaining and family gatherings. The centerpiece is a gigantic kitchen island with quartz countertop and built in wine fridge, accompanied by a spacious pantry, catering to all your culinary needs. Step out onto the sizable deck off the back—ideal for relaxing or hosting friends.
Upstairs, you'll find three generously sized bedrooms and two full baths all with quartz, including a master suite that features a luxurious garden tub and a separate shower. The expansive walk-in closets come equipped with efficient storage systems, adding convenience to your everyday life.
The lower level offers a versatile media room that can be easily transformed into an office or a cozy entertainment space, alongside a convenient half bath. Completing this home is a two-car garage, providing ample storage and parking. With beautiful hardwood flooring throughout (except in the bedrooms) and wooden plantation shutters throughout this townhome combines elegance and functionality in one of Duluth's most desirable locations. Don’t miss out on this incredible opportunity—schedule your tour today!
Description
**Charming Townhome in Downtown Duluth**
Welcome to your new sanctuary in the heart of downtown Duluth! This stylish, move in ready, end-unit townhome boasts a modern and open main level, perfect for entertaining and family gatherings. The centerpiece is a gigantic kitchen island with quartz countertop and built in wine fridge, accompanied by a spacious pantry, catering to all your culinary needs. Step out onto the sizable deck off the back—ideal for relaxing or hosting friends.
Upstairs, you'll find three generously sized bedrooms and two full baths all with quartz, including a master suite that features a luxurious garden tub and a separate shower. The expansive walk-in closets come equipped with efficient storage systems, adding convenience to your everyday life.
The lower level offers a versatile media room that can be easily transformed into an office or a cozy entertainment space, alongside a convenient half bath. Completing this home is a two-car garage, providing ample storage and parking. With beautiful hardwood flooring throughout (except in the bedrooms) and wooden plantation shutters throughout this townhome combines elegance and functionality in one of Duluth's most desirable locations. Don’t miss out on this incredible opportunity—schedule your tour today!
Listed: $ 595,000 (Sold on: Aug 18, 2026) Days on Market:11
3516 Hardy Street, Duluth, GA 30096
BEDS
3
BATHS
4
PARKING
-
SQFT
-
Description
**Charming Townhome in Downtown Duluth**
Welcome to your new sanctuary in the heart of downtown Duluth! This stylish, move in ready, end-unit townhome boasts a modern and open main level, perfect for entertaining and family gatherings. The centerpiece is a gigantic kitchen island with quartz countertop and built in wine fridge, accompanied by a spacious pantry, catering to all your culinary needs. Step out onto the sizable deck off the back—ideal for relaxing or hosting friends.
Upstairs, you'll find three generously sized bedrooms and two full baths all with quartz, including a master suite that features a luxurious garden tub and a separate shower. The expansive walk-in closets come equipped with efficient storage systems, adding convenience to your everyday life.
The lower level offers a versatile media room that can be easily transformed into an office or a cozy entertainment space, alongside a convenient half bath. Completing this home is a two-car garage, providing ample storage and parking. With beautiful hardwood flooring throughout (except in the bedrooms) and wooden plantation shutters throughout this townhome combines elegance and functionality in one of Duluth's most desirable locations. Don’t miss out on this incredible opportunity—schedule your tour today!
Description
**Charming Townhome in Downtown Duluth**
Welcome to your new sanctuary in the heart of downtown Duluth! This stylish, move in ready, end-unit townhome boasts a modern and open main level, perfect for entertaining and family gatherings. The centerpiece is a gigantic kitchen island with quartz countertop and built in wine fridge, accompanied by a spacious pantry, catering to all your culinary needs. Step out onto the sizable deck off the back—ideal for relaxing or hosting friends.
Upstairs, you'll find three generously sized bedrooms and two full baths all with quartz, including a master suite that features a luxurious garden tub and a separate shower. The expansive walk-in closets come equipped with efficient storage systems, adding convenience to your everyday life.
The lower level offers a versatile media room that can be easily transformed into an office or a cozy entertainment space, alongside a convenient half bath. Completing this home is a two-car garage, providing ample storage and parking. With beautiful hardwood flooring throughout (except in the bedrooms) and wooden plantation shutters throughout this townhome combines elegance and functionality in one of Duluth's most desirable locations. Don’t miss out on this incredible opportunity—schedule your tour today!
HelloCondo Is The #1 Condo Search Platform And Real Estate Recommendation Engine. Search, Find And Buy The Perfect Condo And Get Matched With The Best Agents. Finding A Condo Has Never Been So Easy.