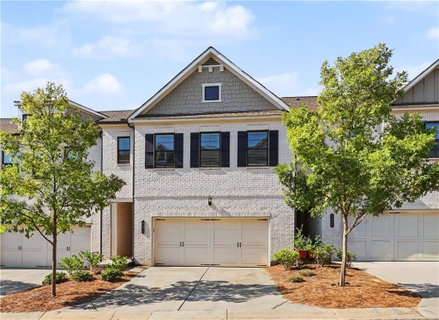
Designer details, flexible living spaces, and a location minutes from historic Downtown Duluth make this move-in-ready, 3-bedroom townhome in Sherwood Crossing an exceptional place to call home. The open-concept main level brings the kitchen, dining, and fireside living areas together in a layout equally suited to entertaining and everyday living. A quartz-topped kitchen island anchors the space, while an upgraded industrial-strength range hood adds function for those who love to cook. Step outside to the back patio for morning coffee, outdoor dining, or a quiet evening retreat.
Upstairs, a spacious loft offers a second gathering space with room for a media lounge, home office, or playroom. The oversized primary suite features elegant tray ceilings, an expansive walk-in closet, and a relaxing bath with a separate soaking tub and shower. A custom-built Murphy bed with integrated shelving makes one secondary bedroom especially versatile, allowing the space to transition effortlessly from an office or hobby room to comfortable guest accommodations.
Enjoy convenient access to Downtown Duluth’s restaurants, boutiques, and community events while coming home to thoughtfully designed spaces and distinctive upgrades. Beautifully appointed and ready for its next chapter, this townhome deserves a spot at the top of your tour list. Schedule your private showing today!
Description
Designer details, flexible living spaces, and a location minutes from historic Downtown Duluth make this move-in-ready, 3-bedroom townhome in Sherwood Crossing an exceptional place to call home. The open-concept main level brings the kitchen, dining, and fireside living areas together in a layout equally suited to entertaining and everyday living. A quartz-topped kitchen island anchors the space, while an upgraded industrial-strength range hood adds function for those who love to cook. Step outside to the back patio for morning coffee, outdoor dining, or a quiet evening retreat.
Upstairs, a spacious loft offers a second gathering space with room for a media lounge, home office, or playroom. The oversized primary suite features elegant tray ceilings, an expansive walk-in closet, and a relaxing bath with a separate soaking tub and shower. A custom-built Murphy bed with integrated shelving makes one secondary bedroom especially versatile, allowing the space to transition effortlessly from an office or hobby room to comfortable guest accommodations.
Enjoy convenient access to Downtown Duluth’s restaurants, boutiques, and community events while coming home to thoughtfully designed spaces and distinctive upgrades. Beautifully appointed and ready for its next chapter, this townhome deserves a spot at the top of your tour list. Schedule your private showing today!
Designer details, flexible living spaces, and a location minutes from historic Downtown Duluth make this move-in-ready, 3-bedroom townhome in Sherwood Crossing an exceptional place to call home. The open-concept main level brings the kitchen, dining, and fireside living areas together in a layout equally suited to entertaining and everyday living. A quartz-topped kitchen island anchors the space, while an upgraded industrial-strength range hood adds function for those who love to cook. Step outside to the back patio for morning coffee, outdoor dining, or a quiet evening retreat.
Upstairs, a spacious loft offers a second gathering space with room for a media lounge, home office, or playroom. The oversized primary suite features elegant tray ceilings, an expansive walk-in closet, and a relaxing bath with a separate soaking tub and shower. A custom-built Murphy bed with integrated shelving makes one secondary bedroom especially versatile, allowing the space to transition effortlessly from an office or hobby room to comfortable guest accommodations.
Enjoy convenient access to Downtown Duluth’s restaurants, boutiques, and community events while coming home to thoughtfully designed spaces and distinctive upgrades. Beautifully appointed and ready for its next chapter, this townhome deserves a spot at the top of your tour list. Schedule your private showing today!
Description
Designer details, flexible living spaces, and a location minutes from historic Downtown Duluth make this move-in-ready, 3-bedroom townhome in Sherwood Crossing an exceptional place to call home. The open-concept main level brings the kitchen, dining, and fireside living areas together in a layout equally suited to entertaining and everyday living. A quartz-topped kitchen island anchors the space, while an upgraded industrial-strength range hood adds function for those who love to cook. Step outside to the back patio for morning coffee, outdoor dining, or a quiet evening retreat.
Upstairs, a spacious loft offers a second gathering space with room for a media lounge, home office, or playroom. The oversized primary suite features elegant tray ceilings, an expansive walk-in closet, and a relaxing bath with a separate soaking tub and shower. A custom-built Murphy bed with integrated shelving makes one secondary bedroom especially versatile, allowing the space to transition effortlessly from an office or hobby room to comfortable guest accommodations.
Enjoy convenient access to Downtown Duluth’s restaurants, boutiques, and community events while coming home to thoughtfully designed spaces and distinctive upgrades. Beautifully appointed and ready for its next chapter, this townhome deserves a spot at the top of your tour list. Schedule your private showing today!
HelloCondo Is The #1 Condo Search Platform And Real Estate Recommendation Engine. Search, Find And Buy The Perfect Condo And Get Matched With The Best Agents. Finding A Condo Has Never Been So Easy.