
HeaderIcon
  1. Agent Logo

Explore by Metro

  • Atlanta
  • Baltimore
  • Boston
  • Bronx
  • Brooklyn
  • Chicago
  • Los Angeles
  • Manhattan
  • Miami
  • Nashville
  • North Port
  • Orlando
  • Philadelphia
  • Phoenix
  • Queens
  • San Diego
  • San Jose
  • Tampa
  • Washington
HeaderIcon

Explore By Metro

  • Atlanta
  • Baltimore
  • Boston
  • Bronx
  • Brooklyn
  • Chicago
  • Los Angeles
  • Manhattan
  • Miami
  • Nashville
  • North Port
  • Orlando
  • Philadelphia
  • Phoenix
  • Queens
  • San Diego
  • San Jose
  • Tampa
  • Washington
leftArrowBack to Search
OverviewAmenities & PoliciesFinancialsNeighborhood
Add to favoritesAdd to favorites (hover)
Save
  1. Home
  2. /Duluth, GA
  3. /3040 Majestic Park Court
leftArrow
Add to favoritesAdd to favorites (hover)
$320,000est. $1,618 MortgageInfo icon
Date Listed : Aug 24, 2026 Days on HelloCondo: 3

3040 Majestic Park Court, Duluth, GA 30096

BEDS

beds

3

BATHS

baths

2

PARKING

parking

-

SQFT

sqft
-

Description

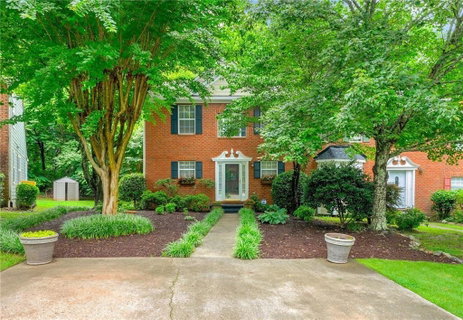
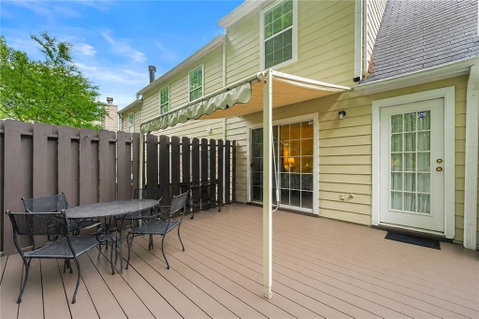
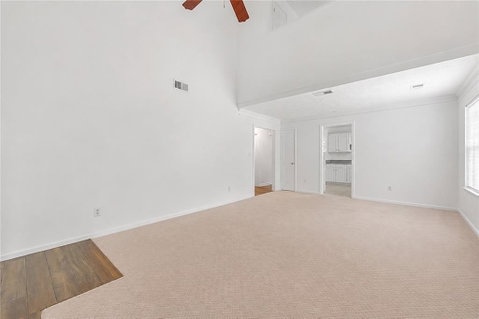
GREAT LOCATION IN DULUTH/NO HOA .END UNIT TOWNHOME/ with MASTER SUITE ON THE MAIN floor and designer-inspired updates .. Recently renovated eat-in kitchen with antiqued European cabinets, solid surface counters, bronze pulls and brand new gas range. Spacious open concept living/dining great room with cathedral ceiling and cozy gas log fireplace. Stunning primary/main floor bath has just been completely renovated with gorgeous marbled tile, white shaker double vanity with solid surface counter/sinks and separate tub/shower. Primary suite includes a large closet and sliding glass door to an awning-covered back deck overlooking a private, manicured back yard with mature crepe myrtles, a dogwood, a lovely flower garden and woods. Warm and practical Crossville Porcelain Stone woodgrain tile in foyer, hallway, back door/hearth and kitchen. Upstairs includes guest bedroom with large walk-in closet, a loft overlooking the great room that can be used as a third bedroom or den/office. SHOPPINGS.PARKS NEAR AND EASY TO ACCESS TO I-85.Move in ready conditions!

Description

GREAT LOCATION IN DULUTH/NO HOA .END UNIT TOWNHOME/ with MASTER SUITE ON THE MAIN floor and designer-inspired updates .. Recently renovated eat-in kitchen with antiqued European cabinets, solid surface counters, bronze pulls and brand new gas range. Spacious open concept living/dining great room with cathedral ceiling and cozy gas log fireplace. Stunning primary/main floor bath has just been completely renovated with gorgeous marbled tile, white shaker double vanity with solid surface counter/sinks and separate tub/shower. Primary suite includes a large closet and sliding glass door to an awning-covered back deck overlooking a private, manicured back yard with mature crepe myrtles, a dogwood, a lovely flower garden and woods. Warm and practical Crossville Porcelain Stone woodgrain tile in foyer, hallway, back door/hearth and kitchen. Upstairs includes guest bedroom with large walk-in closet, a loft overlooking the great room that can be used as a third bedroom or den/office. SHOPPINGS.PARKS NEAR AND EASY TO ACCESS TO I-85.Move in ready conditions!
listing image
listing image 2
listing image 3
$320,000
est. $1,618.09 MortgageInfo icon
Date Listed : Aug 24, 2026
Days on HelloCondo: 3

3040 Majestic Park Court, Duluth, GA 30096

BEDS

3

BATHS

2

PARKING

-

SQFT

-

Description

GREAT LOCATION IN DULUTH/NO HOA .END UNIT TOWNHOME/ with MASTER SUITE ON THE MAIN floor and designer-inspired updates .. Recently renovated eat-in kitchen with antiqued European cabinets, solid surface counters, bronze pulls and brand new gas range. Spacious open concept living/dining great room with cathedral ceiling and cozy gas log fireplace. Stunning primary/main floor bath has just been completely renovated with gorgeous marbled tile, white shaker double vanity with solid surface counter/sinks and separate tub/shower. Primary suite includes a large closet and sliding glass door to an awning-covered back deck overlooking a private, manicured back yard with mature crepe myrtles, a dogwood, a lovely flower garden and woods. Warm and practical Crossville Porcelain Stone woodgrain tile in foyer, hallway, back door/hearth and kitchen. Upstairs includes guest bedroom with large walk-in closet, a loft overlooking the great room that can be used as a third bedroom or den/office. SHOPPINGS.PARKS NEAR AND EASY TO ACCESS TO I-85.Move in ready conditions!

Description

GREAT LOCATION IN DULUTH/NO HOA .END UNIT TOWNHOME/ with MASTER SUITE ON THE MAIN floor and designer-inspired updates .. Recently renovated eat-in kitchen with antiqued European cabinets, solid surface counters, bronze pulls and brand new gas range. Spacious open concept living/dining great room with cathedral ceiling and cozy gas log fireplace. Stunning primary/main floor bath has just been completely renovated with gorgeous marbled tile, white shaker double vanity with solid surface counter/sinks and separate tub/shower. Primary suite includes a large closet and sliding glass door to an awning-covered back deck overlooking a private, manicured back yard with mature crepe myrtles, a dogwood, a lovely flower garden and woods. Warm and practical Crossville Porcelain Stone woodgrain tile in foyer, hallway, back door/hearth and kitchen. Upstairs includes guest bedroom with large walk-in closet, a loft overlooking the great room that can be used as a third bedroom or den/office. SHOPPINGS.PARKS NEAR AND EASY TO ACCESS TO I-85.Move in ready conditions!

Glen Gardens Estate Market Stats Last 12 months

LOCKER
Contact Us for Info

POSSESSION
Contact Us for Info
HOA FEESinfo
Contact Us for Info

OUTDOOR SPACE
Contact Us for Info
TAXES
$338 (2025)

BUILDING AGE
31 Years
BASEMENT FEATURE
None

PRICE PER SQFTinfo
Contact Us for Info

Market Stats

HOA FEESinfo
Contact Us for Info

OUTDOOR SPACE
Contact Us for Info
TAXES
$338 (2025)

BUILDING AGE
31 Years
BASEMENT FEATURE
None

PRICE PER SQFTinfo
Contact Us for Info

Amenities

Parking
Parking
-
Locker
Locker
Concierge
Concierge
-
Elevator(s)
Elevator(s)
-
Central AC
Central AC
Check Icon
Pool
Pool
-
Fitness Center
Fitness Center
-
Visitors Parking
Visitors Parking
-

Amenities

Unit
Building

Policies

Pet Allowed
Pet Allowed
-
BBQ Permitted
BBQ Permitted
Sublet Allowed
Sublet Allowed
Short-term Rental Allowed

Unit Price History

DateMLSStatusPrice
Jul 2025MLS#: 7587603Closed$310,000

Unit Price History

$310,000

Closed

Jul 2025MLS#: 7587603

Monthly Payment Calculator

$1,646 / Monthly

All calculations are estimates and provided by HelloCondo.com
for informational purposes only. Actual amounts may vary.

DropDown
$1,646
Est.
Listing Price
Down Payment
Interest Rate
Terms
Listing Price
Down Payment
Interest Rate
Terms

Monthly Payment Calculator

$1,646
Est.
Listing Price
Down Payment
Interest Rate
Terms
Listing Price
Down Payment
Interest Rate
Terms
$1,646 / Monthly

All calculations are estimates and provided by HelloCondo.com for informational purposes only. Actual amounts may vary.

view source
DropDown

Monthly Payment Calculator

Mortgage calculator

Monthly Mortgage: $1,618
DropDown

The Neighborhood: Duluth, GA

Get the HelloCondo Newsletter
Real-estate tips, insights, and market reports in your inbox.
Newsletter
  1. Home
  2. /Duluth, GA
  3. /3040 Majestic Park Court
Nearby Cities
Vienna

Buildings

2187 Executive Dr
2340 Beaver Ruin Rd
3500 Sweetwater Rd
3903 Lodge Aly
805 Pleasant Hill Rd
805 Pleasant Hill Rd Nw
Abbotts Mill
Creekside Manor
Edgemoor North
Newbury Park Condo
Rogers Creek
Seven Norcross
Towne Park Place

Neighborhoods

Anneewakee TrailsBoltonBoulder Park
BrentwoodCapitol View ManorCascade RoadChalet WoodsChattahoochee River ClubColonial HomesCuster / McDonough / GuiceDecatur HeightsEchelonEnglish ParkFairburn TellFairway AcresGreen Forest AcresHaynes ManorHigh PointHuntingtonLakewood

ZIP Codes

300113003230068
3008430092301223014430215302333026030272302883031130316303343033830339303503036330641

Community

5200 at Town CenterAbberley TowneshipAbbeyhill Park Townhomes
Abbotts Bridge PlaceAbbotts FallsAbbotts MillAbbotts SquareAmberglade CourtAmberly MillApple ValleyArgonne ForestArlington PointeAspen WoodsAutumn TraceAvalon ParkAvery ParkBarrington RidgeBeaver CreekBellewoodBellingrath Commons
Hellocondo Logo
HelloCondo Is The #1 Condo Search Platform And Real Estate Recommendation Engine. Search, Find And Buy The Perfect Condo And Get Matched With The Best Agents. Finding A Condo Has Never Been So Easy.

HelloCondo is a division of HelloCasa, LLC

FacebookIconInstagramIconXIconRedditIcon

HelloCondo

Find A RealtorTerms of UsePrivacy PolicyCalifornia Privacy NoticeAccessibility PolicyCCPA Notice on CollectionDMCABrowseBlogsNYS Standard Operating ProcedureNYS Fair Housing Notice

Contact

LocationIcon
300 Galleria Pkwy SE, Suite 1500,
Atlanta, GA 30339
PhoneICon
(855) 625-0319
EmailIConhello@hellocondo.com
Contact Us

For Sale

Condos for saleTownhomes for sale
AgentIcon
LocationIcon

HomeSouth Residential, Inc.Mark Bradley4400 North Point Pkwy, Ste. 151Alpharetta, GA 30022

PhoneICon770-545-9095
EmailIConmarkbradley@homesouth.net
© HelloCondo 2026. All Rights Reserved.
