
HeaderIcon
  1. Agent Logo

Explore by Metro

  • Atlanta
  • Baltimore
  • Boston
  • Bronx
  • Brooklyn
  • Chicago
  • Los Angeles
  • Manhattan
  • Miami
  • Nashville
  • North Port
  • Orlando
  • Philadelphia
  • Phoenix
  • Queens
  • San Diego
  • San Jose
  • Tampa
  • Washington
HeaderIcon

Explore By Metro

  • Atlanta
  • Baltimore
  • Boston
  • Bronx
  • Brooklyn
  • Chicago
  • Los Angeles
  • Manhattan
  • Miami
  • Nashville
  • North Port
  • Orlando
  • Philadelphia
  • Phoenix
  • Queens
  • San Diego
  • San Jose
  • Tampa
  • Washington
leftArrowBack to Search
OverviewAmenities & PoliciesFinancialsNeighborhood
Add to favoritesAdd to favorites (hover)
Save
  1. Home
  2. /Duluth, GA
  3. /2502 Gadsen Walk
leftArrow
Add to favoritesAdd to favorites (hover)
$449,900est. $2,275 MortgageInfo icon
Listed: $ 449,900 (Sold on: Sep 11, 2026) Days on Market:63

2502 Gadsen Walk, Duluth, GA 30097

BEDS

beds

3

BATHS

baths

4

PARKING

parking

-

SQFT

sqft
-

Description

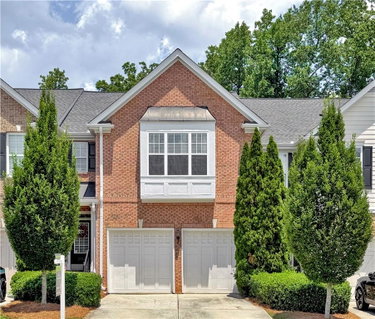
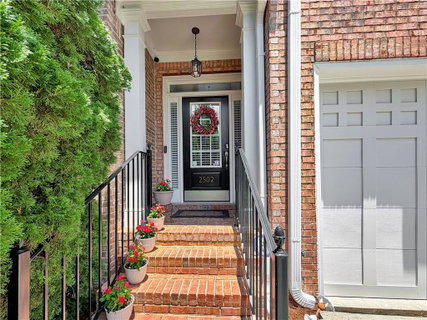
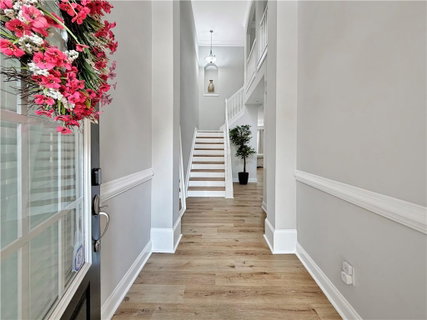
Location! Location! Location! Fabulous four-side brick upscale townhome featuring double master suites and a finished basement. New LVP flooring on the main and second floors and fresh neutral paint throughout. Covered front foyer with brick steps leads to a two-story grand foyer with arched entrance and decorative moldings. Spacious kitchen with new quartz countertops, one-bowl stainless sink, and new faucet opens to a large family room with ceiling fan and center fireplace. Formal dining/breakfast area overlooks the kitchen and bar. Two vaulted master suites upstairs with abundant natural light; each master bath features separate tub/shower and double vanities with new granite tops and faucets. Large walk-in closets are plus feature. The finished basement includes a bedroom, full bath, and generous family room with ample storage. Laundry room with custom cabinets, large deck for BBQs, and a concrete patio beneath. A must-see!
listing image
listing image 2
listing image 3
$449,900
est. $2,274.94 MortgageInfo icon
Listed: $ 449,900 (Sold on: Sep 11, 2026)
Days on Market:63

2502 Gadsen Walk, Duluth, GA 30097

BEDS

3

BATHS

4

PARKING

-

SQFT

-

Description

Location! Location! Location! Fabulous four-side brick upscale townhome featuring double master suites and a finished basement. New LVP flooring on the main and second floors and fresh neutral paint throughout. Covered front foyer with brick steps leads to a two-story grand foyer with arched entrance and decorative moldings. Spacious kitchen with new quartz countertops, one-bowl stainless sink, and new faucet opens to a large family room with ceiling fan and center fireplace. Formal dining/breakfast area overlooks the kitchen and bar. Two vaulted master suites upstairs with abundant natural light; each master bath features separate tub/shower and double vanities with new granite tops and faucets. Large walk-in closets are plus feature. The finished basement includes a bedroom, full bath, and generous family room with ample storage. Laundry room with custom cabinets, large deck for BBQs, and a concrete patio beneath. A must-see!

Glen Gardens Estate Market Stats Last 12 months

LOCKER
Contact Us for Info

POSSESSION
Contact Us for Info
HOA FEESinfo
$245 /Monthly

OUTDOOR SPACE
Rain Gutters
TAXES
$4,684 (2025)

BUILDING AGE
22 Years
BASEMENT FEATURE
Daylight, Ex

PRICE PER SQFTinfo
Contact Us for Info

Market Stats

HOA FEESinfo
$245 /Monthly

OUTDOOR SPACE
Rain Gutters
TAXES
$4,684 (2025)

BUILDING AGE
22 Years
BASEMENT FEATURE
Daylight, Ex

PRICE PER SQFTinfo
Contact Us for Info

Amenities

Parking
Parking
-
Locker
Locker
Concierge
Concierge
-
Elevator(s)
Elevator(s)
-
Central AC
Central AC
Check Icon
Pool
Pool
-
Fitness Center
Fitness Center
-
Visitors Parking
Visitors Parking
-

Amenities

Unit
Parking GarageParking Garage
Building

Policies

Pet Allowed
Pet Allowed
-
BBQ Permitted
BBQ Permitted
Sublet Allowed
Sublet Allowed
Short-term Rental Allowed

Unit Price History

DateMLSStatusPrice
Sep 2026MLS#: 7802671Closed$437,500

Unit Price History

$437,500

Closed

Sep 2026MLS#: 7802671

Monthly Payment Calculator

$2,910 / Monthly

All calculations are estimates and provided by HelloCondo.com
for informational purposes only. Actual amounts may vary.

DropDown
$2,910
Est.
Listing Price
Down Payment
Interest Rate
Terms
Listing Price
Down Payment
Interest Rate
Terms

Monthly Payment Calculator

$2,910
Est.
Listing Price
Down Payment
Interest Rate
Terms
Listing Price
Down Payment
Interest Rate
Terms
$2,910 / Monthly

All calculations are estimates and provided by HelloCondo.com for informational purposes only. Actual amounts may vary.

view source
DropDown

Monthly Payment Calculator

Mortgage calculator

Monthly Mortgage: $2,275
DropDown

The Neighborhood: Duluth, GA

Get the HelloCondo Newsletter
Real-estate tips, insights, and market reports in your inbox.
Newsletter
  1. Home
  2. /Duluth, GA
  3. /2502 Gadsen Walk
Nearby Cities
Andersonville

Buildings

1535 Duluth Hwy
2187 Executive Dr
340 Town Center Ave
3500 Sweetwater Rd
3903 Lodge Aly
805 Pleasant Hill Rd
805 Pleasant Hill Rd Nw
Creekside Manor
Madison Park At Suwanee Town C...
Newbury Park Condo
Rogers Creek
The Orchards Of Sugarloaf Parc
Towne Park Place

Neighborhoods

BrookmontCapitol GatewayCastleberry Hill
Channing ValleyCollier Hills NorthEast LakeFairway AcresGarden HillsLaVista ParkLenoxLondenberryMedlock / North DecaturMidwest CascadeNorth RiversideNorthside WoodsOld Fourth WardPenelope NeighborsPeyton ForestPrinceton LakesRivershore Estates

ZIP Codes

300143002130035
3005230063300693008330116301223014630148301843018530236302773031130316303263053430625

Community

5200 at Town CenterAbberley TowneshipAbbeyhill Park Townhomes
Abbotts Bridge PlaceAbbotts FallsAbbotts MillAbbotts SquareAmberglade CourtAmberly MillArgonne ForestArlington PointeAvalon ParkAvery ParkBarrington RidgeBeaver CreekBennington SquareBerkeley ChaseBerkeley CrossingBerkeley TerraceBerkeley Village
Hellocondo Logo
HelloCondo Is The #1 Condo Search Platform And Real Estate Recommendation Engine. Search, Find And Buy The Perfect Condo And Get Matched With The Best Agents. Finding A Condo Has Never Been So Easy.

HelloCondo is a division of HelloCasa, LLC

FacebookIconInstagramIconXIconRedditIcon

HelloCondo

Find A RealtorTerms of UsePrivacy PolicyCalifornia Privacy NoticeAccessibility PolicyCCPA Notice on CollectionDMCABrowseBlogs

Contact

LocationIcon
300 Galleria Pkwy SE, Suite 1500,
Atlanta, GA 30339
PhoneICon
(855) 625-0319
EmailIConhello@hellocondo.com
Contact Us

For Sale

Condos for saleTownhomes for sale
AgentIcon
LocationIcon

HomeSouth Residential, Inc.Mark Bradley4400 North Point Pkwy, Ste. 151Alpharetta, GA 30022

PhoneICon770-545-9095
EmailIConmarkbradley@homesouth.net
© HelloCondo 2026. All Rights Reserved.
