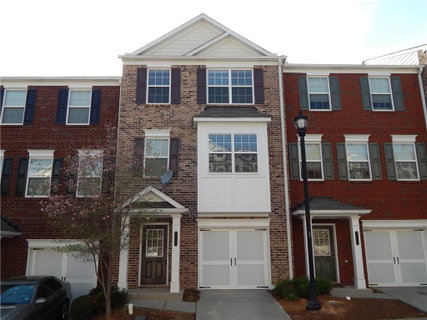
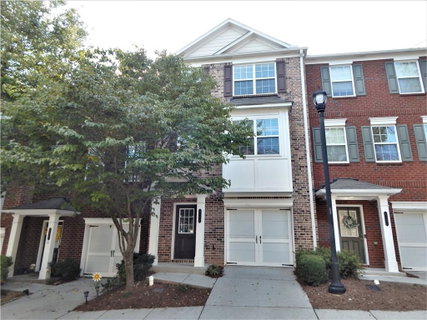
Renovated Brick Townhome in Gated Sugarloaf Community Well-maintained 3-level brick townhome, located in the gated neighborhood just minutes from I-85, Hwy 316, Sugarloaf Mills, shopping, dining, theaters, and Gwinnett Express bus service to downtown. Fresh interior paint and upgraded luxury vinyl plank (LVP) flooring with 20 mil wear layer and 6mm thickness had been installed on the MAIN level and the UPPER 3rd level, and both staircases. Samsung stainless steel appliances have been installed in the kitchen with refrigerator, range and dishwasher that had been used by previous tenant for a four (4) months period. This home offers 4 bedrooms and 3.5 bathrooms, providing flexible space for family, guests, or home office use. HOA covers major exterior maintenances, making for low-maintenance ownership. Zoned for highly rated M.H. Mason Elementary, Hull Middle, and Peachtree Ridge High. Move-in ready and well situated—don’t miss this excellent ownership or investment opportunity. ***[1. Make sure that you match the House Number of 2199 when visiting. There may be other townhouses are also on sale which may be in different status. 2. This property is also listed as rental. Sale of the property take precedence and the leasing ads might be pulled out in the future. Owner is determined to sell this property due to retirement. 3. All information deemed reliable but not guaranteed; buyer and agent to verify. ]***
Description
Renovated Brick Townhome in Gated Sugarloaf Community Well-maintained 3-level brick townhome, located in the gated neighborhood just minutes from I-85, Hwy 316, Sugarloaf Mills, shopping, dining, theaters, and Gwinnett Express bus service to downtown. Fresh interior paint and upgraded luxury vinyl plank (LVP) flooring with 20 mil wear layer and 6mm thickness had been installed on the MAIN level and the UPPER 3rd level, and both staircases. Samsung stainless steel appliances have been installed in the kitchen with refrigerator, range and dishwasher that had been used by previous tenant for a four (4) months period. This home offers 4 bedrooms and 3.5 bathrooms, providing flexible space for family, guests, or home office use. HOA covers major exterior maintenances, making for low-maintenance ownership. Zoned for highly rated M.H. Mason Elementary, Hull Middle, and Peachtree Ridge High. Move-in ready and well situated—don’t miss this excellent ownership or investment opportunity. ***[1. Make sure that you match the House Number of 2199 when visiting. There may be other townhouses are also on sale which may be in different status. 2. This property is also listed as rental. Sale of the property take precedence and the leasing ads might be pulled out in the future. Owner is determined to sell this property due to retirement. 3. All information deemed reliable but not guaranteed; buyer and agent to verify. ]***
Renovated Brick Townhome in Gated Sugarloaf Community Well-maintained 3-level brick townhome, located in the gated neighborhood just minutes from I-85, Hwy 316, Sugarloaf Mills, shopping, dining, theaters, and Gwinnett Express bus service to downtown. Fresh interior paint and upgraded luxury vinyl plank (LVP) flooring with 20 mil wear layer and 6mm thickness had been installed on the MAIN level and the UPPER 3rd level, and both staircases. Samsung stainless steel appliances have been installed in the kitchen with refrigerator, range and dishwasher that had been used by previous tenant for a four (4) months period. This home offers 4 bedrooms and 3.5 bathrooms, providing flexible space for family, guests, or home office use. HOA covers major exterior maintenances, making for low-maintenance ownership. Zoned for highly rated M.H. Mason Elementary, Hull Middle, and Peachtree Ridge High. Move-in ready and well situated—don’t miss this excellent ownership or investment opportunity. ***[1. Make sure that you match the House Number of 2199 when visiting. There may be other townhouses are also on sale which may be in different status. 2. This property is also listed as rental. Sale of the property take precedence and the leasing ads might be pulled out in the future. Owner is determined to sell this property due to retirement. 3. All information deemed reliable but not guaranteed; buyer and agent to verify. ]***
Description
Renovated Brick Townhome in Gated Sugarloaf Community Well-maintained 3-level brick townhome, located in the gated neighborhood just minutes from I-85, Hwy 316, Sugarloaf Mills, shopping, dining, theaters, and Gwinnett Express bus service to downtown. Fresh interior paint and upgraded luxury vinyl plank (LVP) flooring with 20 mil wear layer and 6mm thickness had been installed on the MAIN level and the UPPER 3rd level, and both staircases. Samsung stainless steel appliances have been installed in the kitchen with refrigerator, range and dishwasher that had been used by previous tenant for a four (4) months period. This home offers 4 bedrooms and 3.5 bathrooms, providing flexible space for family, guests, or home office use. HOA covers major exterior maintenances, making for low-maintenance ownership. Zoned for highly rated M.H. Mason Elementary, Hull Middle, and Peachtree Ridge High. Move-in ready and well situated—don’t miss this excellent ownership or investment opportunity. ***[1. Make sure that you match the House Number of 2199 when visiting. There may be other townhouses are also on sale which may be in different status. 2. This property is also listed as rental. Sale of the property take precedence and the leasing ads might be pulled out in the future. Owner is determined to sell this property due to retirement. 3. All information deemed reliable but not guaranteed; buyer and agent to verify. ]***
HelloCondo Is The #1 Condo Search Platform And Real Estate Recommendation Engine. Search, Find And Buy The Perfect Condo And Get Matched With The Best Agents. Finding A Condo Has Never Been So Easy.