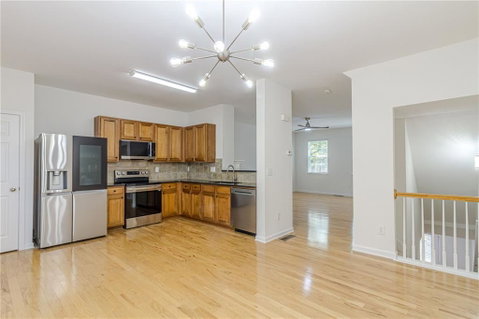
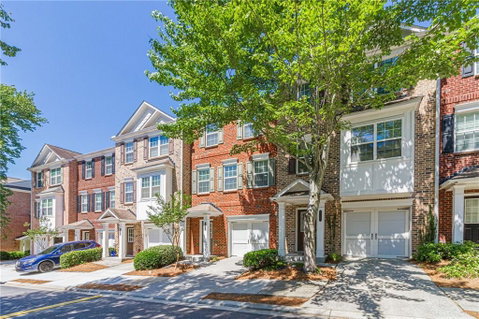
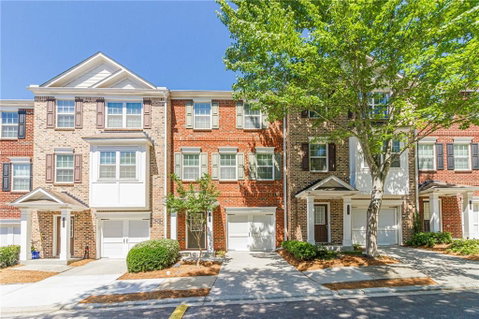
***NEW PRICE*** MOVE IN READY*** LOCATION***LOCATION***LOCATION*** Sought after GATED COMMUNITY across street from SUGARLOAF COUNTRY CLUB***TOO MANY FEATURES TO MENTION***RENOVATED & UPDATED*** Spacious, Airy, & Light Filled Open Floor Plan 3 BR & 3.5 BA townhome with lots for upgrades. NEW PAINT thru-out inside of the entire HOUSE, GARAGE, & DECK. NEW CARPETS on all stairs and all bedrooms thru-out. NEW LIGHT FIXTURES & NEW LED CAN LIGHTS thru-out INSIDE OF HOUSE. NEW CEILING FANS in FAMILY ROOM & ALL BEDROOMS. NEW FRAMED MIRRORS & NEW FAUCETS thru-out in ALL BATHROOMS and NEW SHOWER HEADS in terrace level bathroom and hallway bathroom in 3rd floor. HARDWOOD FLOORS on entrance hallway and on MAIN LEVEL thru-out. Kitchen features Granite C-TOPS, BACKSPLASH, NEW STAINLESS STEEL 3 DOOR REFRIGERATOR, NEW STAINLESS STEEL MICROWAVE, NEW STAINLESS STEEL DISHWASHER, stainless steel stove, NEW KITCHEN FAUCET, and view to breakfast area & living room. MASTER BATHROOM has dual VANITY. NEW PAINT on GARAGE FLOOR w/ EPOXY. EV CHARGE PLUG installed in GARAGE. Had PROFESSIONAL EXTERIOR PRESSURE WASHING. WASHER & DRYER are included. HOA covers Roof & major exterior maintenances. ***NO RENTAL RESTRICTIONS*** Good for First Time Home Buyers, Owner Occupants, and INVESTORS. GREAT SCHOOL DISTRICT and PRIME LOCATION. Minutes to Hwy-85, Gas South Arena, Sugarloaf mills, Shopping, Dinning, schools, & Parks. Close to Duluth Downtown & Suwanee Town Center. A MUST SEE!
Description
***NEW PRICE*** MOVE IN READY*** LOCATION***LOCATION***LOCATION*** Sought after GATED COMMUNITY across street from SUGARLOAF COUNTRY CLUB***TOO MANY FEATURES TO MENTION***RENOVATED & UPDATED*** Spacious, Airy, & Light Filled Open Floor Plan 3 BR & 3.5 BA townhome with lots for upgrades. NEW PAINT thru-out inside of the entire HOUSE, GARAGE, & DECK. NEW CARPETS on all stairs and all bedrooms thru-out. NEW LIGHT FIXTURES & NEW LED CAN LIGHTS thru-out INSIDE OF HOUSE. NEW CEILING FANS in FAMILY ROOM & ALL BEDROOMS. NEW FRAMED MIRRORS & NEW FAUCETS thru-out in ALL BATHROOMS and NEW SHOWER HEADS in terrace level bathroom and hallway bathroom in 3rd floor. HARDWOOD FLOORS on entrance hallway and on MAIN LEVEL thru-out. Kitchen features Granite C-TOPS, BACKSPLASH, NEW STAINLESS STEEL 3 DOOR REFRIGERATOR, NEW STAINLESS STEEL MICROWAVE, NEW STAINLESS STEEL DISHWASHER, stainless steel stove, NEW KITCHEN FAUCET, and view to breakfast area & living room. MASTER BATHROOM has dual VANITY. NEW PAINT on GARAGE FLOOR w/ EPOXY. EV CHARGE PLUG installed in GARAGE. Had PROFESSIONAL EXTERIOR PRESSURE WASHING. WASHER & DRYER are included. HOA covers Roof & major exterior maintenances. ***NO RENTAL RESTRICTIONS*** Good for First Time Home Buyers, Owner Occupants, and INVESTORS. GREAT SCHOOL DISTRICT and PRIME LOCATION. Minutes to Hwy-85, Gas South Arena, Sugarloaf mills, Shopping, Dinning, schools, & Parks. Close to Duluth Downtown & Suwanee Town Center. A MUST SEE!
***NEW PRICE*** MOVE IN READY*** LOCATION***LOCATION***LOCATION*** Sought after GATED COMMUNITY across street from SUGARLOAF COUNTRY CLUB***TOO MANY FEATURES TO MENTION***RENOVATED & UPDATED*** Spacious, Airy, & Light Filled Open Floor Plan 3 BR & 3.5 BA townhome with lots for upgrades. NEW PAINT thru-out inside of the entire HOUSE, GARAGE, & DECK. NEW CARPETS on all stairs and all bedrooms thru-out. NEW LIGHT FIXTURES & NEW LED CAN LIGHTS thru-out INSIDE OF HOUSE. NEW CEILING FANS in FAMILY ROOM & ALL BEDROOMS. NEW FRAMED MIRRORS & NEW FAUCETS thru-out in ALL BATHROOMS and NEW SHOWER HEADS in terrace level bathroom and hallway bathroom in 3rd floor. HARDWOOD FLOORS on entrance hallway and on MAIN LEVEL thru-out. Kitchen features Granite C-TOPS, BACKSPLASH, NEW STAINLESS STEEL 3 DOOR REFRIGERATOR, NEW STAINLESS STEEL MICROWAVE, NEW STAINLESS STEEL DISHWASHER, stainless steel stove, NEW KITCHEN FAUCET, and view to breakfast area & living room. MASTER BATHROOM has dual VANITY. NEW PAINT on GARAGE FLOOR w/ EPOXY. EV CHARGE PLUG installed in GARAGE. Had PROFESSIONAL EXTERIOR PRESSURE WASHING. WASHER & DRYER are included. HOA covers Roof & major exterior maintenances. ***NO RENTAL RESTRICTIONS*** Good for First Time Home Buyers, Owner Occupants, and INVESTORS. GREAT SCHOOL DISTRICT and PRIME LOCATION. Minutes to Hwy-85, Gas South Arena, Sugarloaf mills, Shopping, Dinning, schools, & Parks. Close to Duluth Downtown & Suwanee Town Center. A MUST SEE!
Description
***NEW PRICE*** MOVE IN READY*** LOCATION***LOCATION***LOCATION*** Sought after GATED COMMUNITY across street from SUGARLOAF COUNTRY CLUB***TOO MANY FEATURES TO MENTION***RENOVATED & UPDATED*** Spacious, Airy, & Light Filled Open Floor Plan 3 BR & 3.5 BA townhome with lots for upgrades. NEW PAINT thru-out inside of the entire HOUSE, GARAGE, & DECK. NEW CARPETS on all stairs and all bedrooms thru-out. NEW LIGHT FIXTURES & NEW LED CAN LIGHTS thru-out INSIDE OF HOUSE. NEW CEILING FANS in FAMILY ROOM & ALL BEDROOMS. NEW FRAMED MIRRORS & NEW FAUCETS thru-out in ALL BATHROOMS and NEW SHOWER HEADS in terrace level bathroom and hallway bathroom in 3rd floor. HARDWOOD FLOORS on entrance hallway and on MAIN LEVEL thru-out. Kitchen features Granite C-TOPS, BACKSPLASH, NEW STAINLESS STEEL 3 DOOR REFRIGERATOR, NEW STAINLESS STEEL MICROWAVE, NEW STAINLESS STEEL DISHWASHER, stainless steel stove, NEW KITCHEN FAUCET, and view to breakfast area & living room. MASTER BATHROOM has dual VANITY. NEW PAINT on GARAGE FLOOR w/ EPOXY. EV CHARGE PLUG installed in GARAGE. Had PROFESSIONAL EXTERIOR PRESSURE WASHING. WASHER & DRYER are included. HOA covers Roof & major exterior maintenances. ***NO RENTAL RESTRICTIONS*** Good for First Time Home Buyers, Owner Occupants, and INVESTORS. GREAT SCHOOL DISTRICT and PRIME LOCATION. Minutes to Hwy-85, Gas South Arena, Sugarloaf mills, Shopping, Dinning, schools, & Parks. Close to Duluth Downtown & Suwanee Town Center. A MUST SEE!
HelloCondo Is The #1 Condo Search Platform And Real Estate Recommendation Engine. Search, Find And Buy The Perfect Condo And Get Matched With The Best Agents. Finding A Condo Has Never Been So Easy.