
HeaderIcon
  1. Agent Logo

Explore by Metro

  • Atlanta
  • Baltimore
  • Boston
  • Bronx
  • Brooklyn
  • Chicago
  • Los Angeles
  • Manhattan
  • Miami
  • Nashville
  • North Port
  • Orlando
  • Philadelphia
  • Phoenix
  • Queens
  • San Diego
  • San Jose
  • Tampa
  • Washington
HeaderIcon

Explore By Metro

  • Atlanta
  • Baltimore
  • Boston
  • Bronx
  • Brooklyn
  • Chicago
  • Los Angeles
  • Manhattan
  • Miami
  • Nashville
  • North Port
  • Orlando
  • Philadelphia
  • Phoenix
  • Queens
  • San Diego
  • San Jose
  • Tampa
  • Washington
leftArrowBack to Search
OverviewAmenities & PoliciesFinancialsNeighborhood
Add to favoritesAdd to favorites (hover)
Save
  1. Home
  2. /Duarte, CA
  3. /Paragon Townhomes
  4. /D - 1909 Huntington Drive
leftArrow
Add to favoritesAdd to favorites (hover)
$688,000est. $3,479 MortgageInfo icon
Date Listed : Aug 30, 2026 Days on HelloCondo: 7

D- 1909 Huntington Drive, Duarte, CA 91010

Paragon Townhomes

BEDS

beds

3

BATHS

baths

3

PARKING

parking

2

SQFT

sqft
1521

Description

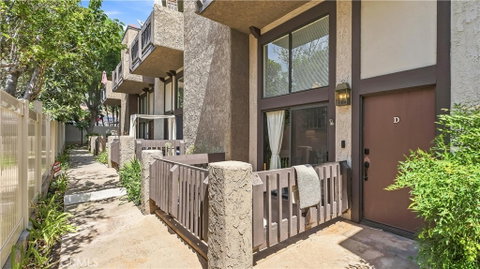
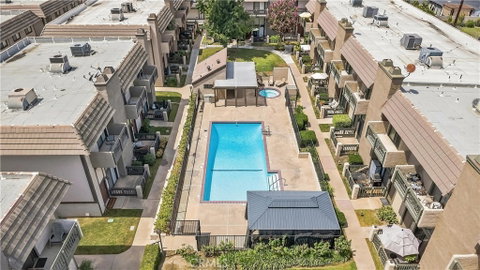
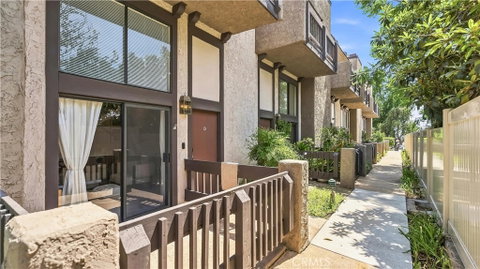
Welcome to this spacious tri-level condominium in Duarte. The flexible floor plan offers 1,521 square feet of living space, two bedrooms, multiple bathrooms, and an attached two-car garage. All bedrooms are located upstairs, while the main living areas include a comfortable family room, kitchen, and living room with fireplace. Central air and heat provide year-round comfort, and the in-garage laundry area adds everyday convenience. The community includes an association pool and is served by Duarte Unified School District. Convenient access to Huntington Drive, the 605 and 210 freeways, local parks, shopping, dining, and City of Hope makes this home well positioned for daily living and commuting.

Description

Welcome to this spacious tri-level condominium in Duarte. The flexible floor plan offers 1,521 square feet of living space, two bedrooms, multiple bathrooms, and an attached two-car garage. All bedrooms are located upstairs, while the main living areas include a comfortable family room, kitchen, and living room with fireplace. Central air and heat provide year-round comfort, and the in-garage laundry area adds everyday convenience. The community includes an association pool and is served by Duarte Unified School District. Convenient access to Huntington Drive, the 605 and 210 freeways, local parks, shopping, dining, and City of Hope makes this home well positioned for daily living and commuting.
listing image
listing image 2
listing image 3
D - Paragon Townhomes
$688,000
est. $3,478.9 MortgageInfo icon
Date Listed : Aug 30, 2026
Days on HelloCondo: 7

D - Paragon Townhomes

1909 Huntington Drive #D, Duarte, CA 91010

BEDS

3

BATHS

3

PARKING

2

SQFT

1,521

Description

Welcome to this spacious tri-level condominium in Duarte. The flexible floor plan offers 1,521 square feet of living space, two bedrooms, multiple bathrooms, and an attached two-car garage. All bedrooms are located upstairs, while the main living areas include a comfortable family room, kitchen, and living room with fireplace. Central air and heat provide year-round comfort, and the in-garage laundry area adds everyday convenience. The community includes an association pool and is served by Duarte Unified School District. Convenient access to Huntington Drive, the 605 and 210 freeways, local parks, shopping, dining, and City of Hope makes this home well positioned for daily living and commuting.

Description

Welcome to this spacious tri-level condominium in Duarte. The flexible floor plan offers 1,521 square feet of living space, two bedrooms, multiple bathrooms, and an attached two-car garage. All bedrooms are located upstairs, while the main living areas include a comfortable family room, kitchen, and living room with fireplace. Central air and heat provide year-round comfort, and the in-garage laundry area adds everyday convenience. The community includes an association pool and is served by Duarte Unified School District. Convenient access to Huntington Drive, the 605 and 210 freeways, local parks, shopping, dining, and City of Hope makes this home well positioned for daily living and commuting.

Paragon Townhomes Market Stats Last 12 months

LOCKER
Contact Us for Info

POSSESSION
Contact Us for Info
HOA FEESinfo
$545 /Monthly

OUTDOOR SPACE
Contact Us for Info
TAXES
Contact Us for Info

BUILDING AGE
45 Years
BASEMENT FEATURE
Contact Us for Info

PRICE PER SQFTinfo
$452

Market Stats

HOA FEESinfo
$545 /Monthly

OUTDOOR SPACE
Contact Us for Info
TAXES
Contact Us for Info

BUILDING AGE
45 Years
BASEMENT FEATURE
Contact Us for Info

PRICE PER SQFTinfo
$452

Amenities

Parking
Parking
Check Icon
Locker
Locker
Concierge
Concierge
-
Elevator(s)
Elevator(s)
-
Central AC
Central AC
Check Icon
Pool
Pool
Check Icon
Fitness Center
Fitness Center
-
Visitors Parking
Visitors Parking
-

Amenities

Unit
ParkingParking
Parking GarageParking Garage
Building

Policies

Pet Allowed
Pet Allowed
-
BBQ Permitted
BBQ Permitted
Sublet Allowed
Sublet Allowed
Short-term Rental Allowed

Unit Price History

DateMLSStatusPrice
Unit Price History for this Listing is not available

Unit Price History

Unit Price History for this Listing is not available

Monthly Payment Calculator

$4,169 / Monthly

All calculations are estimates and provided by HelloCondo.com
for informational purposes only. Actual amounts may vary.

DropDown
$4,169
Est.
Listing Price
Down Payment
Interest Rate
Terms
Listing Price
Down Payment
Interest Rate
Terms

Monthly Payment Calculator

$4,169
Est.
Listing Price
Down Payment
Interest Rate
Terms
Listing Price
Down Payment
Interest Rate
Terms
$4,169 / Monthly

All calculations are estimates and provided by HelloCondo.com for informational purposes only. Actual amounts may vary.

view source
DropDown

Monthly Payment Calculator

Mortgage calculator

Monthly Mortgage: $3,479
DropDown

The Neighborhood: Paragon Townhomes, Duarte, CA

Get the HelloCondo Newsletter
Real-estate tips, insights, and market reports in your inbox.
Newsletter
  1. Home
  2. /Duarte, CA
  3. /Paragon Townhomes
  4. /D - 1909 Huntington Drive
Nearby Cities
Buena Park

Buildings

1214 Huntington Dr
1304 Mountain Ave
1434 Highland
1434 Highland Ave
1909 Huntington Dr
1927 Huntington
1939 Huntington Dr
2447 Huntington Dr
2447 Huntington Drive
2600 Huntington Drive
815 S California Ave
845 E Foothill Blvd
904 S Canyon Boulevard
905 S California Ave
918 Huntington Dr
938 Huntington Dr
Paragon Townhomes
The Oak Park
Vista Montana

Neighborhoods

Altair IrvineBella VistaCameo Highlands
Cameo ShoresCaptain HillCreeksideCrown Valley HighlandsCypress VillageDover ShoresFranklinGoldenwestGreenbrookHamiltonHarbor GatewayHarvard HeightsHidden CanyonHillside DistrictHistoric South CentralJoshuaMabury Ranch

ZIP Codes

900089001190040
9004490046902619072390844911049135091402915029174692614926269262792651926619283393552

Community

1000 Fairview Avenue1000-1018 Royal Oaks Drive1004 W Duarte Road
10045 Lower Azusa Road1006 Arcadia Avenue1009 N Citrus Avenue1018 W Duarte Road102 Poxon Place1020 W Huntington Drive1022 Arcadia Avenue1024 Fairview Avenue1027 Cotter Avenue103 Esperanza Avenue1031 Holly Avenue106 Peppertree Lane1065 N Glendora Avenue1071 Mount Olive Drive1084 N La Breda Avenue1088 Sunset Boulevard1101 Bradbourne Avenue
Hellocondo Logo
HelloCondo Is The #1 Condo Search Platform And Real Estate Recommendation Engine. Search, Find And Buy The Perfect Condo And Get Matched With The Best Agents. Finding A Condo Has Never Been So Easy.

HelloCondo is a division of HelloCasa, LLC

FacebookIconInstagramIconXIconRedditIcon

HelloCondo

Find A RealtorTerms of UsePrivacy PolicyCalifornia Privacy NoticeAccessibility PolicyCCPA Notice on CollectionDMCABrowseBlogsNYS Standard Operating ProcedureNYS Fair Housing Notice

Contact

LocationIcon
300 Galleria Pkwy SE, Suite 1500,
Atlanta, GA 30339
PhoneICon
(855) 625-0319
EmailIConhello@hellocondo.com
Contact Us

For Sale

Condos for saleTownhomes for sale
AgentIcon
LocationIcon

Pabst Premier PropertiesJohn Pabst (DRE# 01014143)125 S. Highway 101,Solana Beach, CA92075

PhoneICon760-645-8050
EmailIConJohn@pabstpremierproperties.com
© HelloCondo 2026. All Rights Reserved.
