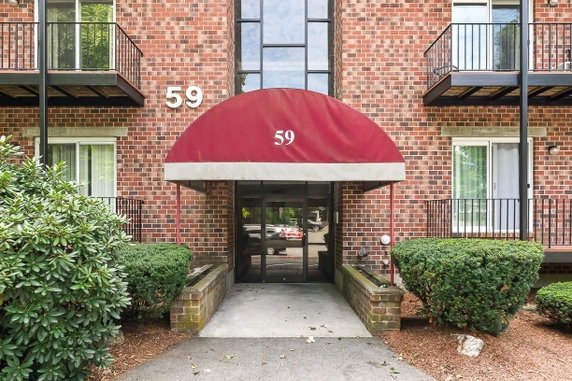
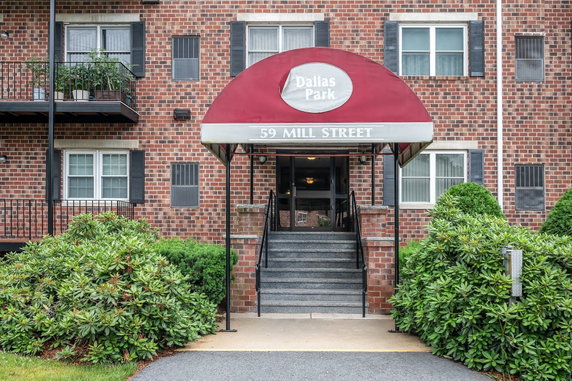
59 Mill St sits in Dracut, at the intersection of Mammoth Road and Marsh Road. This low-rise building commands attention with a peaceful setting. Located within a 55+ community, the site is near the scenic Merrimack River. Residents enjoy lovely sunset views that enhance the neighborhood experience.
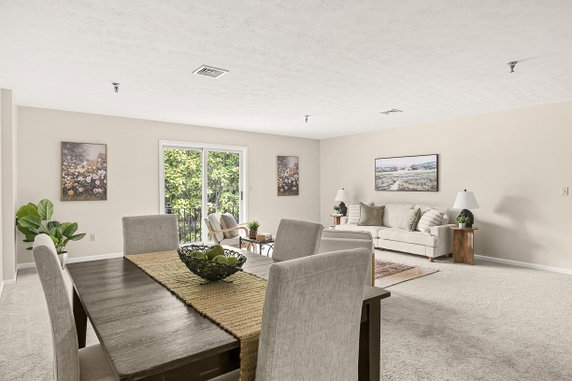
The building dates back to 1987 and contains 12 condominium units. Each unit ranges from 1,276 to 1,361 square feet, providing ample space for comfortable living. Every unit has 2 bedrooms, perfect for couples or small families. Open-concept layouts create inviting living areas. Spacious rooms offer flexibility for various furniture arrangements.
Prices for the units span from $285,000 to $369,900. Each unit comes with a garage parking spot and off-street guest parking, making it easy for residents and visitors. Plenty of storage options exist, accommodating seasonal items and personal belongings.
Residents have access to numerous amenities within the community. Golf, tennis courts, and public transportation lie close by. Nearby dining options include places like Jpmcc 2007 Cibc19 Mill St LLC and Brickhouse Dracut. Helene's Day Care provides educational opportunities for the younger residents.
Conservation areas and parks enrich the environment, promoting outdoor activities. The combination of spacious layouts, garage parking, and nearby amenities assures a pleasant lifestyle. This building serves as a comfortable haven for those seeking a quiet yet engaging community.
59 Mill St sits in Dracut, at the intersection of Mammoth Road and Marsh Road. This low-rise building commands attention with a peaceful setting. Located within a 55+ community, the site is near the scenic Merrimack River. Residents enjoy lovely sunset views that enhance the neighborhood experience.
The building dates back to 1987 and contains 12 condominium units. Each unit ranges from 1,276 to 1,361 square feet, providing ample space for comfortable living. Every unit has 2 bedrooms, perfect for couples or small families. Open-concept layouts create inviting living areas. Spacious rooms offer flexibility for various furniture arrangements.
Prices for the units span from $285,000 to $369,900. Each unit comes with a garage parking spot and off-street guest parking, making it easy for residents and visitors. Plenty of storage options exist, accommodating seasonal items and personal belongings.
Residents have access to numerous amenities within the community. Golf, tennis courts, and public transportation lie close by. Nearby dining options include places like Jpmcc 2007 Cibc19 Mill St LLC and Brickhouse Dracut. Helene's Day Care provides educational opportunities for the younger residents.
Conservation areas and parks enrich the environment, promoting outdoor activities. The combination of spacious layouts, garage parking, and nearby amenities assures a pleasant lifestyle. This building serves as a comfortable haven for those seeking a quiet yet engaging community.
Description
59 Mill St sits in Dracut, at the intersection of Mammoth Road and Marsh Road. This low-rise building commands attention with a peaceful setting. Located within a 55+ community, the site is near the scenic Merrimack River. Residents enjoy lovely sunset views that enhance the neighborhood experience.
The building dates back to 1987 and contains 12 condominium units. Each unit ranges from 1,276 to 1,361 square feet, providing ample space for comfortable living. Every unit has 2 bedrooms, perfect for couples or small families. Open-concept layouts create inviting living areas. Spacious rooms offer flexibility for various furniture arrangements.
Prices for the units span from $285,000 to $369,900. Each unit comes with a garage parking spot and off-street guest parking, making it easy for residents and visitors. Plenty of storage options exist, accommodating seasonal items and personal belongings.
Residents have access to numerous amenities within the community. Golf, tennis courts, and public transportation lie close by. Nearby dining options include places like Jpmcc 2007 Cibc19 Mill St LLC and Brickhouse Dracut. Helene's Day Care provides educational opportunities for the younger residents.
Conservation areas and parks enrich the environment, promoting outdoor activities. The combination of spacious layouts, garage parking, and nearby amenities assures a pleasant lifestyle. This building serves as a comfortable haven for those seeking a quiet yet engaging community.
59 Mill St Key Stats Last 12 months
Avg. Listed Price$349,950($274/Sqft.)
Avg. Sale Price$369,900($288/Sqft.)
Year over year list price5.39%
Year over year sale price0.00%
Total Listings2 Listed
Total sold1 Sold
Average Days on Market48 days
Average HOA fees per sqft$4 /monthly
Key Stats
Year over year list price5.39%
Year over year sale price0.00%
Total Listings2 Listed
Total sold1 Sold
Average Days on Market48 days
Average HOA fees per sqft$4 /monthly
Glen Gardens Estate Availability & Demand
Unit Availability
-
High availability buildings list units frequently.
Unit Availability helps to understand how often units in a particular building are listed for sale as compared with the neighborhood average. Units are rarely listed in buildings with low availability.
Unit Demand
-
Units in high-demand buildings sell quicker.
Unit Demand is a measure of quickly units in a particular building sell as compared with other buildings in the neighborhood. Units in high-demand buildings sell more quickly.
Living in this condo building offers a range of great amenities. You can enjoy a game of golf nearby or spend peaceful moments at the local park. If you are religious, a house of worship is within reach. Outdoor lovers can explore the conservation area for fresh air and scenic views. For those who enjoy sports, you can find tennis courts close by to play or practice your skills. The building also provides easy access to public transportation, so commuting becomes simple. If you are part of an adult community, you'll find a welcoming atmosphere among neighbors. With convenient elevators, moving between floors is a breeze.
Amenities Description
Living in this condo building offers a range of great amenities. You can enjoy a game of golf nearby or spend peaceful moments at the local park. If you are religious, a house of worship is within reach. Outdoor lovers can explore the conservation area for fresh air and scenic views. For those who enjoy sports, you can find tennis courts close by to play or practice your skills. The building also provides easy access to public transportation, so commuting becomes simple. If you are part of an adult community, you'll find a welcoming atmosphere among neighbors. With convenient elevators, moving between floors is a breeze.
Parking
Locker
Concierge
Elevator(s)
Central AC
Pool
Fitness Center
-
Visitors Parking
Amenities
Elevator(s)
Security System
Tennis Court(s)
Storage
Balcony
Policies
Understanding the building policies can help you feel at home. This community values a calm and organized environment. Residents must adhere to specific restrictions, ensuring everyone enjoys their living space. The building allows for a variety of lifestyles, creating a friendly neighborhood. You will appreciate the welcoming nature of the community. The policies aim to foster harmony among residents while maintaining comfort and peace. If you have any questions about the guidelines, feel free to reach out for assistance. With friendly neighbors and clear rules, this condo building could be the perfect place to call home.
Amenities Description
Understanding the building policies can help you feel at home. This community values a calm and organized environment. Residents must adhere to specific restrictions, ensuring everyone enjoys their living space. The building allows for a variety of lifestyles, creating a friendly neighborhood. You will appreciate the welcoming nature of the community. The policies aim to foster harmony among residents while maintaining comfort and peace. If you have any questions about the guidelines, feel free to reach out for assistance. With friendly neighbors and clear rules, this condo building could be the perfect place to call home.
Pet Allowed
BBQ Permitted
Sublet Allowed
Short-term Rental Allowed
Compare with Buildings in the Neighbourhood (Last 12 Months)
Compare building's average price/sq. ft. and HOA fees/sq. ft. to buildings nearby
This neighborhood indicates a good mix of people which makes it a good place for families. About 15.69% are children aged 0–14, 16.77% are young adults between 15–29, 20.72% are adults aged 30–44, 19.51% are in the 45–59 range and 27.31% are seniors aged 60 and above.
Commuting options are also varying where 86.59% of residents relying on driving, while others prefer public transit around 3.65%, walking around 0.43%, biking around 0%, allowing residents to choose travel modes that best fit their daily routines.
Most homes in the area are with 84.1% of units owner occupied and 15.9% are rented.
The neighborhood offers different household types. About 35.7% are single family homes and 6.77% are multi family units. Around 25.82% are single-person households, while 74.18% are multi person households. This mix works well for families, roommates, and individuals.
Education levels in the neighborhood vary widely where 25.63% of residents have bachelor’s degrees. Around 35.71% have high school or college education. Another 8.26% hold diplomas while 6.7% have completed postgraduate studies. The remaining are 23.71% with other types of qualifications.
Demographics Description
This neighborhood indicates a good mix of people which makes it a good place for families. About 15.69% are children aged 0–14, 16.77% are young adults between 15–29, 20.72% are adults aged 30–44, 19.51% are in the 45–59 range and 27.31% are seniors aged 60 and above.
Commuting options are also varying where 86.59% of residents relying on driving, while others prefer public transit around 3.65%, walking around 0.43%, biking around 0%, allowing residents to choose travel modes that best fit their daily routines.
Most homes in the area are with 84.1% of units owner occupied and 15.9% are rented.
The neighborhood offers different household types. About 35.7% are single family homes and 6.77% are multi family units. Around 25.82% are single-person households, while 74.18% are multi person households. This mix works well for families, roommates, and individuals.
Education levels in the neighborhood vary widely where 25.63% of residents have bachelor’s degrees. Around 35.71% have high school or college education. Another 8.26% hold diplomas while 6.7% have completed postgraduate studies. The remaining are 23.71% with other types of qualifications.
Age Demographics
15.69%(0 - 14 years old)
16.77%(15 - 29 years old)
20.72%(30 - 44 years old)
19.51%(45 - 59 years old)
27.31%(60+ years old)
Commute
3.65%
Transit
0.43%
Walk
86.59%
Drive
0%
Bike
Housing Ownership
84.1%
Owner Occupied
15.9%
Rental Units
Household Types
35.7%
Single Family
6.77%
Multi Family
25.82%
Single Person
74.18%
Multi Person
Education
Bachelors Degree25.63%
High School College35.71%
Diploma8.26%
Post Graduate6.7%
Others23.71%
Education
Diploma8.26%
Post Graduate6.7%
Others23.71%
Get the HelloCondo Newsletter
Real-estate tips, insights, and market reports in your inbox.
HelloCondo Is The #1 Condo Search Platform And Real Estate Recommendation Engine. Search, Find And Buy The Perfect Condo And Get Matched With The Best Agents. Finding A Condo Has Never Been So Easy.