
HeaderIcon
  1. Agent Logo

Explore by Metro

  • Atlanta
  • Baltimore
  • Boston
  • Bronx
  • Brooklyn
  • Chicago
  • Los Angeles
  • Manhattan
  • Miami
  • Nashville
  • North Port
  • Orlando
  • Philadelphia
  • Phoenix
  • Queens
  • San Diego
  • San Jose
  • Tampa
  • Washington
HeaderIcon

Explore By Metro

  • Atlanta
  • Baltimore
  • Boston
  • Bronx
  • Brooklyn
  • Chicago
  • Los Angeles
  • Manhattan
  • Miami
  • Nashville
  • North Port
  • Orlando
  • Philadelphia
  • Phoenix
  • Queens
  • San Diego
  • San Jose
  • Tampa
  • Washington
leftArrowBack to Search
OverviewAmenities & PoliciesFinancialsNeighborhood
Add to favoritesAdd to favorites (hover)
Save
  1. Home
  2. /Dracut, MA
  3. /24 - 24 Royal Ave
leftArrow
Add to favoritesAdd to favorites (hover)
$519,900est. $2,629 MortgageInfo icon
Date Listed : Jun 17, 2026 Days on HelloCondo: 13

24- 24 Royal Ave , Dracut, MA 01826

BEDS

beds

2

BATHS

baths

2

PARKING

parking

4

SQFT

sqft
1232

Description

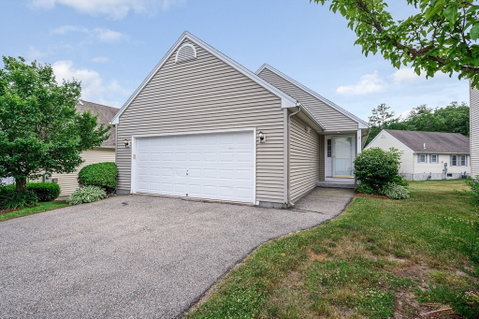
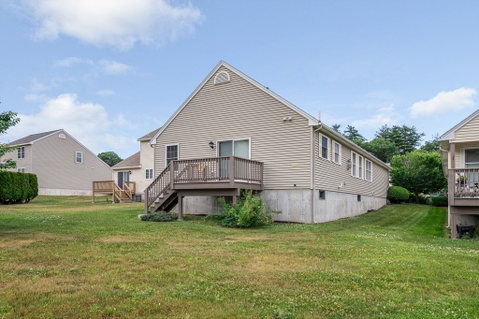
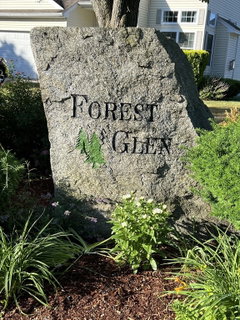
Welcome Home to Forest Glen a Charming Detached Ranch-Style Condo in a Desirable 55+ Community Welcome to your peaceful retreat in the highly sought-after Forest Glenn 55+ community. This beautiful, detached ranch-style Condo offers the perfect blend of independent living and low-maintenance condo convenience.Step inside to a bright, airy, and open-concept floor plan that seamlessly connects the kitchen and living areas—perfect for entertaining or relaxing. The entire home has been freshly painted, offering a crisp, clean canvas that is entirely move-in ready.The spacious primary bedroom serves as a private oasis, complete with its own private deck where you can enjoy your morning coffee while overlooking the serene, beautifully maintained common area. With an additional bedroom, 1.5 baths, and a spacious 2-car attached garage, this home offers both comfort and functionality.

Description

Welcome Home to Forest Glen a Charming Detached Ranch-Style Condo in a Desirable 55+ Community Welcome to your peaceful retreat in the highly sought-after Forest Glenn 55+ community. This beautiful, detached ranch-style Condo offers the perfect blend of independent living and low-maintenance condo convenience.Step inside to a bright, airy, and open-concept floor plan that seamlessly connects the kitchen and living areas—perfect for entertaining or relaxing. The entire home has been freshly painted, offering a crisp, clean canvas that is entirely move-in ready.The spacious primary bedroom serves as a private oasis, complete with its own private deck where you can enjoy your morning coffee while overlooking the serene, beautifully maintained common area. With an additional bedroom, 1.5 baths, and a spacious 2-car attached garage, this home offers both comfort and functionality.
listing image
listing image 2
listing image 3
24 -
$519,900
est. $2,628.9 MortgageInfo icon
Date Listed : Jun 17, 2026
Days on HelloCondo: 13

24 -

24 Royal Ave #24, Dracut, MA 01826

BEDS

2

BATHS

2

PARKING

4

SQFT

1,232

Description

Welcome Home to Forest Glen a Charming Detached Ranch-Style Condo in a Desirable 55+ Community Welcome to your peaceful retreat in the highly sought-after Forest Glenn 55+ community. This beautiful, detached ranch-style Condo offers the perfect blend of independent living and low-maintenance condo convenience.Step inside to a bright, airy, and open-concept floor plan that seamlessly connects the kitchen and living areas—perfect for entertaining or relaxing. The entire home has been freshly painted, offering a crisp, clean canvas that is entirely move-in ready.The spacious primary bedroom serves as a private oasis, complete with its own private deck where you can enjoy your morning coffee while overlooking the serene, beautifully maintained common area. With an additional bedroom, 1.5 baths, and a spacious 2-car attached garage, this home offers both comfort and functionality.

Description

Welcome Home to Forest Glen a Charming Detached Ranch-Style Condo in a Desirable 55+ Community Welcome to your peaceful retreat in the highly sought-after Forest Glenn 55+ community. This beautiful, detached ranch-style Condo offers the perfect blend of independent living and low-maintenance condo convenience.Step inside to a bright, airy, and open-concept floor plan that seamlessly connects the kitchen and living areas—perfect for entertaining or relaxing. The entire home has been freshly painted, offering a crisp, clean canvas that is entirely move-in ready.The spacious primary bedroom serves as a private oasis, complete with its own private deck where you can enjoy your morning coffee while overlooking the serene, beautifully maintained common area. With an additional bedroom, 1.5 baths, and a spacious 2-car attached garage, this home offers both comfort and functionality.

Glen Gardens Estate Market Stats Last 12 months

LOCKER
Contact Us for Info

POSSESSION
Contact Us for Info
HOA FEESinfo
$313 /Monthly

OUTDOOR SPACE
Deck
TAXES
$3,976 (2026)

BUILDING AGE
17 Years
BASEMENT FEATURE
Contact Us for Info

PRICE PER SQFTinfo
$422

Market Stats

HOA FEESinfo
$313 /Monthly

OUTDOOR SPACE
Deck
TAXES
$3,976 (2026)

BUILDING AGE
17 Years
BASEMENT FEATURE
Contact Us for Info

PRICE PER SQFTinfo
$422

Amenities

Parking
Parking
Check Icon
Locker
Locker
Concierge
Concierge
-
Elevator(s)
Elevator(s)
-
Central AC
Central AC
Check Icon
Pool
Pool
-
Fitness Center
Fitness Center
-
Visitors Parking
Visitors Parking
-

Amenities

Unit
ParkingParking
Parking GarageParking Garage
Building

Policies

Pet Allowed
Pet Allowed
-
BBQ Permitted
BBQ Permitted
Sublet Allowed
Sublet Allowed
Short-term Rental Allowed

Unit Price History

DateMLSStatusPrice
Oct 2009MLS#: 70937970Closed$264,900

Unit Price History

$264,900

Closed

Oct 2009MLS#: 70937970

Monthly Payment Calculator

$3,408 / Monthly

All calculations are estimates and provided by HelloCondo.com
for informational purposes only. Actual amounts may vary.

DropDown
$3,408
Est.
Listing Price
Down Payment
Interest Rate
Terms
Listing Price
Down Payment
Interest Rate
Terms

Monthly Payment Calculator

$3,408
Est.
Listing Price
Down Payment
Interest Rate
Terms
Listing Price
Down Payment
Interest Rate
Terms
$3,408 / Monthly

All calculations are estimates and provided by HelloCondo.com for informational purposes only. Actual amounts may vary.

view source
DropDown

Monthly Payment Calculator

Mortgage calculator

Monthly Mortgage: $2,629
DropDown

The Neighborhood: Dracut, MA

Get the HelloCondo Newsletter
Real-estate tips, insights, and market reports in your inbox.
Newsletter
  1. Home
  2. /Dracut, MA
  3. /24 - 24 Royal Ave
Nearby Cities
Ashland

Buildings

2200 Skyline Dr
2310 Skyline Dr
2320 Skyline Dr
275 Donohue Rd
360 Donahue Rd
360 Donohue Rd
395 Donahue Rd
395 Donohue Rd
454 Mammoth Rd
456 Mammoth
456 Mammoth Rd
530 Mammoth Rd
6 Rebecca Ln
Cutters Way
Donahue Estates
Evergreen Preserve
Evergreen Preserve Condominium
Mammoth Estates
Maplewood Condominiums

Neighborhoods

AllstonAnglesideAssembly Square
Babson ParkBack BayBeverly CoveBrandeisChestnut HillDana HallLakeviewNorth EndNorth MedfordSalem NeckSouth BrooklineSouth StationThe ChemistryWaltham WoodsWarrendaleWellingtonWinthrop Beach

ZIP Codes

014600174201748
0176001778018520188701938019520196501985020300207102144021890222202339023430234602382

Community

Adams Farm CondominiumsAllen Hill CondominiumsArlington Pines
Arrow Woods EstatesBeacon CondominiumsBeaver Run CondominiumsBenchmark EstatesBlacksmith EstatesBlanchard Farms CondominiumsBoylston ParkBriarwood CondominiumsBridge Crest CondominiumsBridgeview ParkBrookside House CondominiumsBrookside Mill CondominiumsButler Estates TownhousesCamelot Court Condominiums IICamelot Court ICannongateCanterbury Village Condominiums
Hellocondo Logo
HelloCondo Is The #1 Condo Search Platform And Real Estate Recommendation Engine. Search, Find And Buy The Perfect Condo And Get Matched With The Best Agents. Finding A Condo Has Never Been So Easy.

HelloCondo is a division of HelloCasa, LLC

FacebookIconInstagramIconXIconRedditIcon

HelloCondo

Find A RealtorTerms of UsePrivacy PolicyCalifornia Privacy NoticeAccessibility PolicyCCPA Notice on CollectionDMCABrowseBlogsNYS Standard Operating ProcedureNYS Fair Housing Notice

Contact

LocationIcon
300 Galleria Pkwy SE, Suite 1500,
Atlanta, GA 30339
PhoneICon
(855) 625-0319
EmailIConhello@hellocondo.com
Contact Us

For Sale

Condos for saleTownhomes for sale
AgentIcon
LocationIcon

The MarketLindsay HigginsPO Box 290148 Boston, MA 02129

PhoneICon781-488-5245
EmailIConLindsay@TheMarket.Properties
© HelloCondo 2026. All Rights Reserved.
