
HeaderIcon
  1. Agent Logo

Explore by Metro

  • Atlanta
  • Baltimore
  • Boston
  • Bronx
  • Brooklyn
  • Chicago
  • Los Angeles
  • Manhattan
  • Miami
  • Nashville
  • North Port
  • Orlando
  • Philadelphia
  • Phoenix
  • Queens
  • San Diego
  • San Jose
  • Tampa
  • Washington
HeaderIcon

Explore By Metro

  • Atlanta
  • Baltimore
  • Boston
  • Bronx
  • Brooklyn
  • Chicago
  • Los Angeles
  • Manhattan
  • Miami
  • Nashville
  • North Port
  • Orlando
  • Philadelphia
  • Phoenix
  • Queens
  • San Diego
  • San Jose
  • Tampa
  • Washington
leftArrowBack to Search
OverviewAmenities & PoliciesFinancialsNeighborhood
Add to favoritesAdd to favorites (hover)
Save
  1. Home
  2. /Dracut, MA
  3. /26 - 141 Thissell Ave
leftArrow
Add to favoritesAdd to favorites (hover)
$330,000est. $1,669 MortgageInfo icon
Date Listed : Aug 20, 2026 Days on HelloCondo: 6

26- 141 Thissell Ave , Dracut, MA 01826

BEDS

beds

2

BATHS

baths

2

PARKING

parking

1

SQFT

sqft
1581

Description

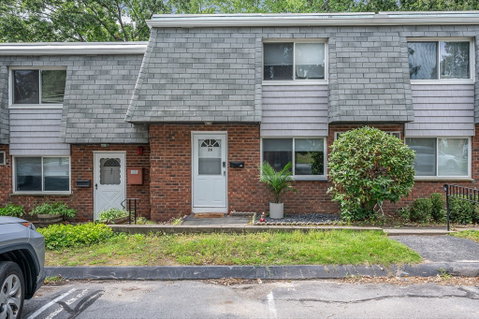
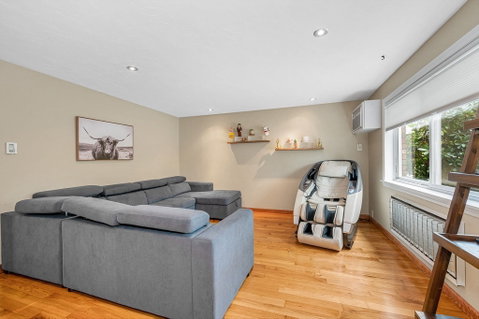
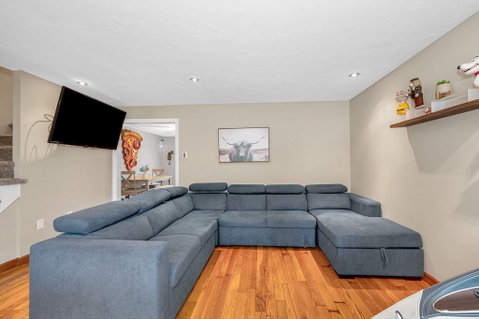
Welcome to St. Ninians Condominiums! This well-maintained and thoughtfully updated townhouse offers a bright, inviting floor plan with nothing to do but move in and enjoy. The sun-filled living room features hardwood floors, recessed lighting, and abundant natural light. The adjoining dining area offers hardwood floors, a ceiling fan, breakfast bar for casual dining, and slider access to the deck. The updated kitchen features granite countertops and stainless-steel appliances. A half bath and convenient in-unit laundry hookups complete the main level. Upstairs, the spacious primary bedroom offers a walk-in closet, ceiling fan, and direct access to the updated full bath. The second bedroom features a ceiling fan and generous closet space. The finished lower level with luxury vinyl plank flooring provides flexible space for a family room, home office, gym, or playroom. Enjoy low-maintenance living in this desirable pet-friendly condominium community. Nothing to do but move in and enjoy!
listing image
listing image 2
listing image 3
26 -
$330,000
est. $1,668.66 MortgageInfo icon
Date Listed : Aug 20, 2026
Days on HelloCondo: 6

26 -

141 Thissell Ave #26, Dracut, MA 01826

BEDS

2

BATHS

2

PARKING

1

SQFT

1,581

Description

Welcome to St. Ninians Condominiums! This well-maintained and thoughtfully updated townhouse offers a bright, inviting floor plan with nothing to do but move in and enjoy. The sun-filled living room features hardwood floors, recessed lighting, and abundant natural light. The adjoining dining area offers hardwood floors, a ceiling fan, breakfast bar for casual dining, and slider access to the deck. The updated kitchen features granite countertops and stainless-steel appliances. A half bath and convenient in-unit laundry hookups complete the main level. Upstairs, the spacious primary bedroom offers a walk-in closet, ceiling fan, and direct access to the updated full bath. The second bedroom features a ceiling fan and generous closet space. The finished lower level with luxury vinyl plank flooring provides flexible space for a family room, home office, gym, or playroom. Enjoy low-maintenance living in this desirable pet-friendly condominium community. Nothing to do but move in and enjoy!

Glen Gardens Estate Market Stats Last 12 months

LOCKER
Contact Us for Info

POSSESSION
Contact Us for Info
HOA FEESinfo
$350 /Monthly

OUTDOOR SPACE
Contact Us for Info
TAXES
$3,015 (2026)

BUILDING AGE
55 Years
BASEMENT FEATURE
Contact Us for Info

PRICE PER SQFTinfo
$209

Market Stats

HOA FEESinfo
$350 /Monthly

OUTDOOR SPACE
Contact Us for Info
TAXES
$3,015 (2026)

BUILDING AGE
55 Years
BASEMENT FEATURE
Contact Us for Info

PRICE PER SQFTinfo
$209

Amenities

Parking
Parking
Check Icon
Locker
Locker
Concierge
Concierge
-
Elevator(s)
Elevator(s)
-
Central AC
Central AC
-
Pool
Pool
-
Fitness Center
Fitness Center
-
Visitors Parking
Visitors Parking
-

Amenities

Unit
ParkingParking
Building

Policies

Pet Allowed
Pet Allowed
-
BBQ Permitted
BBQ Permitted
Sublet Allowed
Sublet Allowed
Short-term Rental Allowed

Unit Price History

DateMLSStatusPrice
-MLS#: 73566325Active Under Contract$330,000
Aug 2023MLS#: 73133997Closed$300,000
Apr 2015MLS#: 71817605Closed$85,000
Jun 2012MLS#: 71270726Closed$70,500

Unit Price History

$330,000

Active Under Contract

-MLS#: 73566325

$300,000

Closed

Aug 2023MLS#: 73133997

$85,000

Closed

Apr 2015MLS#: 71817605

Unit Price History

$330,000

Active Under Contract

-MLS#: 73566325

$300,000

Closed

Aug 2023MLS#: 73133997

$85,000

Closed

Apr 2015MLS#: 71817605

$70,500

Closed

Jun 2012MLS#: 71270726

Monthly Payment Calculator

$2,337 / Monthly

All calculations are estimates and provided by HelloCondo.com
for informational purposes only. Actual amounts may vary.

DropDown
$2,337
Est.
Listing Price
Down Payment
Interest Rate
Terms
Listing Price
Down Payment
Interest Rate
Terms

Monthly Payment Calculator

$2,337
Est.
Listing Price
Down Payment
Interest Rate
Terms
Listing Price
Down Payment
Interest Rate
Terms
$2,337 / Monthly

All calculations are estimates and provided by HelloCondo.com for informational purposes only. Actual amounts may vary.

view source
DropDown

Monthly Payment Calculator

Mortgage calculator

Monthly Mortgage: $1,669
DropDown

The Neighborhood: Dracut, MA

Get the HelloCondo Newsletter
Real-estate tips, insights, and market reports in your inbox.
Newsletter
  1. Home
  2. /Dracut, MA
  3. /26 - 141 Thissell Ave
Nearby Cities
South Hamilton

Buildings

120 Thissell Ave
132 Thissell Ave
141 Thissel Ave
144 Thissell
15 Wildwood Ave
236 18th St
244 18th St
675 Robbins
675 Robbins Ave
7 Wildwood Ave
7 Wildwood St
St. Ninian Condominiums
Wildwood Condominiums

Neighborhoods

AllstonDana HallDowntown Winthrop
Downtown WoburnEast CambridgeIsland HillKendall SquareLindenMaplewoodMattapanMcIntire Historic DistrictMid-CambridgeMontserratMount HoodOak Hill Park / Mount IdaPoets AreaPrides CrossingRial SideSouth BrooklineSouth Medford

ZIP Codes

014500146301748
0175401776018330184301880019380195201983019850211502127021310214802201023500248102576

Community

Abbot's PondAdams Farm CondominiumsAllen Hill Condominiums
Amesbury GardensArlington PinesArrow Woods EstatesBeacon CondominiumsBeacon CourtsBeaver Run CondominiumsBenchmark EstatesBoylston ParkBriarwood CondominiumsBridge Crest CondominiumsBridgeview ParkBrookside at Andover CondominiumsBrookside House CondominiumsBrookside Mill CondominiumsButler Estates TownhousesCamelot Court Condominiums IICamelot Court I
Hellocondo Logo
HelloCondo Is The #1 Condo Search Platform And Real Estate Recommendation Engine. Search, Find And Buy The Perfect Condo And Get Matched With The Best Agents. Finding A Condo Has Never Been So Easy.

HelloCondo is a division of HelloCasa, LLC

FacebookIconInstagramIconXIconRedditIcon

HelloCondo

Find A RealtorTerms of UsePrivacy PolicyCalifornia Privacy NoticeAccessibility PolicyCCPA Notice on CollectionDMCABrowseBlogsNYS Standard Operating ProcedureNYS Fair Housing Notice

Contact

LocationIcon
300 Galleria Pkwy SE, Suite 1500,
Atlanta, GA 30339
PhoneICon
(855) 625-0319
EmailIConhello@hellocondo.com
Contact Us

For Sale

Condos for saleTownhomes for sale
AgentIcon
LocationIcon

The MarketLindsay HigginsPO Box 290148 Boston, MA 02129

PhoneICon781-488-5245
EmailIConLindsay@TheMarket.Properties
© HelloCondo 2026. All Rights Reserved.
