
HeaderIcon
  1. Agent Logo

Explore by Metro

  • Atlanta
  • Baltimore
  • Boston
  • Bronx
  • Brooklyn
  • Chicago
  • Los Angeles
  • Manhattan
  • Miami
  • Nashville
  • North Port
  • Orlando
  • Philadelphia
  • Phoenix
  • Queens
  • San Diego
  • San Jose
  • Tampa
  • Washington
HeaderIcon

Explore By Metro

  • Atlanta
  • Baltimore
  • Boston
  • Bronx
  • Brooklyn
  • Chicago
  • Los Angeles
  • Manhattan
  • Miami
  • Nashville
  • North Port
  • Orlando
  • Philadelphia
  • Phoenix
  • Queens
  • San Diego
  • San Jose
  • Tampa
  • Washington
leftArrowBack to Search
OverviewAmenities & PoliciesFinancialsNeighborhood
Add to favoritesAdd to favorites (hover)
Save
  1. Home
  2. /Dracut, MA
  3. /12 - 12 Fox Hill Lane
leftArrow
Add to favoritesAdd to favorites (hover)
$685,000est. $3,464 MortgageInfo icon
Listed: $ 685,000 (Sold on: Sep 11, 2026) Days on Market:51

12- 12 Fox Hill Lane , Dracut, MA 01826

BEDS

beds

2

BATHS

baths

2

PARKING

parking

4

SQFT

sqft
1712

Description

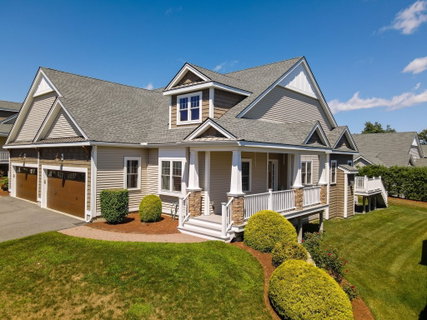
This 2 bedroom, 2 bath 55+ condo has all you've been looking for! Open concept kitchen, dining room & living room all with hardwood flooring. The beautiful kitchen is equipped with stainless steel appl's and a breakfast bar for your morning coffee. Lovely dining room great for gathering with family & friends. You will love your gas fireplaced living room which is great for entertaining. Enter into your den/sunroom with vaulted ceiling, lots of windows & a door to your composite deck. The welcoming primary bedroom has an ensuite bath with a tiled walk-in shower with seating, tray ceiling & a walk in closet. The 2nd bedroom has lots of natural light & a double closet. The second bath is equipped with tiled flooring and an inviting one piece tub/shower. You will thoroughly enjoy the 2 car garage to keep your vehicles out of the elements, laundry closet in the entrance from garage, the large basement for storage or whatever your needs may be and the whole house generator for piece of mind!
listing image
12 -
$685,000
est. $3,463.73 MortgageInfo icon
Listed: $ 685,000 (Sold on: Sep 11, 2026)
Days on Market:51

12 -

12 Fox Hill Lane #12, Dracut, MA 01826

BEDS

2

BATHS

2

PARKING

4

SQFT

1,712

Description

This 2 bedroom, 2 bath 55+ condo has all you've been looking for! Open concept kitchen, dining room & living room all with hardwood flooring. The beautiful kitchen is equipped with stainless steel appl's and a breakfast bar for your morning coffee. Lovely dining room great for gathering with family & friends. You will love your gas fireplaced living room which is great for entertaining. Enter into your den/sunroom with vaulted ceiling, lots of windows & a door to your composite deck. The welcoming primary bedroom has an ensuite bath with a tiled walk-in shower with seating, tray ceiling & a walk in closet. The 2nd bedroom has lots of natural light & a double closet. The second bath is equipped with tiled flooring and an inviting one piece tub/shower. You will thoroughly enjoy the 2 car garage to keep your vehicles out of the elements, laundry closet in the entrance from garage, the large basement for storage or whatever your needs may be and the whole house generator for piece of mind!

Glen Gardens Estate Market Stats Last 12 months

LOCKER
Contact Us for Info

POSSESSION
Contact Us for Info
HOA FEESinfo
$400 /Monthly

OUTDOOR SPACE
Porch
TAXES
$5,635 (2026)

BUILDING AGE
9 Years
BASEMENT FEATURE
Contact Us for Info

PRICE PER SQFTinfo
$400

Market Stats

HOA FEESinfo
$400 /Monthly

OUTDOOR SPACE
Porch
TAXES
$5,635 (2026)

BUILDING AGE
9 Years
BASEMENT FEATURE
Contact Us for Info

PRICE PER SQFTinfo
$400

Amenities

Parking
Parking
Check Icon
Locker
Locker
Concierge
Concierge
-
Elevator(s)
Elevator(s)
-
Central AC
Central AC
Check Icon
Pool
Pool
-
Fitness Center
Fitness Center
-
Visitors Parking
Visitors Parking
-

Amenities

Unit
ParkingParking
Parking GarageParking Garage
Building

Policies

Pet Allowed
Pet Allowed
-
BBQ Permitted
BBQ Permitted
Sublet Allowed
Sublet Allowed
Short-term Rental Allowed

Unit Price History

DateMLSStatusPrice
Sep 2026MLS#: 73552858Closed$685,000

Unit Price History

$685,000

Closed

Sep 2026MLS#: 73552858

Monthly Payment Calculator

$4,461 / Monthly

All calculations are estimates and provided by HelloCondo.com
for informational purposes only. Actual amounts may vary.

DropDown
$4,461
Est.
Listing Price
Down Payment
Interest Rate
Terms
Listing Price
Down Payment
Interest Rate
Terms

Monthly Payment Calculator

$4,461
Est.
Listing Price
Down Payment
Interest Rate
Terms
Listing Price
Down Payment
Interest Rate
Terms
$4,461 / Monthly

All calculations are estimates and provided by HelloCondo.com for informational purposes only. Actual amounts may vary.

view source
DropDown

Monthly Payment Calculator

Mortgage calculator

Monthly Mortgage: $3,464
DropDown

The Neighborhood: Dracut, MA

Get the HelloCondo Newsletter
Real-estate tips, insights, and market reports in your inbox.
Newsletter
  1. Home
  2. /Dracut, MA
  3. /12 - 12 Fox Hill Lane
Nearby Cities
Needham Heights

Buildings

120 Arlington
120 Arlington St
130 Arlington
130 Arlington St
16 Arbor Dr
1700 Bridge St
241 Broadway Rd
247 Broadway Rd
253 Broadway
261 Broadway Rd
291 Broadway
315 Broadway Rd
60 Floory Dr
Hilltop Estates Condominiums
Meadow Creek
Twin Meadows

Neighborhoods

Assembly SquareBridge Street NeckCentral Lynn
Downtown MedfordDowntown WinthropGloucester CrossingInner BeltIsland HillLynn EnglishMontserratNewton HighlandsNorth BeverlyOverbrookPawtucketvillePorter SquarePrides CrossingProctorRevere BeachSacred HeartSouth Peabody

ZIP Codes

017190194401969
0201902021020620207102081021100211402120021480215502180021860233902370024450244602474

Community

Adams Farm CondominiumsAllen Hill CondominiumsAmerican Woolen Mills Townhouses
Amesbury GardensArlington PinesArrow Woods EstatesBeacon CondominiumsBeacon CourtsBeaver Run CondominiumsBenchmark EstatesBoylston ParkBriarwood CondominiumsBridge Crest CondominiumsBridgeview ParkBrookside at Andover CondominiumsBrookside House CondominiumsButler Estates TownhousesCamelot Court Condominiums IICamelot Court ICanterbury Village Condominiums
Hellocondo Logo
HelloCondo Is The #1 Condo Search Platform And Real Estate Recommendation Engine. Search, Find And Buy The Perfect Condo And Get Matched With The Best Agents. Finding A Condo Has Never Been So Easy.

HelloCondo is a division of HelloCasa, LLC

FacebookIconInstagramIconXIconRedditIcon

HelloCondo

Find A RealtorTerms of UsePrivacy PolicyCalifornia Privacy NoticeAccessibility PolicyCCPA Notice on CollectionDMCABrowseBlogsNYS Standard Operating ProcedureNYS Fair Housing Notice

Contact

LocationIcon
300 Galleria Pkwy SE, Suite 1500,
Atlanta, GA 30339
PhoneICon
(855) 625-0319
EmailIConhello@hellocondo.com
Contact Us

For Sale

Condos for saleTownhomes for sale
AgentIcon
LocationIcon

The MarketLindsay HigginsPO Box 290148 Boston, MA 02129

PhoneICon781-488-5245
EmailIConLindsay@TheMarket.Properties
© HelloCondo 2026. All Rights Reserved.
