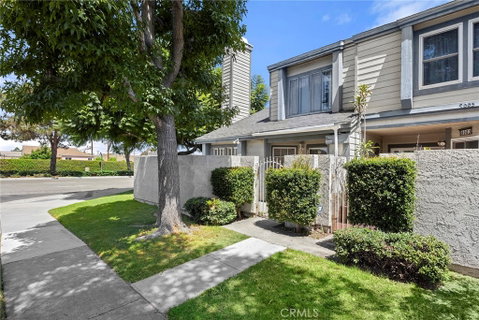
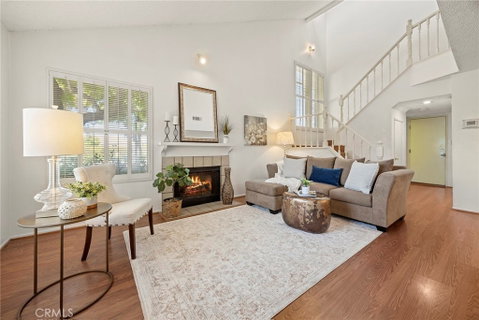
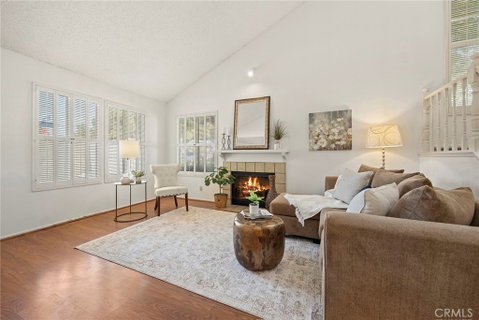
Welcome to this spacious end-unit residence in the desirable Downeywood Condo community of Downey. Offering approximately 1,625 square feet of comfortable living space, this three-bedroom, three-bath home combines a functional floor plan with inviting indoor and outdoor spaces. A private gated front patio creates a welcoming entrance and provides an ideal setting for relaxing or outdoor entertaining. Inside, laminate flooring flows through much of the home, complemented by tile flooring in the kitchen and bathrooms. The well-appointed kitchen features generous counter space with convenient bar seating, an electric range, microwave, dishwasher, refrigerator, and pantry storage. The living room is highlighted by a cozy fireplace, while the adjacent dining or family room offers flexibility to suit your lifestyle. A sliding glass door opens directly to the front patio, enhancing the homes open and airy feel. Upstairs, the spacious primary suite includes a private bath, while two additional generously sized bedrooms share a full hall bathroom. An attached two-car garage adds exceptional convenience and valuable storage potential. Residents of Downeywood enjoy community amenities including a gated entrance, pool, spa, and BBQ area. Conveniently located near shopping, schools, transportation, and freeway access, this inviting home offers comfort, space, and accessibility in a well-established Downey community. A wonderful opportunity to make this end-unit residence your next home!
Description
Welcome to this spacious end-unit residence in the desirable Downeywood Condo community of Downey. Offering approximately 1,625 square feet of comfortable living space, this three-bedroom, three-bath home combines a functional floor plan with inviting indoor and outdoor spaces. A private gated front patio creates a welcoming entrance and provides an ideal setting for relaxing or outdoor entertaining. Inside, laminate flooring flows through much of the home, complemented by tile flooring in the kitchen and bathrooms. The well-appointed kitchen features generous counter space with convenient bar seating, an electric range, microwave, dishwasher, refrigerator, and pantry storage. The living room is highlighted by a cozy fireplace, while the adjacent dining or family room offers flexibility to suit your lifestyle. A sliding glass door opens directly to the front patio, enhancing the homes open and airy feel. Upstairs, the spacious primary suite includes a private bath, while two additional generously sized bedrooms share a full hall bathroom. An attached two-car garage adds exceptional convenience and valuable storage potential. Residents of Downeywood enjoy community amenities including a gated entrance, pool, spa, and BBQ area. Conveniently located near shopping, schools, transportation, and freeway access, this inviting home offers comfort, space, and accessibility in a well-established Downey community. A wonderful opportunity to make this end-unit residence your next home!
Welcome to this spacious end-unit residence in the desirable Downeywood Condo community of Downey. Offering approximately 1,625 square feet of comfortable living space, this three-bedroom, three-bath home combines a functional floor plan with inviting indoor and outdoor spaces. A private gated front patio creates a welcoming entrance and provides an ideal setting for relaxing or outdoor entertaining. Inside, laminate flooring flows through much of the home, complemented by tile flooring in the kitchen and bathrooms. The well-appointed kitchen features generous counter space with convenient bar seating, an electric range, microwave, dishwasher, refrigerator, and pantry storage. The living room is highlighted by a cozy fireplace, while the adjacent dining or family room offers flexibility to suit your lifestyle. A sliding glass door opens directly to the front patio, enhancing the homes open and airy feel. Upstairs, the spacious primary suite includes a private bath, while two additional generously sized bedrooms share a full hall bathroom. An attached two-car garage adds exceptional convenience and valuable storage potential. Residents of Downeywood enjoy community amenities including a gated entrance, pool, spa, and BBQ area. Conveniently located near shopping, schools, transportation, and freeway access, this inviting home offers comfort, space, and accessibility in a well-established Downey community. A wonderful opportunity to make this end-unit residence your next home!
Description
Welcome to this spacious end-unit residence in the desirable Downeywood Condo community of Downey. Offering approximately 1,625 square feet of comfortable living space, this three-bedroom, three-bath home combines a functional floor plan with inviting indoor and outdoor spaces. A private gated front patio creates a welcoming entrance and provides an ideal setting for relaxing or outdoor entertaining. Inside, laminate flooring flows through much of the home, complemented by tile flooring in the kitchen and bathrooms. The well-appointed kitchen features generous counter space with convenient bar seating, an electric range, microwave, dishwasher, refrigerator, and pantry storage. The living room is highlighted by a cozy fireplace, while the adjacent dining or family room offers flexibility to suit your lifestyle. A sliding glass door opens directly to the front patio, enhancing the homes open and airy feel. Upstairs, the spacious primary suite includes a private bath, while two additional generously sized bedrooms share a full hall bathroom. An attached two-car garage adds exceptional convenience and valuable storage potential. Residents of Downeywood enjoy community amenities including a gated entrance, pool, spa, and BBQ area. Conveniently located near shopping, schools, transportation, and freeway access, this inviting home offers comfort, space, and accessibility in a well-established Downey community. A wonderful opportunity to make this end-unit residence your next home!
HelloCondo Is The #1 Condo Search Platform And Real Estate Recommendation Engine. Search, Find And Buy The Perfect Condo And Get Matched With The Best Agents. Finding A Condo Has Never Been So Easy.