HeaderIcon
  1. Agent Logo

Explore by Metro

  • Atlanta
  • Baltimore
  • Boston
  • Bronx
  • Brooklyn
  • Chicago
  • Los Angeles
  • Manhattan
  • Miami
  • Nashville
  • North Port
  • Orlando
  • Philadelphia
  • Phoenix
  • Queens
  • San Diego
  • San Jose
  • Tampa
  • Washington
HeaderIcon

Explore by Metro

  • Atlanta
  • Baltimore
  • Boston
  • Bronx
  • Brooklyn
  • Chicago
  • Los Angeles
  • Manhattan
  • Miami
  • Nashville
  • North Port
  • Orlando
  • Philadelphia
  • Phoenix
  • Queens
  • San Diego
  • San Jose
  • Tampa
  • Washington
leftArrowBack to Search
  1. Home
  2. /
  3. Downey, CA
  4. /
  5. 8901 Serapis
Add to favoritesAdd to favorites (hover)
Save
leftArrow
Add to favoritesAdd to favorites (hover)

8901 Serapis

8901 Serapis, Downey, CA, 90240

YEAR BUILT

1987

# STORIES

2

# TOTAL UNITS

17

UNIT SIZE RANGE

1,505-1,604 sqft

Description

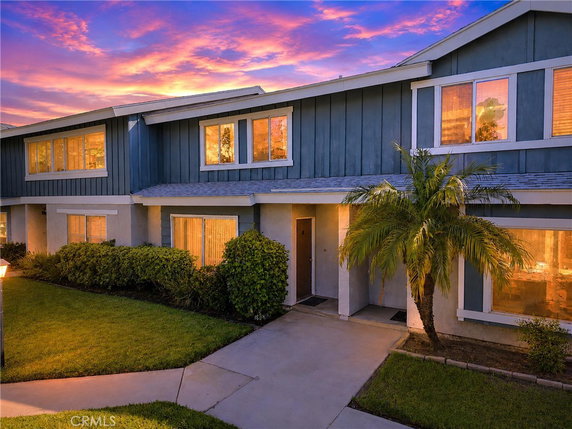
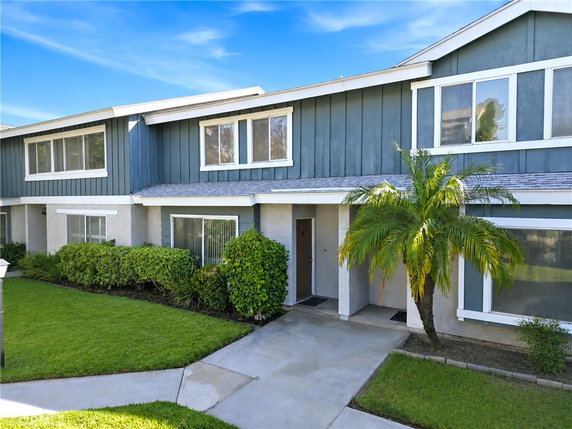
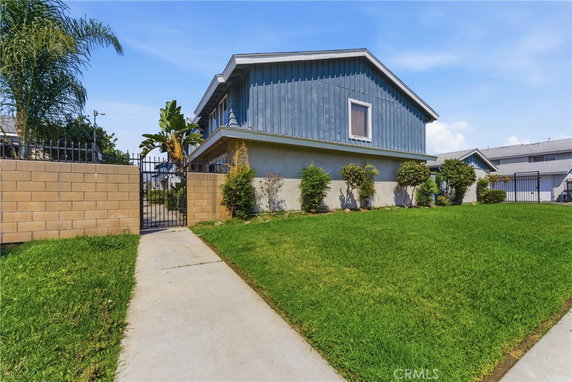
8901 Serapis sits in Downey, California, near Telegraph Road and Pioneer Boulevard. This townhome community features a peaceful setting with well-maintained grounds and nearby access to the Los Angeles River. The building has a low-rise design with 2 stories, making it easy to navigate. The building contains 17 units with sizes ranging from 1,505 to 1,604 square feet. Residents enjoy either 2 or 3 bedroom layouts, which include spacious living areas and functional floor plans. Many units have private patios or balconies, providing outdoor spaces for relaxation. The townhomes were built in 1987 and are part of a gated community. The buildings have been kept in good condition over the years. Units have recent updates, including laminated flooring and remodeled kitchens with quartz countertops. New paint and blinds provide a fresh look throughout. Prices for the units range from $659,000 to $680,000, making them an affordable option in the area. The building has low HOA dues, typically between $225 and $300 monthly. The nearby highways, including the 5 and 605 freeways, allow for easy commutes. Residents benefit from several amenities including sidewalks, curbs, and streetlights for increased safety. A swimming pool and picnic area are available for leisure activities. With nearby dining options like Popeyes Louisiana Kitchen, Golden Palace, and JC Tavern, residents have varied choices for meals. The community is pet-friendly with some restrictions in place. This environment combines comfort, ample space, and convenient access to local amenities and transportation. Overall, 8901 Serapis offers a pleasant living experience in a sought-after location.

Building ImageMLS ID #SW26106658
Building Image
Building ImageView Listing

8901 Serapis

8901 Serapis, Downey, CA, 90240

YEAR BUILT

1987

# STORIES

2

# TOTAL UNITS

17

UNIT SIZE RANGE

1,505-1,604 sqft

Description

8901 Serapis sits in Downey, California, near Telegraph Road and Pioneer Boulevard. This townhome community features a peaceful setting with well-maintained grounds and nearby access to the Los Angeles River. The building has a low-rise design with 2 stories, making it easy to navigate. The building contains 17 units with sizes ranging from 1,505 to 1,604 square feet. Residents enjoy either 2 or 3 bedroom layouts, which include spacious living areas and functional floor plans. Many units have private patios or balconies, providing outdoor spaces for relaxation. The townhomes were built in 1987 and are part of a gated community. The buildings have been kept in good condition over the years. Units have recent updates, including laminated flooring and remodeled kitchens with quartz countertops. New paint and blinds provide a fresh look throughout. Prices for the units range from $659,000 to $680,000, making them an affordable option in the area. The building has low HOA dues, typically between $225 and $300 monthly. The nearby highways, including the 5 and 605 freeways, allow for easy commutes. Residents benefit from several amenities including sidewalks, curbs, and streetlights for increased safety. A swimming pool and picnic area are available for leisure activities. With nearby dining options like Popeyes Louisiana Kitchen, Golden Palace, and JC Tavern, residents have varied choices for meals. The community is pet-friendly with some restrictions in place. This environment combines comfort, ample space, and convenient access to local amenities and transportation. Overall, 8901 Serapis offers a pleasant living experience in a sought-after location.

Next

Description

8901 Serapis sits in Downey, California, near Telegraph Road and Pioneer Boulevard. This townhome community features a peaceful setting with well-maintained grounds and nearby access to the Los Angeles River. The building has a low-rise design with 2 stories, making it easy to navigate. The building contains 17 units with sizes ranging from 1,505 to 1,604 square feet. Residents enjoy either 2 or 3 bedroom layouts, which include spacious living areas and functional floor plans. Many units have private patios or balconies, providing outdoor spaces for relaxation. The townhomes were built in 1987 and are part of a gated community. The buildings have been kept in good condition over the years. Units have recent updates, including laminated flooring and remodeled kitchens with quartz countertops. New paint and blinds provide a fresh look throughout. Prices for the units range from $659,000 to $680,000, making them an affordable option in the area. The building has low HOA dues, typically between $225 and $300 monthly. The nearby highways, including the 5 and 605 freeways, allow for easy commutes. Residents benefit from several amenities including sidewalks, curbs, and streetlights for increased safety. A swimming pool and picnic area are available for leisure activities. With nearby dining options like Popeyes Louisiana Kitchen, Golden Palace, and JC Tavern, residents have varied choices for meals. The community is pet-friendly with some restrictions in place. This environment combines comfort, ample space, and convenient access to local amenities and transportation. Overall, 8901 Serapis offers a pleasant living experience in a sought-after location.

8901 Serapis Key Stats Last 12 months

Avg. Listed Price$658,250($432/Sqft.)

Avg. Sale Price$648,000($423/Sqft.)
Year over year list price0.00%

Year over year sale price 0.00%
Total Listings4 Listed

Total sold3 Sold
Average Days on Market65 days

Average HOA fees per sqft$5 /monthly
Next

Key Stats

Year over year list price0.00%

Year over year sale price0.00%
Total Listings4 Listed

Total sold3 Sold
Average Days on Market65 days

Average HOA fees per sqft$5 /monthly

Glen Gardens Estate Availability & Demand

Unit Availability

Low
High availability buildings list units frequently.

Unit Availability helps to understand how often units in a particular building are listed for sale as compared with the neighborhood average. Units are rarely listed in buildings with low availability.

Unit Demand

Medium
Units in high-demand buildings sell quicker.

Unit Demand is a measure of quickly units in a particular building sell as compared with other buildings in the neighborhood. Units in high-demand buildings sell more quickly.

For Sale 0 For Sale

8901 Serapis Sold Listings

UnitSize (sqft)BedsBathsDays On MarketDateStatusPrice
Unit 2424160433362026-05-01
MLS#: PF26066046
Closed$629,000
Unit 2525150533372026-04-09
MLS#: DW26046030
Closed$680,000
Unit 1414160423322024-01-09
MLS#: PW23223105
Closed$600,000
Unit 2323150533372023-08-10
MLS#: PW23119072
Closed$659,000
Unit 14
14

2 Beds

3 Baths

1604 sqft


DateStatusPrice
2024-01-09Closed$600,000
MLS#: PW23223105
Days On Market32
Unit 23
23

3 Beds

3 Baths

1505 sqft


DateStatusPrice
2023-08-10Closed$659,000
MLS#: PW23119072
Days On Market37
Unit 24
24

3 Beds

3 Baths

1604 sqft


DateStatusPrice
2026-05-01Closed$629,000
MLS#: PF26066046
Days On Market36
Unit 25
25

3 Beds

3 Baths

1505 sqft


DateStatusPrice
2026-04-09Closed$680,000
MLS#: DW26046030
Days On Market37
View Complete Unit Listing HistorySource By: CRMLS

Amenities

Welcome to a community that balances comfort and convenience. This condo building offers beautiful sidewalks and curbs that invite you for leisurely walks. The presence of street lights adds to safety during nighttime strolls. Just a short walk away, you’ll find a lovely park where you can relax and enjoy nature. On warm days, the pool shines as a perfect spot to unwind. You can take a refreshing dip or simply lounge poolside with a cold drink. For picnics, there is a designated area where you can gather with friends or family. Monthly dues cover essential services like water and trash, ensuring a hassle-free living experience.

Next

Amenities Description

Welcome to a community that balances comfort and convenience. This condo building offers beautiful sidewalks and curbs that invite you for leisurely walks. The presence of street lights adds to safety during nighttime strolls. Just a short walk away, you’ll find a lovely park where you can relax and enjoy nature. On warm days, the pool shines as a perfect spot to unwind. You can take a refreshing dip or simply lounge poolside with a cold drink. For picnics, there is a designated area where you can gather with friends or family. Monthly dues cover essential services like water and trash, ensuring a hassle-free living experience.

Parking
Parking
Locker
Locker
Concierge
Concierge
Elevator(s)
Elevator(s)
Central AC
Central AC
Pool
Pool
Check Icon
Fitness Center
Fitness Center
-
Visitors Parking
Visitors Parking
Next

Amenities

Pool

Pool

Smoke Detector(s)

Smoke Detector(s)

Policies

Living here means enjoying a peaceful environment. The building has thoughtful policies that create a welcoming atmosphere for everyone. There are guidelines in place that help keep the community harmonious. If you are a pet owner, you will appreciate that there are some restrictions. These rules are designed to maintain comfort while allowing residents to share their homes with furry companions. The building fosters a sense of community among residents while ensuring everyone feels at home. You’ll find that these policies support a friendly and comfortable lifestyle. Living in this condo means embracing a true sense of belonging.

Next

Amenities Description

Living here means enjoying a peaceful environment. The building has thoughtful policies that create a welcoming atmosphere for everyone. There are guidelines in place that help keep the community harmonious. If you are a pet owner, you will appreciate that there are some restrictions. These rules are designed to maintain comfort while allowing residents to share their homes with furry companions. The building fosters a sense of community among residents while ensuring everyone feels at home. You’ll find that these policies support a friendly and comfortable lifestyle. Living in this condo means embracing a true sense of belonging.

Pet Allowed
Pet Allowed
BBQ Permitted
BBQ Permitted
Sublet Allowed
Sublet Allowed
Short-term Rental Allowed

Compare with Buildings in the Neighbourhood (Last 12 Months)

Compare building's average price/sq. ft. and HOA fees/sq. ft. to buildings nearby

Building NameAvg price per square footAVG HOA FEE per square foot (Monthly)
8901 Serapis$423/sqft.$5 /sqft.
8901 Serapis Ave$422/sqft.$4 /sqft.
Rivera Townhomes$436/sqft.$6 /sqft.
9010 Burke St$434/sqft.$6 /sqft.
Rancho Downey$374/sqft.$6 /sqft.
9227 E Florence Ave E$374/sqft.$6 /sqft.

Nearby Schools

Unsworth Elementary

B
Public|Grades KG–5
9001 Lindsey Ave|0.11 miles away

Magee Academy of Arts & Sciences

C+
Public|Grades PK–5
8200 Serapis Ave|0.58 miles away

Gallatin Elementary

B
Public|Grades KG–5
9513 Brookshire Av...|0.61 miles away

Birney Tech Academy

B-
Public|Grades KG–5
8501 Orange Ave|0.62 miles away

The STEAM Academy @Burke

C+
Public|Grades 6–8
8101 Orange Ave|0.8 miles away

Ellen Ochoa Preparatory Academy

B
Public|Grades 9–12
8110 Paramount Blv...|0.91 miles away
Next

Schools

arrow rightWhat to know about schoolsarrow right
Next

Description

Unsworth Elementary

B
Public|Grades KG–5
9001 Lindsey Ave|Less than 1 Mile Away

Magee Academy of Arts & Sciences

C+
Public|Grades PK–5
8200 Serapis Ave|Less than 1 Mile Away

Gallatin Elementary

B
Public|Grades KG–5
9513 Brookshire Av...|Less than 1 Mile Away

Birney Tech Academy

B-
Public|Grades KG–5
8501 Orange Ave|Less than 1 Mile Away

The STEAM Academy @Burke

C+
Public|Grades 6–8
8101 Orange Ave|Less than 1 Mile Away

Ellen Ochoa Preparatory Academy

B
Public|Grades 9–12
8110 Paramount Blv...|Less than 1 Mile Away

Doty Middle School

B-
Public|Grades 6–8
10301 Woodruff Ave|1.06 Miles Away

Price Elementary

B+
Public|Grades KG–5
9525 Tweedy Ln|1.21 Miles Away

St Mark's Episcopal School

--
Private|Grades PK–8
10354 Downey Ave|1.25 Miles Away

Griffiths Middle School

B
Public|Grades 6–8
9633 Tweedy Ln|1.27 Miles Away

Our Lady of Perpetual Help School

--
Private|Grades KG–8
10441 Downey Ave|1.35 Miles Away

Rio San Gabriel Elementary

B+
Public|Grades KG–5
9338 Gotham St|1.38 Miles Away

Rivera Elementary School

C+
Public|Grades PK–5
7250 Citronell Ave|1.41 Miles Away

Lakeview Elementary School

C+
Public|Grades KG–5
11500 Joslin St|1.46 Miles Away

Rivera Middle School

C-
Public|Grades 6–8
7200 Citronell Ave|1.46 Miles Away

Jersey Avenue Elementary School

B-
Public|Grades KG–5
9400 Jersey Ave|1.48 Miles Away

Downey Christian School

--
Private|Grades PK–8
10335 Paramount Bl...|1.48 Miles Away

Rancho Santa Gertrudes Elementary School

B-
Public|Grades KG–6
11233 Charlesworth...|1.52 Miles Away

Santa Fe High School

A-
Public|Grades 9–12
10400 Orr and Day ...|1.60 Miles Away

Downey High School

B-
Public|Grades 9–12
11040 Brookshire A...|1.66 Miles Away

Children's Academy of Success

--
Private|Grades PK–TKG
10839 La Reina Ave|1.74 Miles Away

Santa Fe Springs Christian

--
Private|Grades KG–8
11434 Otto St|1.80 Miles Away

Rio Hondo Elementary

C+
Public|Grades KG–5
7731 Muller St|1.84 Miles Away

Pioneer High School

B+
Public|Grades 9–12
10800 Ben Avon St|1.84 Miles Away

Tri-Cities Regional Occupational Program

--
Public|Grades 9–12
10800 Ben Avon St ...|1.87 Miles Away

Los Nietos Middle School

B-
Public|Grades 7–8
11425 Rivera Rd|1.87 Miles Away

Kirkwood Christian Schools

--
Private|Grades PK–5
11115 Pangborn Ave|1.87 Miles Away

Kirkwood Christian Schools

--
Private|Grades KG–5
11115 Pangborn Ave|1.87 Miles Away

Lake Center Middle School

B+
Public|Grades 6–8
10503 Pioneer Blvd|1.89 Miles Away

Ada S. Nelson Elementary School

B+
Public|Grades KG–6
8140 Vicki Dr|2.00 Miles Away

Transit

3rd & Civic Center (Route 1 & 4)

1.75 miles away|34 min walk

3rd & Civic Center (Route 2 & 3)

1.73 miles away|34 min walk

5th & Downey

1.64 miles away|32 min walk

5th & New

1.65 miles away|32 min walk

5th & Paramount

1.79 miles away|35 min walk

5th & Parrot

1.76 miles away|34 min walk
Next

Transit

arrow rightWhat to know about transitarrow right
Next

Description

3rd & Civic Center (Route 1 & 4)

1.75 miles away|34 min walk

3rd & Civic Center (Route 2 & 3)

1.73 miles away|34 min walk

5th & Downey

1.64 miles away|32 min walk

5th & New

1.65 miles away|32 min walk

5th & Paramount

1.79 miles away|35 min walk

5th & Parrot

1.76 miles away|34 min walk

6891 Florence Pl.

1.95 miles away|38 min walk

6th & Downey

1.57 miles away|31 min walk

7th & Western

1.56 miles away|30 min walk

Bandini Blvd & Greenwood Ave

1.94 miles away|38 min walk

Brookshire & 6th

1.48 miles away|29 min walk

Brookshire @ Downey High School

1.79 miles away|35 min walk

Brookshire & Firestone

1.86 miles away|36 min walk

Brookshire & Florence

1 miles away|20 min walk

Brookshire & Gainford

0.82 miles away|16 min walk

Brookshire & Suva

0.67 miles away|13 min walk

Cecilia & Cord

1.57 miles away|31 min walk

Cedartree & Lindsey (Unsworth ES)

0.11 miles away|3 min walk

Downey Transit Center

1.98 miles away|38 min walk

Farm & Pangborn

1.4 miles away|27 min walk

Firestone / Brookshire

1.85 miles away|36 min walk

Firestone & Dolan

1.89 miles away|37 min walk

Firestone / Downey

1.92 miles away|37 min walk

Firestone / Lakewood

1.8 miles away|35 min walk

Firestone & Lakewood

1.81 miles away|35 min walk

Firestone / Newville

1.96 miles away|38 min walk

Firestone / Pangborn

1.91 miles away|37 min walk

Firestone / Patton

1.82 miles away|35 min walk

Firestone & Patton

1.83 miles away|36 min walk

Firestone / Stewart and Gray

1.97 miles away|38 min walk

Firestone / Stonewood Center

1.81 miles away|35 min walk

Firestone & Stonewood Center

1.82 miles away|35 min walk

Firestone / Woodruff

1.83 miles away|36 min walk

Florence Avenue at Kid Zone

1.86 miles away|36 min walk

Florence Avenue at Lake Center Athletic

2 miles away|39 min walk

Florence / Birchdale

0.93 miles away|18 min walk

Florence / Brookshire

0.98 miles away|19 min walk

Florence / Casanes

1.08 miles away|21 min walk

Florence / Downey

1.15 miles away|22 min walk

Florence & Downey

1.15 miles away|23 min walk

Florence / Downey & Sanford Bridge

1.03 miles away|20 min walk

Florence & Downey Sanford Bridge

1.04 miles away|20 min walk

Florence / Gard

1.9 miles away|37 min walk

Florence / Haledon

0.9 miles away|18 min walk

Florence / Lakewood

0.9 miles away|18 min walk

Florence / Mattock

1.15 miles away|23 min walk

Florence & Mattock

1.15 miles away|23 min walk

Florence / Newville

1.17 miles away|23 min walk

Florence / Old River School

1.89 miles away|37 min walk

Florence / Orr and Day

1.86 miles away|36 min walk

The Neighbourhood: 8901 Serapis

Similar Buildings Nearby

Add to favoritesAdd to favorites (hover)
11410 Brookshire
11410 Brookshire, Downey, CA
Click to see listings
Add to favoritesAdd to favorites (hover)
11410 Brookshire Ave
11410 Brookshire, Downey, CA
Click to see listings
Add to favoritesAdd to favorites (hover)
11410 Brookshire Avenue
11410 Brookshire Avenue, Downey, CA
Click to see listings
Add to favoritesAdd to favorites (hover)
11410 Brookshire Ave
11410 Brookshire Ave, Downey, CA
Click to see listings
Add to favoritesAdd to favorites (hover)
11410 Brookshire
11410 Brookshire, Downey, CA
Click to see listings
Add to favoritesAdd to favorites (hover)
11410 Brookshire Ave
11410 Brookshire, Downey, CA
Click to see listings
Add to favoritesAdd to favorites (hover)
11410 Brookshire Avenue
11410 Brookshire Avenue, Downey, CA
Click to see listings

8901 Serapis Demographics

This neighborhood indicates a good mix of people which makes it a good place for families. About 20.46% are children aged 0–14, 19.83% are young adults between 15–29, 21.05% are adults aged 30–44, 19.68% are in the 45–59 range and 18.98% are seniors aged 60 and above. Commuting options are also varying where 88.9% of residents relying on driving, while others prefer public transit around 1.68%, walking around 1.5%, biking around 0.12%, allowing residents to choose travel modes that best fit their daily routines. Most homes in the area are with 64.91% of units owner occupied and 35.09% are rented. The neighborhood offers different household types. About 41.94% are single family homes and 21.29% are multi family units. Around 13.85% are single-person households, while 86.15% are multi person households. This mix works well for families, roommates, and individuals. Education levels in the neighborhood vary widely where 14.74% of residents have bachelor’s degrees. Around 26.45% have high school or college education. Another 7.88% hold diplomas while 7.99% have completed postgraduate studies. The remaining are 42.94% with other types of qualifications.

Next

Demographics Description

This neighborhood indicates a good mix of people which makes it a good place for families. About 20.46% are children aged 0–14, 19.83% are young adults between 15–29, 21.05% are adults aged 30–44, 19.68% are in the 45–59 range and 18.98% are seniors aged 60 and above. Commuting options are also varying where 88.9% of residents relying on driving, while others prefer public transit around 1.68%, walking around 1.5%, biking around 0.12%, allowing residents to choose travel modes that best fit their daily routines. Most homes in the area are with 64.91% of units owner occupied and 35.09% are rented. The neighborhood offers different household types. About 41.94% are single family homes and 21.29% are multi family units. Around 13.85% are single-person households, while 86.15% are multi person households. This mix works well for families, roommates, and individuals. Education levels in the neighborhood vary widely where 14.74% of residents have bachelor’s degrees. Around 26.45% have high school or college education. Another 7.88% hold diplomas while 7.99% have completed postgraduate studies. The remaining are 42.94% with other types of qualifications.

Age Demographics

20.46% (0 - 14 years old)

19.83% (15 - 29 years old)

21.05% (30 - 44 years old)

19.68% (45 - 59 years old)

18.98% (60+ years old)

Commute

1.68%

Transit

1.5%

Walk

88.9%

Drive

0.12%

Bike

Housing Ownership

64.91%

Owner Occupied

35.09%

Rental Units

Household Types

41.94%

Single Family

21.29%

Multi Family

13.85%

Single Person

86.15%

Multi Person

Education

Bachelors Degree14.74%
High School College26.45%
Diploma7.88%
Post Graduate7.99%
Others42.94%
Next

Education

Diploma7.88%
Post Graduate7.99%
Others42.94%
Get the HelloCondo Newsletter
Real-estate tips, insights, and market reports in your inbox.
Newsletter
  1. Home
  2. /Downey, CA
  3. /
    8901 Serapis
Nearby Cities
La Verne
Buildings
10330 Downey
10400 Downey Ave
10420 Downey Ave
8300 Lexington Rd
8300 Lexington Road
8530 Gallatin Rd
8901 Serapis Ave
9010 Burke St
9191 Florence Ave
9191 Florence Avenue
9227 E Florence Ave E
9700 Jersey Ave
9760 Jersey Ave
Glenbrook Downey
Glenbrook North
Rancho Downey
Rivera Townhomes
Stratford House
The Carlton
Villa Gallatin Condominiums
Neighborhoods
4th Street CorridorAdamsAlamitos Beach
ArlingtonArlington HeightsBay HarbourBeacon Hill CourtBluff ParkBluffsBommer CanyonCannery VillageCarbon Beach EstatesCarmelitosCasas CapistranoCollege SquareCovenant Hills VillageCrest De VilleCrown ValleyDel ReySan Joaquin Hill
ZIP Codes
900949020190212
9024590274907049084091008910249120691214915219174491755926109266292780928059283293563
Community
10700 Colima Road11102 Woodruff Avenue11119 Barnwall Street
11125 Lyndora Street1114 W Mines Avenue11155 Elliott Avenue11237 Barnwall Street11239 Ferina Street113 N Moore Avenue11426 186th Street11432 Gettysburg Drive11433 Excelsior Drive11504 Double Eagle Drive11532 186th Street11602 Downey Avenue11628 205th Street11716 Valley View Avenue11718 205th Street11719 Brookshire Avenue11729 207th Street
HelloCondo Logo
HelloCondo Logo
HelloCondo Is The #1 Condo Search Platform And Real Estate Recommendation Engine. Search, Find And Buy The Perfect Condo And Get Matched With The Best Agents. Finding A Condo Has Never Been So Easy.

HelloCondo is a division of HelloCasa, LLC

FacebookIconInstagramIconXIconRedditIcon

HelloCondo

Find A RealtorTerms of UsePrivacy PolicyCalifornia Privacy NoticeAccessibility PolicyCCPA Notice on CollectionDMCABrowseBlogsNYS Standard Operating ProcedureNYS Fair Housing Notice

Contact

LocationIcon
300 Galleria Pkwy SE, Suite 1500,
Atlanta, GA 30339
PhoneICon
(855) 625-0319
EmailIConhello@hellocondo.com
Contact Us

For Sale

Condos for saleTownhomes for sale
AgentIcon
LocationIcon

Pabst Premier Properties

John Pabst (DRE# 01014143)

125 S. Highway 101,Solana Beach, CA

92075

PhoneICon760-645-8050
EmailIConJohn@pabstpremierproperties.com
© HelloCondo 2026. All Rights Reserved.