Listed: $ 849,000 (Sold on: Sep 29, 2025) Days on Market:94
2387- 2387 Durand Drive, Downers Grove, IL 60516
BEDS
2
BATHS
3
PARKING
2
SQFT
2737
Description
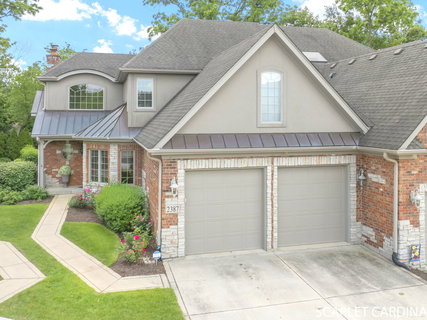
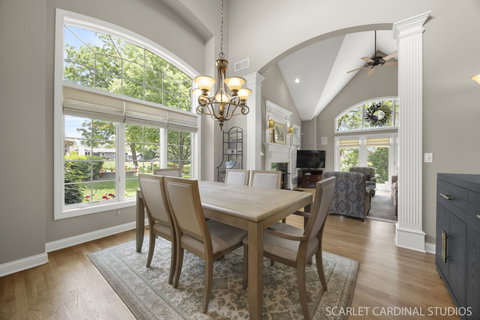
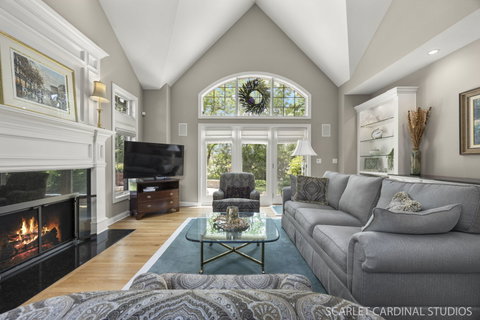
Introducing the rarely available "Ashton" model-an exceptional first-floor primary bedroom townhome/condo making its grand debut in the highly sought-after Villas of Maple Woods. Crafted by renowned builders Sievers and Stephens, this residence showcases refined luxury and thoughtful design throughout. Step into soaring ceilings and bask in the natural light streaming through tall, energy-efficient Anderson low-E windows with elegant built-in grills. The living room welcomes you with a custom fireplace and beautifully designed cabinetry-perfect for displaying treasured art, books, or keepsakes. Rich wood flooring extends across most of the main level, enhancing the home's warmth and sophistication. The kitchen is a culinary delight with granite countertops, stainless steel appliances-including a newer built-in oven and microwave (2022) -and modern cabinetry that blends style and function seamlessly. The main-floor primary suite serves as a private retreat, featuring triple crown molding, generous closet space, and a luxurious en-suite bath. Upstairs, an expansive loft awaits with a built-in office nook and ample room for a media or game space.(Why finish the basement!) If desired, a simple wall addition could create a third bedroom with ease. Just beyond, the second bedroom includes a spacious walk-in closet and sits adjacent to two flexible rooms ideal for a home office, craft studio, or personal gym-creating a serene and adaptable guest space. A full bath completes the upper level with convenience. The unfinished basement offers endless potential, featuring a deep 9-foot dig, high-efficiency furnace (2022), tankless water heater (2018, under a 15-year warranty), pre-finished brick fireplace, and plumbing rough-in for a future bathroom. Tucked on a peaceful street with only 57 homes, this residence boasts an unbeatable location close to shopping, dining, parks, and top-notch entertainment. Enjoy effortless access to I-355 (just 0.8 miles away) and Belmont Metra Station (only 1.2 miles), making everyday commuting smooth and simple. This is more than a home-it's a lifestyle opportunity you won't want to miss.
Description
Introducing the rarely available "Ashton" model-an exceptional first-floor primary bedroom townhome/condo making its grand debut in the highly sought-after Villas of Maple Woods. Crafted by renowned builders Sievers and Stephens, this residence showcases refined luxury and thoughtful design throughout. Step into soaring ceilings and bask in the natural light streaming through tall, energy-efficient Anderson low-E windows with elegant built-in grills. The living room welcomes you with a custom fireplace and beautifully designed cabinetry-perfect for displaying treasured art, books, or keepsakes. Rich wood flooring extends across most of the main level, enhancing the home's warmth and sophistication. The kitchen is a culinary delight with granite countertops, stainless steel appliances-including a newer built-in oven and microwave (2022) -and modern cabinetry that blends style and function seamlessly. The main-floor primary suite serves as a private retreat, featuring triple crown molding, generous closet space, and a luxurious en-suite bath. Upstairs, an expansive loft awaits with a built-in office nook and ample room for a media or game space.(Why finish the basement!) If desired, a simple wall addition could create a third bedroom with ease. Just beyond, the second bedroom includes a spacious walk-in closet and sits adjacent to two flexible rooms ideal for a home office, craft studio, or personal gym-creating a serene and adaptable guest space. A full bath completes the upper level with convenience. The unfinished basement offers endless potential, featuring a deep 9-foot dig, high-efficiency furnace (2022), tankless water heater (2018, under a 15-year warranty), pre-finished brick fireplace, and plumbing rough-in for a future bathroom. Tucked on a peaceful street with only 57 homes, this residence boasts an unbeatable location close to shopping, dining, parks, and top-notch entertainment. Enjoy effortless access to I-355 (just 0.8 miles away) and Belmont Metra Station (only 1.2 miles), making everyday commuting smooth and simple. This is more than a home-it's a lifestyle opportunity you won't want to miss.
Listed: $ 849,000 (Sold on: Sep 29, 2025) Days on Market:94
2387 -
2387 Durand Drive #2387, Downers Grove, IL 60516
BEDS
2
BATHS
3
PARKING
2
SQFT
2,737
Description
Introducing the rarely available "Ashton" model-an exceptional first-floor primary bedroom townhome/condo making its grand debut in the highly sought-after Villas of Maple Woods. Crafted by renowned builders Sievers and Stephens, this residence showcases refined luxury and thoughtful design throughout. Step into soaring ceilings and bask in the natural light streaming through tall, energy-efficient Anderson low-E windows with elegant built-in grills. The living room welcomes you with a custom fireplace and beautifully designed cabinetry-perfect for displaying treasured art, books, or keepsakes. Rich wood flooring extends across most of the main level, enhancing the home's warmth and sophistication. The kitchen is a culinary delight with granite countertops, stainless steel appliances-including a newer built-in oven and microwave (2022) -and modern cabinetry that blends style and function seamlessly. The main-floor primary suite serves as a private retreat, featuring triple crown molding, generous closet space, and a luxurious en-suite bath. Upstairs, an expansive loft awaits with a built-in office nook and ample room for a media or game space.(Why finish the basement!) If desired, a simple wall addition could create a third bedroom with ease. Just beyond, the second bedroom includes a spacious walk-in closet and sits adjacent to two flexible rooms ideal for a home office, craft studio, or personal gym-creating a serene and adaptable guest space. A full bath completes the upper level with convenience. The unfinished basement offers endless potential, featuring a deep 9-foot dig, high-efficiency furnace (2022), tankless water heater (2018, under a 15-year warranty), pre-finished brick fireplace, and plumbing rough-in for a future bathroom. Tucked on a peaceful street with only 57 homes, this residence boasts an unbeatable location close to shopping, dining, parks, and top-notch entertainment. Enjoy effortless access to I-355 (just 0.8 miles away) and Belmont Metra Station (only 1.2 miles), making everyday commuting smooth and simple. This is more than a home-it's a lifestyle opportunity you won't want to miss.
Description
Introducing the rarely available "Ashton" model-an exceptional first-floor primary bedroom townhome/condo making its grand debut in the highly sought-after Villas of Maple Woods. Crafted by renowned builders Sievers and Stephens, this residence showcases refined luxury and thoughtful design throughout. Step into soaring ceilings and bask in the natural light streaming through tall, energy-efficient Anderson low-E windows with elegant built-in grills. The living room welcomes you with a custom fireplace and beautifully designed cabinetry-perfect for displaying treasured art, books, or keepsakes. Rich wood flooring extends across most of the main level, enhancing the home's warmth and sophistication. The kitchen is a culinary delight with granite countertops, stainless steel appliances-including a newer built-in oven and microwave (2022) -and modern cabinetry that blends style and function seamlessly. The main-floor primary suite serves as a private retreat, featuring triple crown molding, generous closet space, and a luxurious en-suite bath. Upstairs, an expansive loft awaits with a built-in office nook and ample room for a media or game space.(Why finish the basement!) If desired, a simple wall addition could create a third bedroom with ease. Just beyond, the second bedroom includes a spacious walk-in closet and sits adjacent to two flexible rooms ideal for a home office, craft studio, or personal gym-creating a serene and adaptable guest space. A full bath completes the upper level with convenience. The unfinished basement offers endless potential, featuring a deep 9-foot dig, high-efficiency furnace (2022), tankless water heater (2018, under a 15-year warranty), pre-finished brick fireplace, and plumbing rough-in for a future bathroom. Tucked on a peaceful street with only 57 homes, this residence boasts an unbeatable location close to shopping, dining, parks, and top-notch entertainment. Enjoy effortless access to I-355 (just 0.8 miles away) and Belmont Metra Station (only 1.2 miles), making everyday commuting smooth and simple. This is more than a home-it's a lifestyle opportunity you won't want to miss.
HelloCondo Is The #1 Condo Search Platform And Real Estate Recommendation Engine. Search, Find And Buy The Perfect Condo And Get Matched With The Best Agents. Finding A Condo Has Never Been So Easy.