Listed: $ 515,000 (Sold on: Sep 25, 2026) Days on Market:62
2260 DURAND Drive, Downers Grove, IL 60515
BEDS
2
BATHS
2
PARKING
2
SQFT
1585
Description
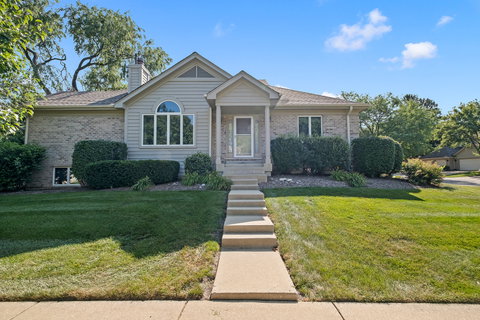
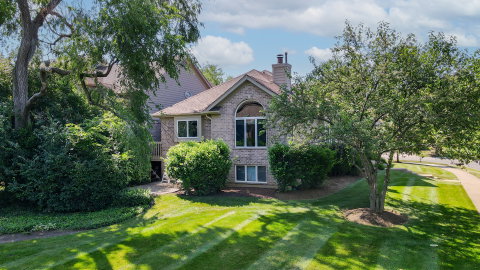
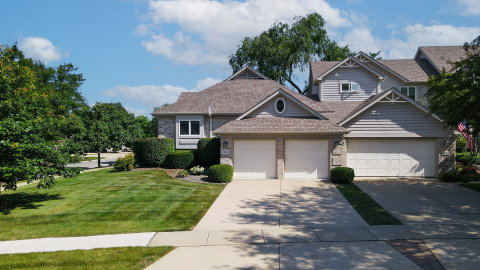
Experience luxury, maintenance-free living in this beautifully updated end-unit ranch townhome in the highly sought-after Villas of Bending Oaks. Perfectly situated in one of Downers Grove's premier communities, this move-in ready home offers the ideal combination of elegant finishes, thoughtful updates, and carefree living. Step inside to soaring vaulted ceilings, abundant natural light, and an open floor plan designed for both comfortable everyday living and effortless entertaining. The renovated kitchen showcases custom cabinetry, quartz countertops, stainless steel appliances, designer tile backsplash, pantry, breakfast island with seating, and hardwood flooring. The adjoining living and dining rooms are highlighted by a dramatic see-through gas fireplace, creating warm, inviting spaces to gather with family and friends. The spacious primary suite is a true retreat featuring a beautifully renovated spa-inspired bath with a double vanity, custom tile, and an oversized walk-in shower with seamless glass doors. A generously sized second bedroom, updated full bath, and convenient first-floor laundry room complete the main level. The full unfinished basement offers exceptional storage today and outstanding potential for future finished living space, allowing the next owner to customize it to fit their lifestyle. Enjoy two private outdoor living areas with an elevated deck just off the kitchen and a lower-level brick paver patio surrounded by mature landscaping. The oversized attached two-car garage features an epoxy-coated floor and additional storage space. Thoughtful improvements continue behind the scenes with a radon mitigation system already installed, providing added peace of mind for the next owner. Leave the yard work and snow shoveling behind. The association covers exterior maintenance, lawn care, snow removal, water, and common insurance, giving you more time to enjoy everything Downers Grove has to offer.
Listed: $ 515,000 (Sold on: Sep 25, 2026) Days on Market:62
2260 DURAND Drive, Downers Grove, IL 60515
BEDS
2
BATHS
2
PARKING
2
SQFT
1,585
Description
Experience luxury, maintenance-free living in this beautifully updated end-unit ranch townhome in the highly sought-after Villas of Bending Oaks. Perfectly situated in one of Downers Grove's premier communities, this move-in ready home offers the ideal combination of elegant finishes, thoughtful updates, and carefree living. Step inside to soaring vaulted ceilings, abundant natural light, and an open floor plan designed for both comfortable everyday living and effortless entertaining. The renovated kitchen showcases custom cabinetry, quartz countertops, stainless steel appliances, designer tile backsplash, pantry, breakfast island with seating, and hardwood flooring. The adjoining living and dining rooms are highlighted by a dramatic see-through gas fireplace, creating warm, inviting spaces to gather with family and friends. The spacious primary suite is a true retreat featuring a beautifully renovated spa-inspired bath with a double vanity, custom tile, and an oversized walk-in shower with seamless glass doors. A generously sized second bedroom, updated full bath, and convenient first-floor laundry room complete the main level. The full unfinished basement offers exceptional storage today and outstanding potential for future finished living space, allowing the next owner to customize it to fit their lifestyle. Enjoy two private outdoor living areas with an elevated deck just off the kitchen and a lower-level brick paver patio surrounded by mature landscaping. The oversized attached two-car garage features an epoxy-coated floor and additional storage space. Thoughtful improvements continue behind the scenes with a radon mitigation system already installed, providing added peace of mind for the next owner. Leave the yard work and snow shoveling behind. The association covers exterior maintenance, lawn care, snow removal, water, and common insurance, giving you more time to enjoy everything Downers Grove has to offer.
HelloCondo Is The #1 Condo Search Platform And Real Estate Recommendation Engine. Search, Find And Buy The Perfect Condo And Get Matched With The Best Agents. Finding A Condo Has Never Been So Easy.