
HeaderIcon
  1. Agent Logo

Explore by Metro

  • Atlanta
  • Baltimore
  • Boston
  • Bronx
  • Brooklyn
  • Chicago
  • Los Angeles
  • Manhattan
  • Miami
  • Nashville
  • North Port
  • Orlando
  • Philadelphia
  • Phoenix
  • Queens
  • San Diego
  • San Jose
  • Tampa
  • Washington
HeaderIcon

Explore By Metro

  • Atlanta
  • Baltimore
  • Boston
  • Bronx
  • Brooklyn
  • Chicago
  • Los Angeles
  • Manhattan
  • Miami
  • Nashville
  • North Port
  • Orlando
  • Philadelphia
  • Phoenix
  • Queens
  • San Diego
  • San Jose
  • Tampa
  • Washington
leftArrowBack to Search
OverviewAmenities & PoliciesFinancialsNeighborhood
Add to favoritesAdd to favorites (hover)
Save
  1. Home
  2. /Diamond Bar, CA
  3. /A - 2903 Yucatan Place
leftArrow
Add to favoritesAdd to favorites (hover)
$848,000est. $4,288 MortgageInfo icon
Date Listed : Jun 16, 2026 Days on HelloCondo: 10

A- 2903 Yucatan Place, Diamond Bar, CA 91765

BEDS

beds

4

BATHS

baths

3

PARKING

parking

2

SQFT

sqft
1935

Description

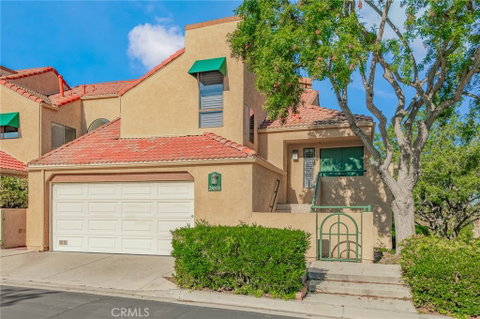
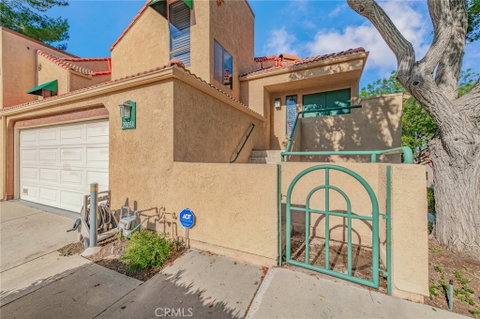
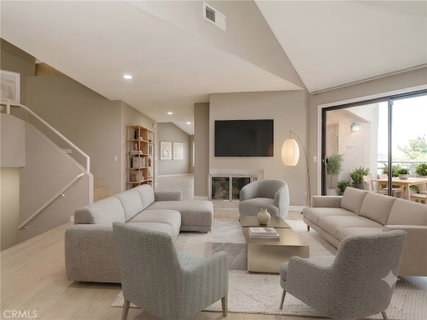
Turnkey, private end-unit split-level townhome in the gated Las Brisas community, tucked away from the main city flow. This 4-bedroom, 3-bath home enters through a gated front yard into a bright, open main level with high ceilings, a skylight, and a living room that flows directly to the kitchen and dining area. The kitchen features white cabinetry, matte black hardware, stainless steel appliances, and tile countertops. Two private balconies extend from the living area with city light views. The lower level offers three spacious bedrooms, including the primary suite, plus a full bath, while the top level adds a private bedroom and bath, ideal for guests or flexible use. Extensively upgraded with custom security screen doors and windows, a full ADT security system, 3M window tint, and plantation shutters. Wood flooring and recessed lighting throughout, and a 2-car attached garage with laundry hookups. The HOA covers fire insurance, the sparkling pool and spa, landscaping, water, trash, and exterior termite maintenance including roof and paint, with ample guest parking onsite. Located near the 57 and 60 freeways and close to shopping and dining including H Mart and Starbucks, within the Walnut Valley Unified School District. Some photos are virtually staged.

Description

Turnkey, private end-unit split-level townhome in the gated Las Brisas community, tucked away from the main city flow. This 4-bedroom, 3-bath home enters through a gated front yard into a bright, open main level with high ceilings, a skylight, and a living room that flows directly to the kitchen and dining area. The kitchen features white cabinetry, matte black hardware, stainless steel appliances, and tile countertops. Two private balconies extend from the living area with city light views. The lower level offers three spacious bedrooms, including the primary suite, plus a full bath, while the top level adds a private bedroom and bath, ideal for guests or flexible use. Extensively upgraded with custom security screen doors and windows, a full ADT security system, 3M window tint, and plantation shutters. Wood flooring and recessed lighting throughout, and a 2-car attached garage with laundry hookups. The HOA covers fire insurance, the sparkling pool and spa, landscaping, water, trash, and exterior termite maintenance including roof and paint, with ample guest parking onsite. Located near the 57 and 60 freeways and close to shopping and dining including H Mart and Starbucks, within the Walnut Valley Unified School District. Some photos are virtually staged.
listing image
listing image 2
listing image 3
A -
$848,000
est. $4,287.95 MortgageInfo icon
Date Listed : Jun 16, 2026
Days on HelloCondo: 10

A -

2903 Yucatan Place #A, Diamond Bar, CA 91765

BEDS

4

BATHS

3

PARKING

2

SQFT

1,935

Description

Turnkey, private end-unit split-level townhome in the gated Las Brisas community, tucked away from the main city flow. This 4-bedroom, 3-bath home enters through a gated front yard into a bright, open main level with high ceilings, a skylight, and a living room that flows directly to the kitchen and dining area. The kitchen features white cabinetry, matte black hardware, stainless steel appliances, and tile countertops. Two private balconies extend from the living area with city light views. The lower level offers three spacious bedrooms, including the primary suite, plus a full bath, while the top level adds a private bedroom and bath, ideal for guests or flexible use. Extensively upgraded with custom security screen doors and windows, a full ADT security system, 3M window tint, and plantation shutters. Wood flooring and recessed lighting throughout, and a 2-car attached garage with laundry hookups. The HOA covers fire insurance, the sparkling pool and spa, landscaping, water, trash, and exterior termite maintenance including roof and paint, with ample guest parking onsite. Located near the 57 and 60 freeways and close to shopping and dining including H Mart and Starbucks, within the Walnut Valley Unified School District. Some photos are virtually staged.

Description

Turnkey, private end-unit split-level townhome in the gated Las Brisas community, tucked away from the main city flow. This 4-bedroom, 3-bath home enters through a gated front yard into a bright, open main level with high ceilings, a skylight, and a living room that flows directly to the kitchen and dining area. The kitchen features white cabinetry, matte black hardware, stainless steel appliances, and tile countertops. Two private balconies extend from the living area with city light views. The lower level offers three spacious bedrooms, including the primary suite, plus a full bath, while the top level adds a private bedroom and bath, ideal for guests or flexible use. Extensively upgraded with custom security screen doors and windows, a full ADT security system, 3M window tint, and plantation shutters. Wood flooring and recessed lighting throughout, and a 2-car attached garage with laundry hookups. The HOA covers fire insurance, the sparkling pool and spa, landscaping, water, trash, and exterior termite maintenance including roof and paint, with ample guest parking onsite. Located near the 57 and 60 freeways and close to shopping and dining including H Mart and Starbucks, within the Walnut Valley Unified School District. Some photos are virtually staged.

Glen Gardens Estate Market Stats Last 12 months

LOCKER
Contact Us for Info

POSSESSION
Contact Us for Info
HOA FEESinfo
$620 /Monthly

OUTDOOR SPACE
Contact Us for Info
TAXES
Contact Us for Info

BUILDING AGE
42 Years
BASEMENT FEATURE
Contact Us for Info

PRICE PER SQFTinfo
$438

Market Stats

HOA FEESinfo
$620 /Monthly

OUTDOOR SPACE
Contact Us for Info
TAXES
Contact Us for Info

BUILDING AGE
42 Years
BASEMENT FEATURE
Contact Us for Info

PRICE PER SQFTinfo
$438

Amenities

Parking
Parking
Check Icon
Locker
Locker
Concierge
Concierge
-
Elevator(s)
Elevator(s)
-
Central AC
Central AC
Check Icon
Pool
Pool
Check Icon
Fitness Center
Fitness Center
-
Visitors Parking
Visitors Parking
-

Amenities

Unit
ParkingParking
Parking GarageParking Garage
Building

Policies

Pet Allowed
Pet Allowed
-
BBQ Permitted
BBQ Permitted
Sublet Allowed
Sublet Allowed
Short-term Rental Allowed

Unit Price History

DateMLSStatusPrice
Aug 2021MLS#: TR21138022Closed$755,000

Unit Price History

$755,000

Closed

Aug 2021MLS#: TR21138022

Monthly Payment Calculator

$5,048 / Monthly

All calculations are estimates and provided by HelloCondo.com
for informational purposes only. Actual amounts may vary.

DropDown
$5,048
Est.
Listing Price
Down Payment
Interest Rate
Terms
Listing Price
Down Payment
Interest Rate
Terms

Monthly Payment Calculator

$5,048
Est.
Listing Price
Down Payment
Interest Rate
Terms
Listing Price
Down Payment
Interest Rate
Terms
$5,048 / Monthly

All calculations are estimates and provided by HelloCondo.com for informational purposes only. Actual amounts may vary.

view source
DropDown

Monthly Payment Calculator

Mortgage calculator

Monthly Mortgage: $4,288
DropDown

The Neighborhood: Diamond Bar, CA

Get the HelloCondo Newsletter
Real-estate tips, insights, and market reports in your inbox.
Newsletter
  1. Home
  2. /Diamond Bar, CA
  3. /A - 2903 Yucatan Place
Nearby Cities
Van Nuys

Buildings

1205 Porto Grande
1404 Bodega Way
1525 Walnut Leaf Dr
2330 S Diamond Bar Blvd
873 Terrace Ln W
883 Terrace Lane Way W
Country View 2
Montefino
Vantage
Walnut Leaf Villas

Neighborhoods

4th Street CorridorAirport TractAlamitos Heights
Alta VistaAltair IrvineArch Beach HeightsAvocado HeightsBaker RanchBalboa IslandBay HarbourBeacon Hill WindriftBel AirBella VistaBelmont HeightsBeverly GroveBlanco / Culver CrestCollege Park EastColumbiaKite HillPacific Villas

ZIP Codes

900019000490006
9001090021900289023290505906049065090701907429101091521917239174192651926739270392823

Community

1041 S Reservoir Street1048 Canyon Spring Lane106 Eisenhower Way
1093 S Reservoir Street1121 Golden Springs Drive1141 S Reservoir Street1195 E 9th Street1200 Tina Lane1240 Center Court Drive1248 Hillandale Avenue125 S Orange Avenue126 N Orange Avenue1277 Bayport Circle130 N Orange Avenue1325 Hillandale Avenue1335 E Fairgrove Avenue1340 Victoria Drive1347 Hillandale Avenue1358 S White Avenue1364 W Orange Grove Avenue
Hellocondo Logo
HelloCondo Is The #1 Condo Search Platform And Real Estate Recommendation Engine. Search, Find And Buy The Perfect Condo And Get Matched With The Best Agents. Finding A Condo Has Never Been So Easy.

HelloCondo is a division of HelloCasa, LLC

FacebookIconInstagramIconXIconRedditIcon

HelloCondo

Find A RealtorTerms of UsePrivacy PolicyCalifornia Privacy NoticeAccessibility PolicyCCPA Notice on CollectionDMCABrowseBlogsNYS Standard Operating ProcedureNYS Fair Housing Notice

Contact

LocationIcon
300 Galleria Pkwy SE, Suite 1500,
Atlanta, GA 30339
PhoneICon
(855) 625-0319
EmailIConhello@hellocondo.com
Contact Us

For Sale

Condos for saleTownhomes for sale
AgentIcon
LocationIcon

Pabst Premier PropertiesJohn Pabst (DRE# 01014143)125 S. Highway 101,Solana Beach, CA92075

PhoneICon760-645-8050
EmailIConJohn@pabstpremierproperties.com
© HelloCondo 2026. All Rights Reserved.
