HeaderIcon
  1. Agent Logo

Explore by Metro

  • Atlanta
  • Baltimore
  • Boston
  • Bronx
  • Brooklyn
  • Chicago
  • Los Angeles
  • Manhattan
  • Miami
  • Nashville
  • North Port
  • Orlando
  • Philadelphia
  • Phoenix
  • Queens
  • San Diego
  • San Jose
  • Tampa
  • Washington
HeaderIcon

Explore by Metro

  • Atlanta
  • Baltimore
  • Boston
  • Bronx
  • Brooklyn
  • Chicago
  • Los Angeles
  • Manhattan
  • Miami
  • Nashville
  • North Port
  • Orlando
  • Philadelphia
  • Phoenix
  • Queens
  • San Diego
  • San Jose
  • Tampa
  • Washington
leftArrowBack to Search
  1. Home
  2. /
  3. Diamond Bar, CA
  4. /
  5. 2380 S Diamond Bar D
Add to favoritesAdd to favorites (hover)
Save
leftArrow
Add to favoritesAdd to favorites (hover)

2380 S Diamond Bar D

2380 S Diamond Bar D, Diamond Bar, CA, 91765

YEAR BUILT

1980

# STORIES

1

# TOTAL UNITS

7

UNIT SIZE RANGE

916-1,181 sqft

Description

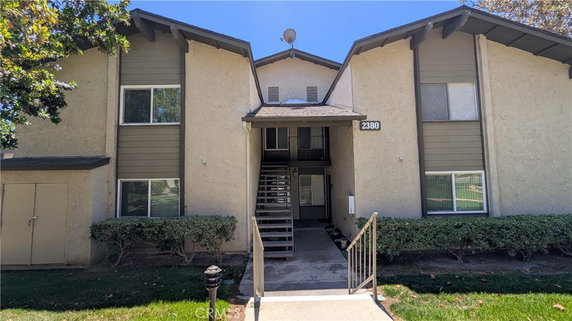
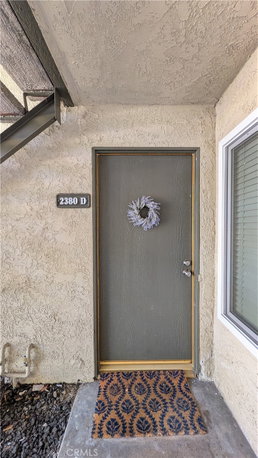
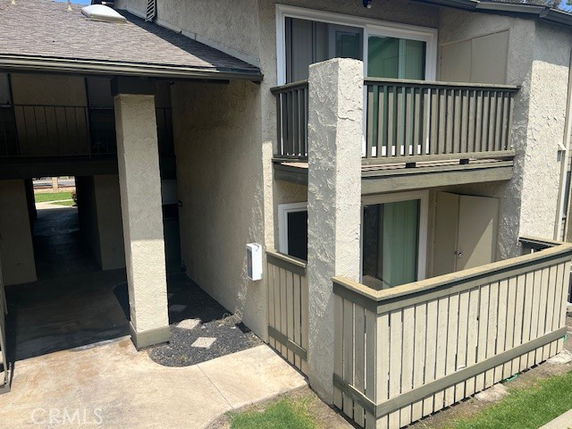
2380 S Diamond Bar D sits in Diamond Bar, located near South Diamond Bar Boulevard and Golden Springs Drive. This building is in the sought-after South Diamond Bar neighborhood. It offers nice access to local schools and shops. The Santa Ana River provides a nearby natural setting. This low-rise building consists of 7 units. Construction was completed in 1980. Each unit ranges from 916 to 1,181 square feet. Units feature 2 to 3 bedrooms with open kitchen layouts. Prices range from $509,900 to $640,000. The community includes several amenities. Residents can enjoy a barbecue area, pool, and spa. Sidewalks and street lighting enhance the atmosphere. The community is gated, adding an extra layer of security. Nearby, families can find quality education options. The building falls within the Walnut Valley School District. It is within walking distance to Diamond Bar High School and Evergreen Elementary. Dining options include places like Pho Hana Restaurant. Shared facilities likely exist within the community. The layout and amenities suggest a welcoming environment. This building combines comfort and access to the amenities necessary for daily life.

Building ImageMLS ID #TR26172088
Building Image
Building ImageView Listing

2380 S Diamond Bar D

2380 S Diamond Bar D, Diamond Bar, CA, 91765

YEAR BUILT

1980

# STORIES

1

# TOTAL UNITS

7

UNIT SIZE RANGE

916-1,181 sqft

Description

2380 S Diamond Bar D sits in Diamond Bar, located near South Diamond Bar Boulevard and Golden Springs Drive. This building is in the sought-after South Diamond Bar neighborhood. It offers nice access to local schools and shops. The Santa Ana River provides a nearby natural setting. This low-rise building consists of 7 units. Construction was completed in 1980. Each unit ranges from 916 to 1,181 square feet. Units feature 2 to 3 bedrooms with open kitchen layouts. Prices range from $509,900 to $640,000. The community includes several amenities. Residents can enjoy a barbecue area, pool, and spa. Sidewalks and street lighting enhance the atmosphere. The community is gated, adding an extra layer of security. Nearby, families can find quality education options. The building falls within the Walnut Valley School District. It is within walking distance to Diamond Bar High School and Evergreen Elementary. Dining options include places like Pho Hana Restaurant. Shared facilities likely exist within the community. The layout and amenities suggest a welcoming environment. This building combines comfort and access to the amenities necessary for daily life.

Next

Description

2380 S Diamond Bar D sits in Diamond Bar, located near South Diamond Bar Boulevard and Golden Springs Drive. This building is in the sought-after South Diamond Bar neighborhood. It offers nice access to local schools and shops. The Santa Ana River provides a nearby natural setting. This low-rise building consists of 7 units. Construction was completed in 1980. Each unit ranges from 916 to 1,181 square feet. Units feature 2 to 3 bedrooms with open kitchen layouts. Prices range from $509,900 to $640,000. The community includes several amenities. Residents can enjoy a barbecue area, pool, and spa. Sidewalks and street lighting enhance the atmosphere. The community is gated, adding an extra layer of security. Nearby, families can find quality education options. The building falls within the Walnut Valley School District. It is within walking distance to Diamond Bar High School and Evergreen Elementary. Dining options include places like Pho Hana Restaurant. Shared facilities likely exist within the community. The layout and amenities suggest a welcoming environment. This building combines comfort and access to the amenities necessary for daily life.

2380 S Diamond Bar D Key Stats Last 12 months

Avg. Listed Price$530,000($547/Sqft.)

Avg. Sale Price-
Year over year list price0.00%

Year over year sale price 0.00%
Total Listings1 Listed

Total sold0 Sold
Average Days on Market0 days

Average HOA fees per sqft-
Next

Key Stats

Year over year list price0.00%

Year over year sale price0.00%
Total Listings1 Listed

Total sold0 Sold
Average Days on Market0 days

Average HOA fees per sqft-

Glen Gardens Estate Availability & Demand

Unit Availability

High
High availability buildings list units frequently.

Unit Availability helps to understand how often units in a particular building are listed for sale as compared with the neighborhood average. Units are rarely listed in buildings with low availability.

Unit Demand

Medium
Units in high-demand buildings sell quicker.

Unit Demand is a measure of quickly units in a particular building sell as compared with other buildings in the neighborhood. Units in high-demand buildings sell more quickly.

For Sale 0 For Sale

2380 S Diamond Bar D Sold Listings

UnitSize (sqft)BedsBathsDays On MarketDateStatusPrice
Unit HH91622162024-06-04
MLS#: IG24100702
Closed$500,000
Unit EE936221242024-05-13
MLS#: EV24005744
Closed$509,900
Unit GG93622802022-07-29
MLS#: TR22098334
Closed$500,000
Unit NN118132262022-06-08
MLS#: TR22100465
Closed$640,000
Unit E
E

2 Beds

2 Baths

936 sqft


DateStatusPrice
2024-05-13Closed$509,900
MLS#: EV24005744
Days On Market124
Unit G
G

2 Beds

2 Baths

936 sqft


DateStatusPrice
2022-07-29Closed$500,000
MLS#: TR22098334
Days On Market80
Unit H
H

2 Beds

2 Baths

916 sqft


DateStatusPrice
2024-06-04Closed$500,000
MLS#: IG24100702
Days On Market16
Unit N
N

3 Beds

2 Baths

1181 sqft


DateStatusPrice
2022-06-08Closed$640,000
MLS#: TR22100465
Days On Market26
View Complete Unit Listing HistorySource By: CRMLS

Amenities

This condo building offers a range of fantastic amenities. Picture yourself relaxing by the sparkling pool on warm summer days. You can also unwind in the soothing spa hot tub after a long week. The beautifully designed sidewalks and curbs create a welcoming atmosphere. If you enjoy grilling, the barbecue area is perfect for preparing meals outdoors. Bright street lights add safety and charm to evening strolls. You can embrace a community vibe while enjoying these shared spaces that keep life pleasant and fun.

Next

Amenities Description

This condo building offers a range of fantastic amenities. Picture yourself relaxing by the sparkling pool on warm summer days. You can also unwind in the soothing spa hot tub after a long week. The beautifully designed sidewalks and curbs create a welcoming atmosphere. If you enjoy grilling, the barbecue area is perfect for preparing meals outdoors. Bright street lights add safety and charm to evening strolls. You can embrace a community vibe while enjoying these shared spaces that keep life pleasant and fun.

Parking
Parking
Locker
Locker
Concierge
Concierge
Elevator(s)
Elevator(s)
Central AC
Central AC
Pool
Pool
Check Icon
Fitness Center
Fitness Center
-
Visitors Parking
Visitors Parking
Next

Amenities

PetsAllowed

PetsAllowed

Barbecue

Barbecue

Pool

Pool

Policies

The building maintains a relaxed atmosphere, allowing residents to enjoy their homes with ease. There are no strict policies to worry about, making it a great place for everyone. You can simply focus on enjoying your new space and all its perks. Whether you are hosting friends by the pool or having a cozy evening in, you will feel right at home. This friendly approach helps create a sense of community without added stress. The focus is on your comfort and enjoyment, making your living experience truly enjoyable. With these welcoming policies, you can embrace the lifestyle you desire.

Next

Amenities Description

The building maintains a relaxed atmosphere, allowing residents to enjoy their homes with ease. There are no strict policies to worry about, making it a great place for everyone. You can simply focus on enjoying your new space and all its perks. Whether you are hosting friends by the pool or having a cozy evening in, you will feel right at home. This friendly approach helps create a sense of community without added stress. The focus is on your comfort and enjoyment, making your living experience truly enjoyable. With these welcoming policies, you can embrace the lifestyle you desire.

Pet Allowed
Pet Allowed
BBQ Permitted
BBQ Permitted
Sublet Allowed
Sublet Allowed
Short-term Rental Allowed

Compare with Buildings in the Neighbourhood (Last 12 Months)

Compare building's average price/sq. ft. and HOA fees/sq. ft. to buildings nearby

Building NameAvg price per square footAVG HOA FEE per square foot (Monthly)
2380 S Diamond Bar D--
Country View 2$546/sqft.$3 /sqft.
Country View 2$583/sqft.$3 /sqft.
Country View 2$545/sqft.$3 /sqft.
2330 S Diamond Bar Blvd$544/sqft.$3 /sqft.
1404 Bodega Way$517/sqft.$4 /sqft.

Nearby Schools

Dbc Children's Center

--
Private|Grades PK–T1
2335 S Diamond Bar...|0.12 miles away

Evergreen Elementary School

A+
Public|Grades KG–5
2450 Evergreen Spr...|0.38 miles away

Diamond Bar High School

A+
Public|Grades 9–12
21400 Pathfinder R...|0.58 miles away

Maple Hill Elementary

A+
Public|Grades KG–5
1350 Maple Hill Rd|1.01 miles away

Castle Rock Elementary School

A-
Public|Grades KG–5
2975 Castle Rock R...|1.07 miles away

Chaparral Middle School

A
Public|Grades 6–8
1408 Spruce Tree D...|1.08 miles away
Next

Schools

arrow rightWhat to know about schoolsarrow right
Next

Description

Dbc Children's Center

--
Private|Grades PK–T1
2335 S Diamond Bar...|Less than 1 Mile Away

Evergreen Elementary School

A+
Public|Grades KG–5
2450 Evergreen Spr...|Less than 1 Mile Away

Diamond Bar High School

A+
Public|Grades 9–12
21400 Pathfinder R...|Less than 1 Mile Away

Maple Hill Elementary

A+
Public|Grades KG–5
1350 Maple Hill Rd|1.01 Miles Away

Castle Rock Elementary School

A-
Public|Grades KG–5
2975 Castle Rock R...|1.07 Miles Away

Chaparral Middle School

A
Public|Grades 6–8
1408 Spruce Tree D...|1.08 Miles Away

St Christopher-Joseph-Aquinas Academic Academy

--
Private|Grades 7–12
1370 Valley Vista ...|1.11 Miles Away

Institute of Knowledge

--
Private|Grades KG–10
1009 Via Sorella|1.31 Miles Away

South Pointe Middle School

A
Public|Grades 6–8
20671 Larkstone Dr|1.34 Miles Away

Montessori School of Diamond Bar

--
Private|Grades PK–KG
3201 S Brea Canyon...|1.36 Miles Away

Quail Summit Elementary School

A-
Public|Grades KG–5
23330 Quail Summit...|1.37 Miles Away

Diamond Canyon Christian Preschool

--
Private|Grades PK–TKG
3338 S Diamond Can...|1.73 Miles Away

Walnut Elementary School

A
Public|Grades KG–5
841 Glenwick Ave|2.00 Miles Away

Transit

Copley Dr and AQMD W

1.2 miles away|23 min walk

Copley Dr and Diamond Bar City Hall E

1.15 miles away|23 min walk

Copley Dr and Golden Springs Dr

1.2 miles away|24 min walk

Diamond Bar Blvd and Brea Canyon Rd N

1.46 miles away|29 min walk

Diamond Bar Blvd and Brea Canyon Rd S

1.45 miles away|28 min walk

Diamond Bar Blvd and Clear Creek Cyn N

1.85 miles away|36 min walk
Next

Transit

arrow rightWhat to know about transitarrow right
Next

Description

Copley Dr and AQMD W

1.2 miles away|23 min walk

Copley Dr and Diamond Bar City Hall E

1.15 miles away|23 min walk

Copley Dr and Golden Springs Dr

1.2 miles away|24 min walk

Diamond Bar Blvd and Brea Canyon Rd N

1.46 miles away|29 min walk

Diamond Bar Blvd and Brea Canyon Rd S

1.45 miles away|28 min walk

Diamond Bar Blvd and Clear Creek Cyn N

1.85 miles away|36 min walk

Diamond Bar Blvd and Clear Creek Cyn S

1.82 miles away|35 min walk

Diamond Bar Blvd and Cold Springs Ln N

0.93 miles away|18 min walk

Diamond Bar Blvd and Cold Springs Ln S

0.92 miles away|18 min walk

Diamond Bar Blvd and Fountain Springs Rd

0.6 miles away|12 min walk

Diamond Bar Blvd and Grand Ave N

1.66 miles away|32 min walk

Diamond Bar Blvd and Grand Ave S

1.63 miles away|32 min walk

Diamond Bar Blvd and Kiowa Crest Dr N

0.4 miles away|8 min walk

Diamond Bar Blvd and Kiowa Crest Dr S

0.41 miles away|8 min walk

Diamond Bar Blvd and Maple Hill Rd N

0.74 miles away|15 min walk

Diamond Bar Blvd and Maple Hill Rd S

0.74 miles away|15 min walk

Diamond Bar Blvd and Mountain Laurel Way

0.95 miles away|19 min walk

Diamond Bar Blvd and Pathfinder Dr S

0.14 miles away|3 min walk

Diamond Bar Blvd and Pathfinder Rd N

0.12 miles away|3 min walk

Diamond Bar Blvd and Quail Summit Dr N

1.32 miles away|26 min walk

Diamond Bar Blvd and Quail Summit Dr S

1.32 miles away|26 min walk

Diamond Bar Blvd and Shadow Canyon Dr N

0.45 miles away|9 min walk

Diamond Bar Blvd and Shadow Canyon Dr S

0.46 miles away|9 min walk

Diamond Bar Blvd and Silver Hawk Dr N

0.21 miles away|4 min walk

Diamond Bar Blvd and Silver Hawk Dr S

0.23 miles away|5 min walk

Gateway Center Dr and Golden Springs Dr

1.29 miles away|25 min walk

Gateway Center Dr and Valley Vista Dr

1.19 miles away|23 min walk

Gateway Center Dr and Valley Vista Dr E

1.19 miles away|23 min walk

Golden Springs Dr and Adel Ave E

1.44 miles away|28 min walk

Golden Springs Dr and Adel Ave W

1.45 miles away|28 min walk

Golden Springs Dr and Brea Canyon Rd E

1.5 miles away|29 min walk

Golden Springs Dr and Brea Canyon Rd W

1.52 miles away|30 min walk

Golden Springs Dr and Calbourne Dr W

1.9 miles away|37 min walk

Golden Springs Dr and Grand Ave N

1.79 miles away|35 min walk

Golden Springs Dr and Lemon Ave E

1.77 miles away|34 min walk

Golden Springs Dr and Lemon Ave W

1.81 miles away|35 min walk

Golden Springs Dr and Racquet Club Dr N

1.93 miles away|38 min walk

Golden Springs Dr and Racquet Club Dr S

1.92 miles away|37 min walk

Golden Springs Dr and Rapidview Dr E

1.69 miles away|33 min walk

Golden Springs Dr and Rapidview Dr W

1.71 miles away|33 min walk

Golden Springs Rd and Calbourne Dr E

1.88 miles away|37 min walk

The Neighbourhood: 2380 S Diamond Bar D

Similar Buildings Nearby

Add to favoritesAdd to favorites (hover)
22812 Hilton Head, 43
22812 Hilton Head, 43, DIAMOND BAR
Click to see listings
Add to favoritesAdd to favorites (hover)
22812 Hilton Head Dr
22812 Hilton Head Dr, Diamond Bar, CA
Click to see listings
Add to favoritesAdd to favorites (hover)
22812 Hilton Head Dr
22812 Hilton Head Dr, Diamond Bar, CA
Click to see listings
Add to favoritesAdd to favorites (hover)
Diamond Bar Tennis Club
22812 Hilton Head Drive, Diamond Bar, CA
Click to see listings
Add to favoritesAdd to favorites (hover)
22812 Hilton Head, 43
22812 Hilton Head, 43, DIAMOND BAR
Click to see listings
Add to favoritesAdd to favorites (hover)
22812 Hilton Head Dr
22812 Hilton Head Dr, Diamond Bar, CA
Click to see listings
Add to favoritesAdd to favorites (hover)
22812 Hilton Head Dr
22812 Hilton Head Dr, Diamond Bar, CA
Click to see listings

2380 S Diamond Bar D Demographics

This neighborhood indicates a good mix of people which makes it a good place for families. About 15.82% are children aged 0–14, 17.33% are young adults between 15–29, 17.22% are adults aged 30–44, 24.15% are in the 45–59 range and 25.47% are seniors aged 60 and above. Commuting options are also varying where 84.91% of residents relying on driving, while others prefer public transit around 1.97%, walking around 0.06%, biking around 0%, allowing residents to choose travel modes that best fit their daily routines. Most homes in the area are with 74.49% of units owner occupied and 25.51% are rented. The neighborhood offers different household types. About 44.54% are single family homes and 11.15% are multi family units. Around 12.76% are single-person households, while 87.24% are multi person households. This mix works well for families, roommates, and individuals. Education levels in the neighborhood vary widely where 39.21% of residents have bachelor’s degrees. Around 14.11% have high school or college education. Another 8.4% hold diplomas while 15.95% have completed postgraduate studies. The remaining are 22.33% with other types of qualifications.

Next

Demographics Description

This neighborhood indicates a good mix of people which makes it a good place for families. About 15.82% are children aged 0–14, 17.33% are young adults between 15–29, 17.22% are adults aged 30–44, 24.15% are in the 45–59 range and 25.47% are seniors aged 60 and above. Commuting options are also varying where 84.91% of residents relying on driving, while others prefer public transit around 1.97%, walking around 0.06%, biking around 0%, allowing residents to choose travel modes that best fit their daily routines. Most homes in the area are with 74.49% of units owner occupied and 25.51% are rented. The neighborhood offers different household types. About 44.54% are single family homes and 11.15% are multi family units. Around 12.76% are single-person households, while 87.24% are multi person households. This mix works well for families, roommates, and individuals. Education levels in the neighborhood vary widely where 39.21% of residents have bachelor’s degrees. Around 14.11% have high school or college education. Another 8.4% hold diplomas while 15.95% have completed postgraduate studies. The remaining are 22.33% with other types of qualifications.

Age Demographics

15.82% (0 - 14 years old)

17.33% (15 - 29 years old)

17.22% (30 - 44 years old)

24.15% (45 - 59 years old)

25.47% (60+ years old)

Commute

1.97%

Transit

0.06%

Walk

84.91%

Drive

0%

Bike

Housing Ownership

74.49%

Owner Occupied

25.51%

Rental Units

Household Types

44.54%

Single Family

11.15%

Multi Family

12.76%

Single Person

87.24%

Multi Person

Education

Bachelors Degree39.21%
High School College14.11%
Diploma8.4%
Post Graduate15.95%
Others22.33%
Next

Education

Diploma8.4%
Post Graduate15.95%
Others22.33%
Get the HelloCondo Newsletter
Real-estate tips, insights, and market reports in your inbox.
Newsletter
  1. Home
  2. /Diamond Bar, CA
  3. /
    2380 S Diamond Bar D
Nearby Cities
Hawaiian Gardens
Buildings
1205 Porto Grande
1404 Bodega Way
2330 S Diamond Bar Blvd
800 Grand
873 Terrace Ln W
883 Terrace Lane Way W
Country View 2
Diamond Bar Villa
Montefino
Vantage
Neighborhoods
McNeilMontecito HeightsPacific Palisades
Port of Long BeachRamirez CanyonSan Juan Hills CommunitySan Pasqual DriveSanta Monica MountainsSea IslandSouth BeachSouth Diamond BarSouth RamonaSouth Redondo BeachSouth WrigleySpyglass HillStoney Pointe at Bear BrandSummer Walk IISun HollowThe Spice StreetsVilla Balboa
ZIP Codes
900079001190014
9004690063906409066090840908449110691352913879174592628926779270392705927829280692887
Community
1015 Kent Drive1041 S Reservoir Street1048 Canyon Spring Lane
106 Eisenhower Way1093 S Reservoir Street1121 Golden Springs Drive1141 S Reservoir Street115 E Via Vaquero1162 N Lyman Avenue1175 N Lyman Avenue1195 E 9th Street1200 Tina Lane1240 Center Court Drive125 S Orange Avenue126 N Orange Avenue1277 Bayport Circle130 N Orange Avenue1335 E Fairgrove Avenue1358 S White Avenue1364 W Orange Grove Avenue
HelloCondo Logo
HelloCondo Logo
HelloCondo Is The #1 Condo Search Platform And Real Estate Recommendation Engine. Search, Find And Buy The Perfect Condo And Get Matched With The Best Agents. Finding A Condo Has Never Been So Easy.

HelloCondo is a division of HelloCasa, LLC

FacebookIconInstagramIconXIconRedditIcon

HelloCondo

Find A RealtorTerms of UsePrivacy PolicyCalifornia Privacy NoticeAccessibility PolicyCCPA Notice on CollectionDMCABrowseBlogsNYS Standard Operating ProcedureNYS Fair Housing Notice

Contact

LocationIcon
300 Galleria Pkwy SE, Suite 1500,
Atlanta, GA 30339
PhoneICon
(855) 625-0319
EmailIConhello@hellocondo.com
Contact Us

For Sale

Condos for saleTownhomes for sale
AgentIcon
LocationIcon

Pabst Premier Properties

John Pabst (DRE# 01014143)

125 S. Highway 101,Solana Beach, CA

92075

PhoneICon760-645-8050
EmailIConJohn@pabstpremierproperties.com
© HelloCondo 2026. All Rights Reserved.